
$380,000
1420 Mautenne Drive
Manchester, MO, 63021
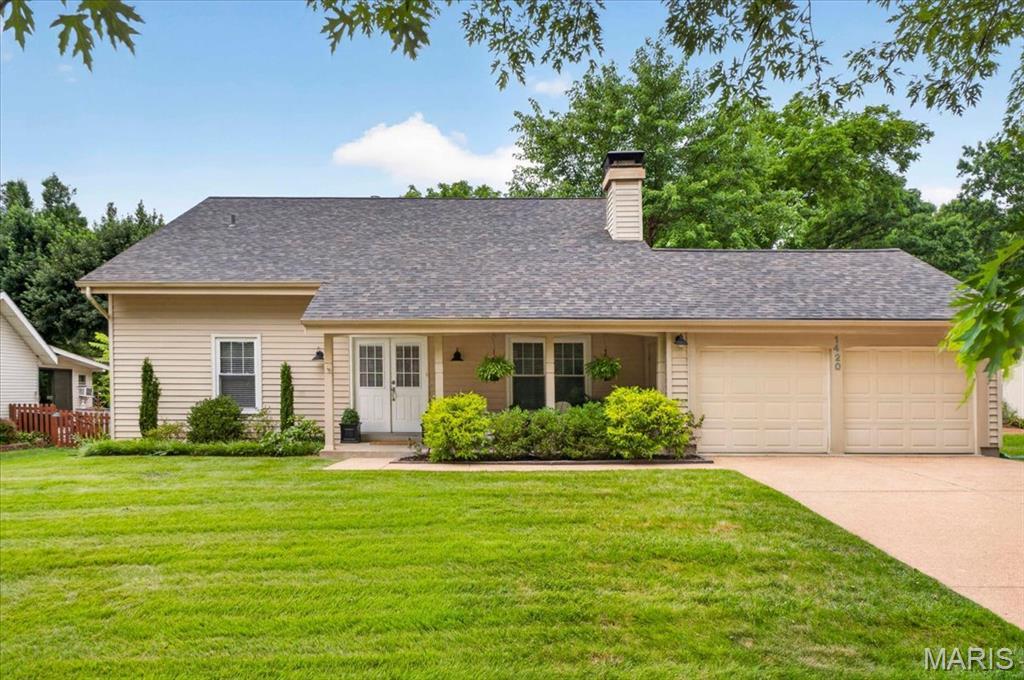


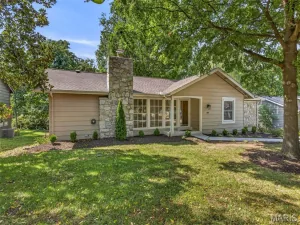
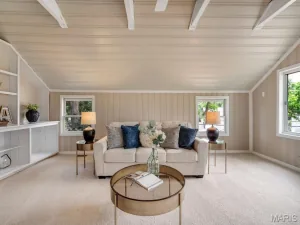
OPEN HOUSE CANCELLED Imagine entering your future home and being greeted by a vaulted great room featuring wood floors and a floor-to-ceiling wood-burning fireplace.
As you continue, you’ll find the kitchen with updated cabinets, which overlooks your park-like, level backyard that backs up to a wooded area. An added bonus is the option to locate the primary suite on either the first or second floor, with a loft overlooking the great room. The home also includes updated bathrooms and the potential for an office or nursery off the primary suite.
This home shows pride of ownership with additional updates such as HVAC, fireplace was just inspected for listing, plus the seller installed a new chimney flue and chimney cap in 2022; Roof replaced in 2021, windows, siding, kitchen updated, bathrooms updated with newer toilets, vanity, sink and surround for showers.
Add 6 panel doors, and this becomes an amazing location and an exceptional value in this sought-after subdivision. The unfinished basement is ready for your personal touches, and the inclusion of a two-car garage adds to its appeal. This home truly is a gem!
As you continue, you’ll find the kitchen with updated cabinets, which overlooks your park-like, level backyard that backs up to a wooded area. An added bonus is the option to locate the primary suite on either the first or second floor, with a loft overlooking the great room. The home also includes updated bathrooms and the potential for an office or nursery off the primary suite.
This home shows pride of ownership with additional updates such as HVAC, fireplace was just inspected for listing, plus the seller installed a new chimney flue and chimney cap in 2022; Roof replaced in 2021, windows, siding, kitchen updated, bathrooms updated with newer toilets, vanity, sink and surround for showers.
Add 6 panel doors, and this becomes an amazing location and an exceptional value in this sought-after subdivision. The unfinished basement is ready for your personal touches, and the inclusion of a two-car garage adds to its appeal. This home truly is a gem!
Property Details
Price:
$380,000
MLS #:
MIS26036561
Status:
Pending
Beds:
4
Baths:
2
Type:
Single Family
Subtype:
Single Family Residence
Subdivision:
Gascony 1
Neighborhood:
169parkwaysouth
Listed Date:
Jul 11, 2026
Finished Sq Ft:
1,943
Lot Size:
10,319 sqft / 0.24 acres (approx)
Year Built:
1972
Schools
School District:
Parkway C-2
Elementary School:
Carman Trails Elem.
Middle School:
South Middle
High School:
Parkway South High
Interior
Above Grade Finished Area
1943
Appliances
Dishwasher, Disposal, Microwave, Built-In Electric Range, Refrigerator, Washer/Dryer
Bathrooms
2 Full Bathrooms
Cooling
Ceiling Fan(s), Central Air
Fireplaces Total
1
Flooring
Carpet, Ceramic Tile, Hardwood
Heating
Forced Air, Natural Gas
Interior Features
Beamed Ceilings, Bookcases, Breakfast Room, Ceiling Fan(s), Eat-in Kitchen, High Ceilings, Natural Woodwork, Open Floorplan, See Remarks, Vaulted Ceiling(s)
Laundry Features
In Basement
Levels
One and One Half
Main Level Bedrooms
2
Exterior
Architectural Style
Traditional
Association Amenities
Association Management
Attached Garage YN
1
Construction Materials
Brick Veneer, Vinyl Siding
Garage Spaces
2
Lot Features
Adjoins Wooded Area, Level, Some Trees
Patio And Porch Features
Covered, Patio
Financial
HOA Fee
$350
HOA Fee Frequency
Annually
HOA Includes
Common Area Maintenance
HOA Name
Country Lane Woods Gascony
Tax Year
2025
Taxes
$4,067

Kahn & Busk Real Estate Partners have earned the top team spot at Coldwell Banker Premier Group for several years in a row! We are dedicated to helping our clients with all of their residential real estate needs. Whether you are a first time buyer or looking to downsize, we can help you with buying your next home and selling your current house. We have over 25 years of experience in the real estate industry in Eureka, St. Louis and surrounding areas.
More About JoshMortgage Calculator
Map
Current real estate data for Single Family in Manchester as of Aug 25, 2026
39
Single Family Listed
51
Avg DOM
226
Avg $ / SqFt
$500,931
Avg List Price
Community
- Address1420 Mautenne Drive Manchester MO
- SubdivisionGascony 1
- CityManchester
- CountySt. Louis
- Zip Code63021
Subdivisions in Manchester
- Arbor Meadows
- Arbor Pointe
- Arbors At Celtic Meadows One
- Bainbridge 3
- Baxter Acres 3
- Big Bend Ridge North Lt 1 Resub
- Big Bend Station One
- Big Bend Woods 1
- Big Bend Woods 2
- Chadwick Estates
- Chadwick Estates 11
- Chadwick Estates 14
- Chadwick Estates 17
- Chadwick Estates 18
- Chadwick Estates 3
- Chadwick Estates 6
- Connie Lee Acres
- Country Lane Woods
- Country Lane Woods First Add
- Country Lane Woods First Add 2
- Country Lane Woods II 1
- Country Lane Woods Ii 5
- Country Stone Manor Condo 3
- Crossings At Big Bend Add The
- Eastwood Manor
- Gascony 1
- Glan-Tai 3
- Hanna Place Condo 4
- Hanna Place Condominiums
- Hickory Hills Estates 1
- Holohan Estates
- Larksmore West
- Royal Village 1
- Seven Oaks
- Seven Oaks 1
- Seven Oaks 2
- Sulphur Spring
- Town & Country South 1
- Town & Country South 3
- Tuscan Valley Creek
- Villas At Baxter Commons
- Waycliffe Estates
- Winston Park
Similar Listings Nearby

Property Summary
- Located in the Gascony 1 subdivision, 1420 Mautenne Drive Manchester MO is a Single Family for sale in Manchester, MO, 63021. It is listed for $380,000 and features 4 beds, 2 baths, and has approximately 1,943 square feet of living space, and was originally constructed in 1972. The current price per square foot is $196. The average price per square foot for Single Family listings in Manchester is $226. The average listing price for Single Family in Manchester is $500,931.

Copyright 2026. All rights reserved.
1420 Mautenne Drive
Manchester, MO