
$519,900
25 Leaside Court
Manchester, MO, 63011


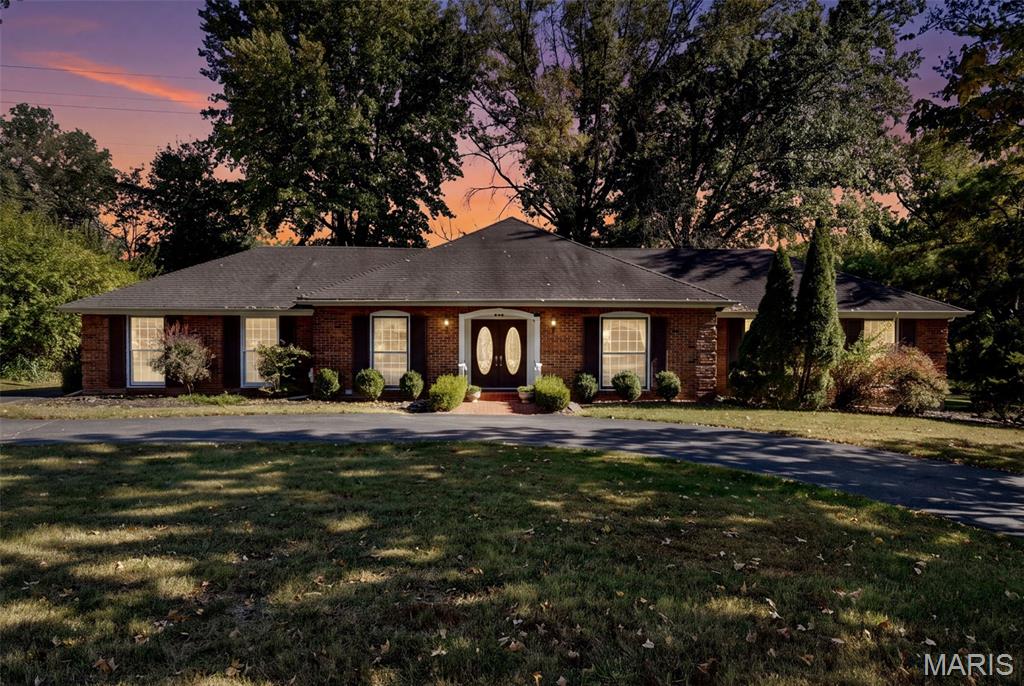
Beautifully remodeled from top to bottom, this stunning 5-bedroom, 3-bath home offers 3,178 square feet of beautifully finished living space, thoughtfully updated with modern finishes while maintaining its inviting character! Gorgeous new hardwood flooring flows seamlessly throughout the main level, while oversized picture windows fill the home with an abundance of natural light.
Step inside the welcoming foyer, which opens to a charming sunken living room and formal dining room, offering versatile spaces for relaxing, entertaining, or gathering with family and friends. Continue into the beautifully redesigned kitchen, featuring natural wood soft-close cabinetry, elegant white quartz countertops, subway tile backsplash, sleek black hardware, brand-new stainless steel appliances, and a spacious center island. A separate breakfast area surrounded by large windows provides the perfect spot to enjoy your morning coffee.
Just beyond the kitchen, the spacious family room features a wood-burning fireplace with a beautiful porcelain tile surround, creating a warm and inviting atmosphere. Sliding glass doors open to a bright and airy sunroom, complete with windows on three sides, a beautiful wood-plank ceiling, and new luxury vinyl plank flooring. From here, step outside onto the brand-new, partially covered composite deck, offering a wonderful space for outdoor entertaining or simply enjoying the backyard.
The main level features three generously sized bedrooms, including a primary suite with a beautifully renovated private bathroom. A second fully updated bathroom serves the additional bedrooms and guests, with both bathrooms showcasing new ceramic tile, vanities, and modern fixtures.
Head downstairs to discover an expansive finished lower level featuring new luxury vinyl plank flooring throughout. This versatile space offers a spacious recreation area, two additional bedrooms, each with its own closet and egress window, a third full bathroom with an updated vanity, and a dedicated laundry area.
Outside, enjoy a covered patio beneath the deck, a backyard storage shed, and plenty of opportunities to make the outdoor spaces your own. As an added bonus, residents have access to the subdivision’s swimming pool and clubhouse!
With extensive renovations, beautiful natural light, five bedrooms, three full bathrooms, and multiple living and entertaining spaces, this move-in-ready home offers an exceptional combination of style, space, and comfort!
Property Details
Price:
$519,900
MLS #:
MIS26066572
Status:
Active
Beds:
5
Baths:
3
Type:
Single Family
Subtype:
Single Family Residence
Subdivision:
Glan-Tai 6
Neighborhood:
168parkwaywest
Listed Date:
Oct 21, 2026
Finished Sq Ft:
3,178
Lot Size:
11,992 sqft / 0.28 acres (approx)
Year Built:
1972
Schools
School District:
Parkway C-2
Elementary School:
Pierremont Elem.
Middle School:
South Middle
High School:
Parkway West High
Interior
Above Grade Finished Area
2308
Bathrooms
3 Full Bathrooms
Below Grade Finished Area
870
Cooling
Central Air
Fireplaces Total
1
Flooring
Hardwood, Luxury Vinyl
Heating
Forced Air
Levels
One
Main Level Bedrooms
3
Exterior
Architectural Style
Ranch, Traditional
Association Amenities
Basketball Court, Clubhouse, Common Ground, Lake, Pool, Tennis Court(s)
Construction Materials
Brick
Exterior Features
Storage
Garage Spaces
2
Lot Features
Back Yard, Cul-De-Sac, Front Yard
Other Structures
Storage
Patio And Porch Features
Composite, Covered, Deck, Front Porch, Patio
Roof
Architectural Shingle
Financial
HOA Fee
$540
HOA Fee Frequency
Annually
HOA Includes
Clubhouse, Common Area Maintenance, Other, Pool, Snow Removal
HOA Name
Glad Tai
Tax Year
2025
Taxes
$4,627

Kahn & Busk Real Estate Partners have earned the top team spot at Coldwell Banker Premier Group for several years in a row! We are dedicated to helping our clients with all of their residential real estate needs. Whether you are a first time buyer or looking to downsize, we can help you with buying your next home and selling your current house. We have over 25 years of experience in the real estate industry in Eureka, St. Louis and surrounding areas.
More About JoshMortgage Calculator
Map
Current real estate data for Single Family in Manchester as of Oct 25, 2026
29
Single Family Listed
75
Avg DOM
219
Avg $ / SqFt
$510,935
Avg List Price
Community
- Address25 Leaside Court Manchester MO
- SubdivisionGlan-Tai 6
- CityManchester
- CountySt. Louis
- Zip Code63011
Subdivisions in Manchester
- Arbors At Hanna The
- Arbors At The Highlands The
- Bainbridge 1
- Bartholds Add To Manchester
- Baxter Acres 3
- Big Bend Ridge North Lt 1 Resub
- Big Bend Station One
- Big Bend Woods 6
- Big Bend Woods 6 Condo
- Big Bend Woods Condo 7B Bldg
- Carman Woods
- Carman Woods 1
- Chadwick Estates
- Connie Lee Acres
- Country Lane Woods
- Country Lane Woods Second Add
- Dutch Mill 1
- Eagle Glen
- Forest View Park
- Gascony 2
- Gascony 3
- Glan Tai 6
- Glan-Tai
- Glan-Tai 3
- Hanna Valley Estates
- Hickory Hill Estates 2
- Hickory Hills Estates 1
- Holohan Estates
- Parsonage
- Royal Village 2
- Sepac
- Sulphur Spring
- Taylor Heights
- Tripletts Add To Manchester
- Winston Park
- Woods Station
Similar Listings Nearby





Property Summary
- Located in the Glan-Tai 6 subdivision, 25 Leaside Court Manchester MO is a Single Family for sale in Manchester, MO, 63011. It is listed for $519,900 and features 5 beds, 3 baths, and has approximately 3,178 square feet of living space, and was originally constructed in 1972. The current price per square foot is $164. The average price per square foot for Single Family listings in Manchester is $219. The average listing price for Single Family in Manchester is $510,935.

Copyright 2026. All rights reserved.
25 Leaside Court
Manchester, MO