
$515,000
430 Glan Tai Drive
Manchester, MO, 63011
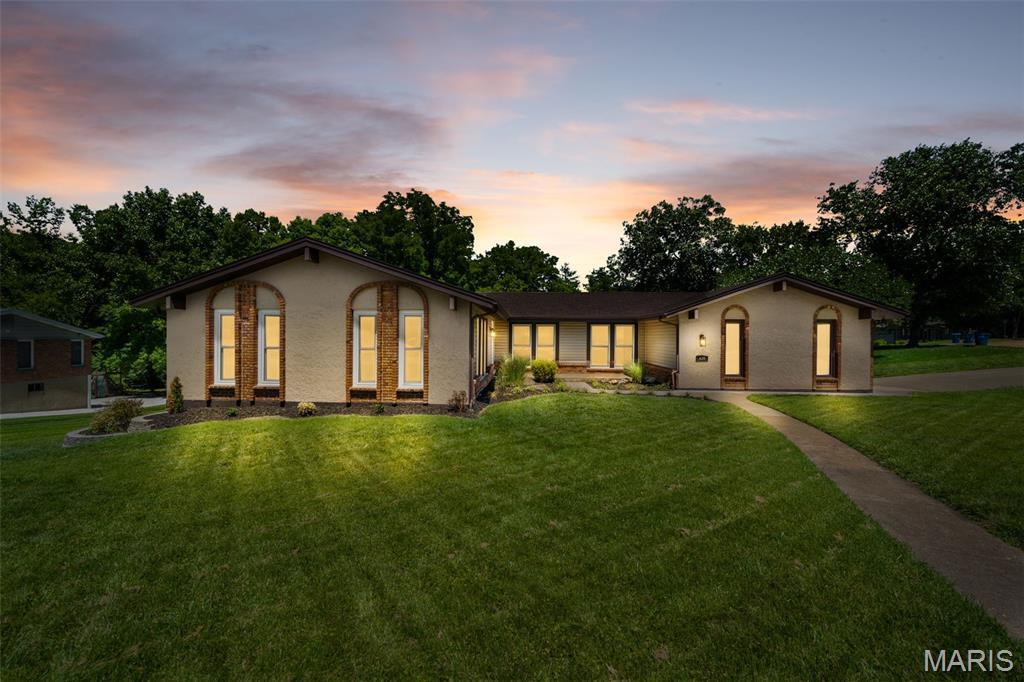


Welcome home to this beautifully maintained 5-bedroom, 3 full bath ranch situated on a desirable corner lot in the heart of Manchester! With over 3,000 square feet of thoughtfully designed living space, this home offers the perfect blend of comfort, functionality, and style. Freshly painted throughout, this move-in-ready home is ready for its next chapter. The open-concept great room, dining area, and kitchen flow seamlessly together, creating an inviting space for everyday living and effortless entertaining. The kitchen shines with Quartz countertops, ample workspace, and a layout designed for gathering with family and friends. The spacious primary suite serves as a private retreat, featuring a spa-inspired bathroom with a beautifully tiled shower, double vanity, and two walk-in closets offering exceptional storage and convenience. The spectacular finished lower level expands your living space even further, offering a large family room perfect for movie nights, gaming, kids’ activities, entertaining guests, or hosting unforgettable gatherings. Additional bedrooms and flexible living areas provide room for everyone. Step outside and enjoy the very large covered deck—imagine the possibilities! Whether it’s morning coffee, outdoor dining, game-day gatherings, or relaxing evenings, this space is designed for year-round enjoyment. Beyond the deck, the expansive backyard is ready for endless fun—where a soccer game awaits, backyard barbecues come to life, and memories are waiting to be made. Car enthusiasts, hobbyists, or those needing extra storage will love the oversized 2-car garage, offering plenty of room beyond just parking. Located in the highly sought-after Parkway West School District, this exceptional neighborhood offers resort-style amenities including a community pool, tennis courts, scenic common grounds, and a picturesque lake with fountain. Conveniently located near shopping, dining, parks, and major highways, this home combines an outstanding location with the space and amenities today’s buyers are looking for.
A rare opportunity to own a spacious ranch in one of West County’s most desirable communities!
A rare opportunity to own a spacious ranch in one of West County’s most desirable communities!
Property Details
Price:
$515,000
MLS #:
MIS26037627
Status:
Pending
Beds:
5
Baths:
3
Type:
Single Family
Subtype:
Single Family Residence
Subdivision:
Glan-Tai 6
Neighborhood:
168parkwaywest
Listed Date:
Jun 17, 2026
Finished Sq Ft:
3,010
Lot Size:
14,209 sqft / 0.33 acres (approx)
Year Built:
1970
Schools
School District:
Parkway C-2
Elementary School:
Pierremont Elem.
Middle School:
West Middle
High School:
Parkway West High
Interior
Above Grade Finished Area
1998
Appliances
Stainless Steel Appliance(s), Dishwasher, Disposal, Ice Maker, Microwave, Electric Oven, Range Hood, Water Heater
Bathrooms
3 Full Bathrooms
Below Grade Finished Area
1012
Cooling
Ceiling Fan(s), Central Air, Electric
Fireplaces Total
1
Flooring
Wood
Heating
Forced Air, Natural Gas
Interior Features
Breakfast Bar, Ceiling Fan(s), Crown Molding, Custom Cabinetry, Double Vanity, Entrance Foyer, Granite Counters, Kitchen Island, Open Floorplan, Pantry, Master Downstairs, Recessed Lighting, Separate Dining, Solid Surface Countertop(s), Walk-In Closet(s)
Levels
One
Main Level Bedrooms
3
Exterior
Architectural Style
Ranch, Spanish
Association Amenities
Picnic Area, Pool, Tennis Court(s)
Attached Garage YN
1
Building Features
Basement, Bathrooms
Community Features
Lake, Pool, Tennis Court(s)
Construction Materials
Brick Veneer, Stucco, Vinyl Siding
Exterior Features
Balcony, Fire Pit
Garage Spaces
2
Lot Features
Back Yard, Corner Lot, Front Yard, Some Trees
Parking Features
Attached, Driveway, Garage, Oversized
Patio And Porch Features
Covered, Deck
Roof
Architectural Shingle, Asphalt
Window Features
Blinds, Insulated Windows, Tilt-In Windows
Financial
HOA Fee
$540
HOA Fee Frequency
Annually
HOA Includes
Clubhouse, Pool, Recreational Facilities
HOA Name
City & Village
Tax Year
2025
Taxes
$5,618

Kahn & Busk Real Estate Partners have earned the top team spot at Coldwell Banker Premier Group for several years in a row! We are dedicated to helping our clients with all of their residential real estate needs. Whether you are a first time buyer or looking to downsize, we can help you with buying your next home and selling your current house. We have over 25 years of experience in the real estate industry in Eureka, St. Louis and surrounding areas.
More About KatherineMortgage Calculator
Map
Current real estate data for Single Family in Manchester as of Jul 08, 2026
34
Single Family Listed
44
Avg DOM
225
Avg $ / SqFt
$502,653
Avg List Price
Community
- Address430 Glan Tai Drive Manchester MO
- SubdivisionGlan-Tai 6
- CityManchester
- CountySt. Louis
- Zip Code63011
Subdivisions in Manchester
- Arbor Meadows
- Arbor Pointe
- Arbors At Celtic Meadows One
- Bainbridge 3
- Baxter Acres 3
- Big Bend Ridge North Lt 1 Resub
- Big Bend Station One
- Big Bend Woods 1
- Big Bend Woods 2
- Chadwick Estates
- Chadwick Estates 11
- Chadwick Estates 14
- Chadwick Estates 17
- Chadwick Estates 18
- Chadwick Estates 3
- Chadwick Estates 6
- Connie Lee Acres
- Country Lane Woods
- Country Lane Woods First Add
- Country Lane Woods First Add 2
- Country Lane Woods II 1
- Country Lane Woods Ii 5
- Country Stone Manor Condo 3
- Crossings At Big Bend Add The
- Eastwood Manor
- Gascony 1
- Glan-Tai 3
- Hanna Place Condo 4
- Hanna Place Condominiums
- Hickory Hills Estates 1
- Holohan Estates
- Larksmore West
- Royal Village 1
- Seven Oaks
- Seven Oaks 1
- Seven Oaks 2
- Sulphur Spring
- Town & Country South 1
- Town & Country South 3
- Tuscan Valley Creek
- Villas At Baxter Commons
- Waycliffe Estates
- Winston Park
Similar Listings Nearby


Property Summary
- Located in the Glan-Tai 6 subdivision, 430 Glan Tai Drive Manchester MO is a Single Family for sale in Manchester, MO, 63011. It is listed for $515,000 and features 5 beds, 3 baths, and has approximately 3,010 square feet of living space, and was originally constructed in 1970. The current price per square foot is $171. The average price per square foot for Single Family listings in Manchester is $225. The average listing price for Single Family in Manchester is $502,653.

Copyright 2026. All rights reserved.
430 Glan Tai Drive
Manchester, MO