
$400,000
715 Shallowcreek View
Manchester, MO, 63021
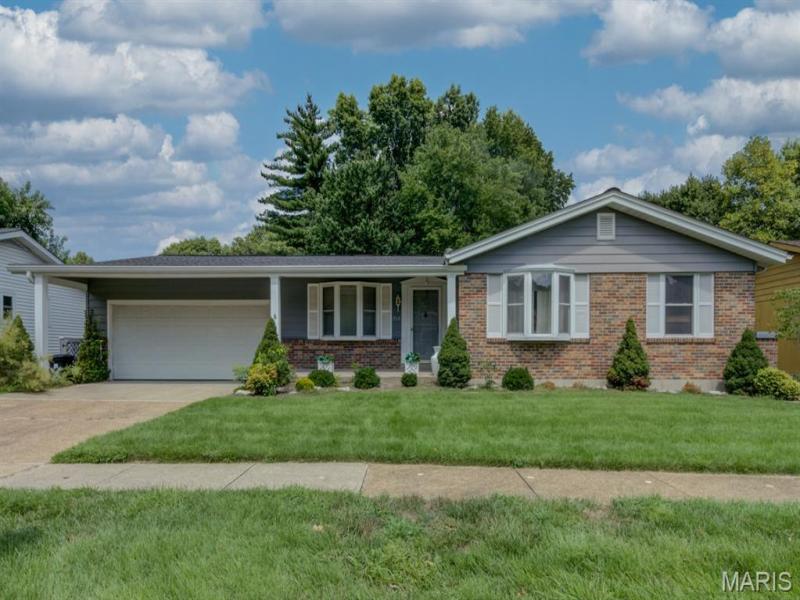


Absolutely incredible opportunity to own this huge 4-bedroom ranch home with 3 full bathrooms, 2-car garage w/insulated overhead door & keypad and a great level rear lot framed by mature picturesque trees – all on a quiet street. Large wood deck and handy shed add to the outdoor appeal. Low-maintenance exterior features vinyl siding, enclosed soffits/fascia and thermal windows while the brick trim, handsome front door millwork, cozy covered porch and established landscaping provide wonderful curb appeal. Spacious formal living and dining rooms feature bow windows while other indoor features include an open floor plan, striking wood floors, updated lighting, six-panel doors and 2″ blinds. Vaulted family room offers fireplace, wet bar and open wood staircase to the lower level. Spacious kitchen and breakfast room boast abundant wood cabinetry, built-in shallow hutch, stainless appliances including 2 refrigerators, gorgeous granite counters and stunning tile backsplash. French doors lead to a spectacular sunroom with impressive wood ceiling and skylights—an inviting oasis to relax and unwind. The primary suite includes 3 closets and a private bath. The finished lower level adds tremendous versatility with a 2nd kitchen, 3rd refrigerator, huge recreation room w/bar & electric fireplace, den, abundant storage and even more living space… bringing the total to 4,104 finished square feet! This fantastic property is being sold AS IS, with no repairs or inspections performed by the seller. Heavily improved but ready for some TLC, it offers rare and wonderful sweat-equity potential with so many updates already completed. No City Occupancy Inspection will be provided.
Property Details
Price:
$400,000
MLS #:
MIS26054555
Status:
Pending
Beds:
4
Baths:
3
Type:
Single Family
Subtype:
Single Family Residence
Subdivision:
Town & Country South 4
Neighborhood:
169parkwaysouth
Listed Date:
Aug 26, 2026
Finished Sq Ft:
4,140
Lot Size:
9,000 sqft / 0.21 acres (approx)
Year Built:
1974
Schools
School District:
Parkway C-2
Elementary School:
Hanna Woods Elem.
Middle School:
South Middle
High School:
Parkway South High
Interior
Above Grade Finished Area
2184
Appliances
Dishwasher, Microwave, Electric Range, Refrigerator
Bathrooms
3 Full Bathrooms
Below Grade Finished Area
1920
Cooling
Central Air, Electric
Fireplaces Total
2
Flooring
Carpet, Ceramic Tile, Vinyl, Wood
Heating
Forced Air, Natural Gas
Interior Features
Bar, Bookcases, Breakfast Room, Ceiling Fan(s), Chandelier, Recessed Lighting, Separate Dining, Separate Shower, Walk-In Closet(s)
Laundry Features
Lower Level
Levels
One
Main Level Bedrooms
4
Exterior
Architectural Style
Ranch
Association Amenities
Common Ground
Attached Garage YN
1
Building Features
Basement, Bathrooms, Patio
Construction Materials
Brick Veneer, Vinyl Siding
Exterior Features
Private Entrance, Private Yard
Garage Spaces
2
Lot Features
Back Yard, Front Yard
Other Structures
None
Parking Features
Concrete, Driveway, Garage, Garage Faces Front, Off Street
Patio And Porch Features
Deck, Patio, Porch
Roof
Architectural Shingle
Security Features
Smoke Detector(s)
Window Features
Blinds, Shutters
Financial
HOA Fee
$50
HOA Fee Frequency
Annually
HOA Includes
Common Area Maintenance
HOA Name
Town & Country South
Tax Year
2025
Taxes
$4,111

Kahn & Busk Real Estate Partners have earned the top team spot at Coldwell Banker Premier Group for several years in a row! We are dedicated to helping our clients with all of their residential real estate needs. Whether you are a first time buyer or looking to downsize, we can help you with buying your next home and selling your current house. We have over 25 years of experience in the real estate industry in Eureka, St. Louis and surrounding areas.
More About KatherineMortgage Calculator
Map
Current real estate data for Single Family in Manchester as of Sep 15, 2026
29
Single Family Listed
71
Avg DOM
226
Avg $ / SqFt
$549,252
Avg List Price
Community
- Address715 Shallowcreek View Manchester MO
- SubdivisionTown & Country South 4
- CityManchester
- CountySt. Louis
- Zip Code63021
Subdivisions in Manchester
- Arbor Meadows
- Arbor Pointe
- Arbors At Celtic Meadows One
- Bainbridge 3
- Baxter Acres 3
- Big Bend Ridge North Lt 1 Resub
- Big Bend Station One
- Big Bend Woods 1
- Big Bend Woods 2
- Chadwick Estates
- Chadwick Estates 11
- Chadwick Estates 14
- Chadwick Estates 17
- Chadwick Estates 18
- Chadwick Estates 3
- Chadwick Estates 6
- Connie Lee Acres
- Country Lane Woods
- Country Lane Woods First Add
- Country Lane Woods First Add 2
- Country Lane Woods II 1
- Country Lane Woods Ii 5
- Country Stone Manor Condo 3
- Crossings At Big Bend Add The
- Eastwood Manor
- Gascony 1
- Glan-Tai 3
- Hanna Place Condo 4
- Hanna Place Condominiums
- Hickory Hills Estates 1
- Holohan Estates
- Larksmore West
- Royal Village 1
- Seven Oaks
- Seven Oaks 1
- Seven Oaks 2
- Sulphur Spring
- Town & Country South 1
- Town & Country South 3
- Tuscan Valley Creek
- Villas At Baxter Commons
- Waycliffe Estates
- Winston Park
Similar Listings Nearby


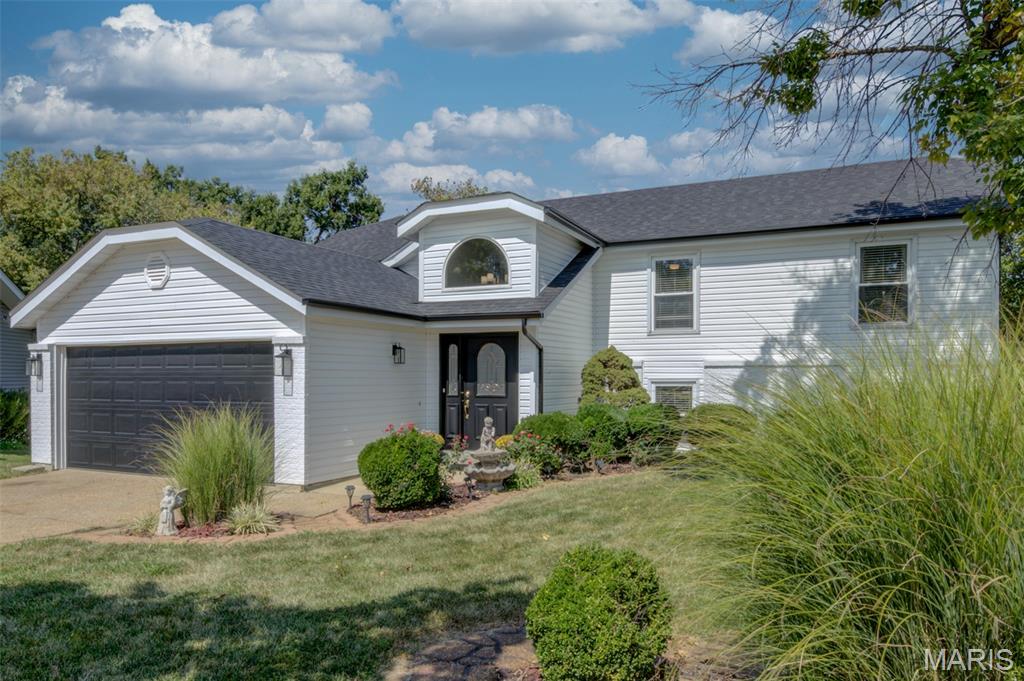
Property Summary
- Located in the Town & Country South 4 subdivision, 715 Shallowcreek View Manchester MO is a Single Family for sale in Manchester, MO, 63021. It is listed for $400,000 and features 4 beds, 3 baths, and has approximately 4,140 square feet of living space, and was originally constructed in 1974. The current price per square foot is $97. The average price per square foot for Single Family listings in Manchester is $226. The average listing price for Single Family in Manchester is $549,252.

Copyright 2026. All rights reserved.
715 Shallowcreek View
Manchester, MO