
$379,900
1210 Miremont Drive
Manchester, MO, 63011
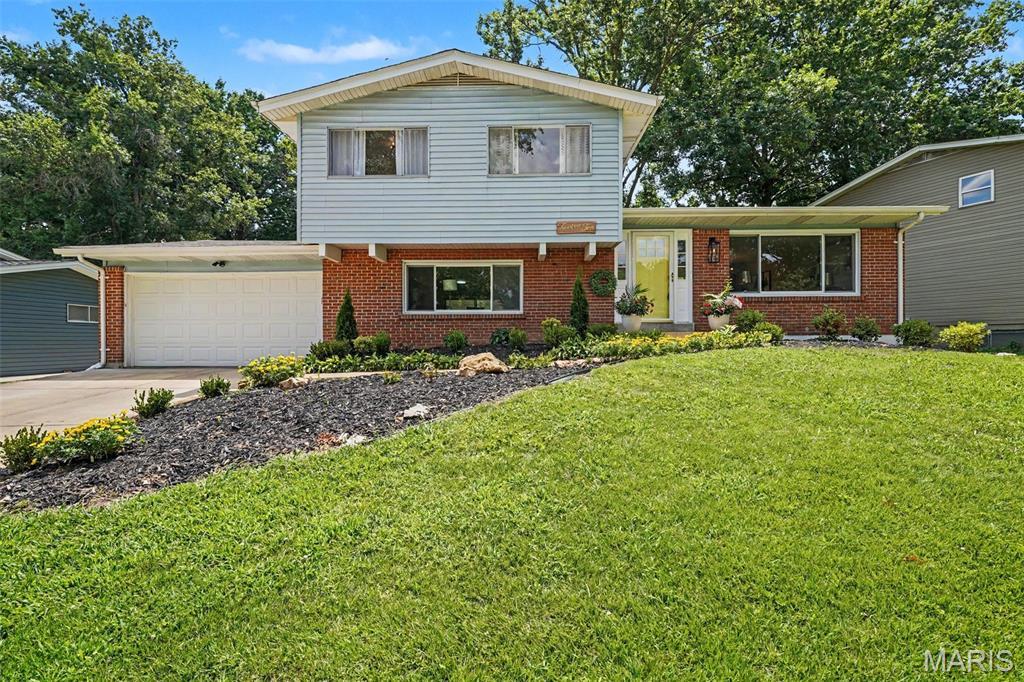


Move right into this beautifully renovated split-level home where every detail has been thoughtfully updated. Featuring an open, light-filled floor plan, this home seamlessly blends modern style with everyday comfort. The stunning kitchen offers custom cabinetry, beautiful countertops, stainless steel appliances and an enormous center island that opens to the main living and dining areas-perfect for entertaining. The spacious primary suite offers a beautifully updated bath, while the additional bedrooms and bathrooms have been tastefully remodeled with today’s finishes. Luxury flooring, fresh paint, updated lighting, new trim and designer finishes are throughout the entire home. The finished lower level provides additional living space ideal for a family room! Step outside thru the extra large sliding door to the covered porch, adjoining patio and the large level backyard! Plenty of space in for entertaining and lots of outdoor fun! The additional basement area offers a finished bonus room-perfect for home office or playroom, plus nice storage, laundry room and work bench! So much to love here! Fabulous location! Walk to Queeny park! COMPLETELY RENOVATED FROM TOP TO BOTTOM-JUST UNPACK AND ENJOY!! Seller is also offering Achosa Home Warranty for additional peace of mind!
Property Details
Price:
$379,900
MLS #:
MIS26046969
Status:
Active Under Contract
Beds:
3
Baths:
3
Type:
Single Family
Subtype:
Single Family Residence
Subdivision:
Waycliffe Estates 4
Neighborhood:
168parkwaywest
Listed Date:
Jul 23, 2026
Finished Sq Ft:
1,135
Lot Size:
10,049 sqft / 0.23 acres (approx)
Year Built:
1965
Schools
School District:
Parkway C-2
Elementary School:
Pierremont Elem.
Middle School:
South Middle
High School:
Parkway West High
Interior
Above Grade Finished Area
1135
Appliances
Stainless Steel Appliance(s), Dishwasher, Disposal, Free-Standing Electric Range, Refrigerator, Gas Water Heater
Bathrooms
2 Full Bathrooms, 1 Half Bathroom
Below Grade Finished Area
1072
Cooling
Central Air
Fireplaces Total
2
Flooring
Carpet, Luxury Vinyl, Wood
Heating
Natural Gas
Levels
Multi/Split
Exterior
Architectural Style
Split Level
Attached Garage YN
1
Building Features
Basement, Patio
Construction Materials
Brick Veneer, Vinyl Siding
Fencing
Back Yard
Garage Spaces
2
Lot Features
Level
Patio And Porch Features
Covered, Patio
Financial
Tax Year
2025
Taxes
$3,401

Kahn & Busk Real Estate Partners have earned the top team spot at Coldwell Banker Premier Group for several years in a row! We are dedicated to helping our clients with all of their residential real estate needs. Whether you are a first time buyer or looking to downsize, we can help you with buying your next home and selling your current house. We have over 25 years of experience in the real estate industry in Eureka, St. Louis and surrounding areas.
More About KatherineMortgage Calculator
Map
Current real estate data for Single Family in Manchester as of Aug 25, 2026
39
Single Family Listed
51
Avg DOM
226
Avg $ / SqFt
$500,931
Avg List Price
Community
- Address1210 Miremont Drive Manchester MO
- SubdivisionWaycliffe Estates 4
- CityManchester
- CountySt. Louis
- Zip Code63011
Subdivisions in Manchester
- Arbor Meadows
- Arbor Pointe
- Arbors At Celtic Meadows One
- Bainbridge 3
- Baxter Acres 3
- Big Bend Ridge North Lt 1 Resub
- Big Bend Station One
- Big Bend Woods 1
- Big Bend Woods 2
- Chadwick Estates
- Chadwick Estates 11
- Chadwick Estates 14
- Chadwick Estates 17
- Chadwick Estates 18
- Chadwick Estates 3
- Chadwick Estates 6
- Connie Lee Acres
- Country Lane Woods
- Country Lane Woods First Add
- Country Lane Woods First Add 2
- Country Lane Woods II 1
- Country Lane Woods Ii 5
- Country Stone Manor Condo 3
- Crossings At Big Bend Add The
- Eastwood Manor
- Gascony 1
- Glan-Tai 3
- Hanna Place Condo 4
- Hanna Place Condominiums
- Hickory Hills Estates 1
- Holohan Estates
- Larksmore West
- Royal Village 1
- Seven Oaks
- Seven Oaks 1
- Seven Oaks 2
- Sulphur Spring
- Town & Country South 1
- Town & Country South 3
- Tuscan Valley Creek
- Villas At Baxter Commons
- Waycliffe Estates
- Winston Park
Similar Listings Nearby

Property Summary
- Located in the Waycliffe Estates 4 subdivision, 1210 Miremont Drive Manchester MO is a Single Family for sale in Manchester, MO, 63011. It is listed for $379,900 and features 3 beds, 3 baths, and has approximately 1,135 square feet of living space, and was originally constructed in 1965. The current price per square foot is $335. The average price per square foot for Single Family listings in Manchester is $226. The average listing price for Single Family in Manchester is $500,931.

Copyright 2026. All rights reserved.
1210 Miremont Drive
Manchester, MO