
$469,900
12159 Ameling Road
Maryland Heights, MO, 63043
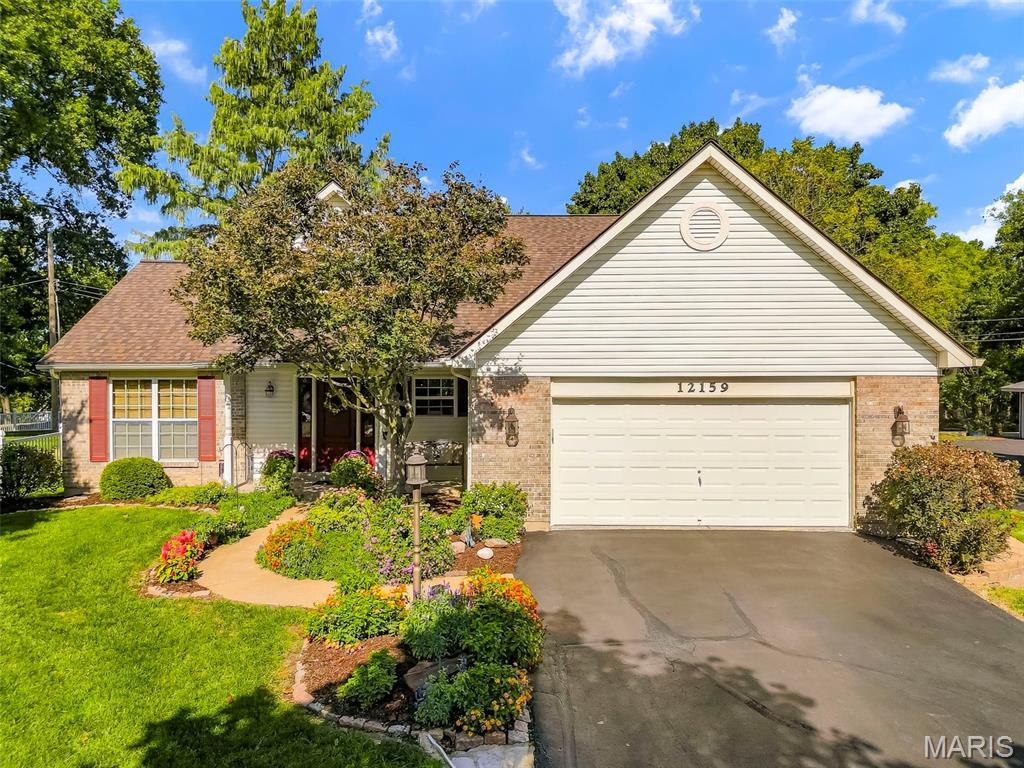


Stunning!! This beautifully maintained and spacious 1.5-story home in the heart of Maryland Heights is packed with incredible features, including a main-floor primary suite, main-floor laundry, an expansive semi-circular driveway, a nearly half-acre lot, two 2-car garages, a finished basement, a fully established garden, an oversized backyard patio, and an inviting open floor plan! Plus, the home has already passed the Maryland Heights occupancy inspection!
From the moment you arrive, you’ll be captivated by the exceptional curb appeal and meticulously maintained landscaping. Step inside to discover the beautiful hardwood floors running throughout the main floor and an abundance of natural light pouring through the stunning atrium windows in the family room, complete with a cozy fireplace that’s perfect for the upcoming season. Just off the family room, the spacious primary bedroom offers a beautifully maintained en-suite bathroom, recent updated in 2021 including a large, walk-in closet for added comfort and convenience!
The kitchen is thoughtfully designed with abundant cabinetry, stainless steel appliances, and a spacious eat-in area. Just off the kitchen, you’ll find the main-floor laundry, a convenient half-bathroom, and access to one of the home’s two 2-car garages. Featuring an impressive epoxy-finished floor, this oversized garage offers endless possibilities as a space to showcase classic cars, create the ultimate man cave, or design your own entertainment area!
Open the glass door off the kitchen and step into your own backyard retreat! The expansive patio provides the perfect setting for entertaining, outdoor dining, or simply relaxing while overlooking the beautifully maintained yard, established garden, and additional detached 2-car garage.
Upstairs, you’ll find two generously sized bedrooms, each featuring double closets, along with a full bathroom. The basement offers a partially finished area ideal for a recreation room, home office, gym, or additional living space, while the remaining unfinished area provides plenty of storage. The basement is also roughed-in ready to be converted into a basement bathroom!
Situated on approximately 0.49 acres, this property offers a spacious front yard, an impressive semi-circular driveway, ample garage space, a backyard designed to enjoy and a 2-year old roof. All of this is conveniently located just minutes from shopping, restaurants, schools, major highways, and more!
Property Details
Price:
$469,900
MLS #:
MIS26009038
Status:
Pending
Beds:
3
Baths:
3
Type:
Single Family
Subtype:
Single Family Residence
Subdivision:
Devine Acres
Neighborhood:
76pattonville
Listed Date:
Oct 22, 2026
Finished Sq Ft:
2,386
Lot Size:
21,344 sqft / 0.49 acres (approx)
Year Built:
2000
Schools
School District:
Pattonville R-III
Elementary School:
Rose Acres Elem.
Middle School:
Holman Middle
High School:
Pattonville Sr. High
Interior
Above Grade Finished Area
1936
Appliances
Dishwasher, Disposal, Microwave, Electric Range, Refrigerator
Bathrooms
2 Full Bathrooms, 1 Half Bathroom
Below Grade Finished Area
450
Cooling
Ceiling Fan(s), Central Air
Fireplaces Total
1
Flooring
Carpet, Hardwood
Heating
Forced Air
Laundry Features
Main Level
Levels
One and One Half
Main Level Bedrooms
1
Exterior
Architectural Style
Traditional
Attached Garage YN
1
Construction Materials
Brick, Vinyl Siding
Exterior Features
Storage
Garage Spaces
4
Lot Features
Back Yard, Front Yard, Landscaped, Level, Open Lot, Private, Rectangular Lot
Parking Features
Additional Parking, Asphalt, Circular Driveway, Driveway, Garage, Garage Door Opener, Garage Faces Front, Shared Driveway
Patio And Porch Features
Front Porch, Patio
Financial
Tax Year
2024
Taxes
$5,180

Kahn & Busk Real Estate Partners have earned the top team spot at Coldwell Banker Premier Group for several years in a row! We are dedicated to helping our clients with all of their residential real estate needs. Whether you are a first time buyer or looking to downsize, we can help you with buying your next home and selling your current house. We have over 25 years of experience in the real estate industry in Eureka, St. Louis and surrounding areas.
More About JoshMortgage Calculator
Map
Current real estate data for Single Family in Maryland Heights as of Oct 26, 2026
61
Single Family Listed
83
Avg DOM
220
Avg $ / SqFt
$381,077
Avg List Price
Community
- Address12159 Ameling Road Maryland Heights MO
- SubdivisionDevine Acres
- CityMaryland Heights
- CountySt. Louis
- Zip Code63043
Subdivisions in Maryland Heights
- Amiot
- Autumn Lakes 1 Sec 4 Prcl 1
- Autumn Lakes Condo
- Autumn Lakes Condo Eight
- Autumn Lakes Condo Third Amd
- Autumn Lakes Eight Condo Thir
- Brookdale Estates 7
- Brookside 3
- Brookside 7
- Cedar Lake Two
- Colonial Manor
- Colonial Manor 4
- Country Place 12
- Creve Coeur Meadows
- Creve Coeur Meadows Resub Of Lts
- Creve Coeur Station Condo
- David Meadows 4
- Devine Acres
- Driftwood Place Condo
- Dwyer
- Edwards Place Condo 5
- Faerber Gardens
- Foxborough 1
- Foxborough 2
- Glen Aire 5
- Glenwood Hills 2
- Grandview Hills
- Harding Park
- Herron Hill
- Louiselle 10
- Louiselle 11
- Louiselle 5
- Louiselle 6
- Louiselle Park Manors 8
- Marine Gardens
- Maryland Heights
- Maryland Heights Lts 43 & 44 Resub
- Mc Kelvey Gardens
- McKelvey Gardens
- McKelvey Gardens Add
- Meadowpark Two
- Midland Crossing
- Parkside Condo Tr B
- Parkside estates
- Parkwood Acres 2 Lt 20 & Lt Pt 21
- Parkwood Estates 2
- Pearl City
- Pinehurst Place Four
- Rose Acre Park
- Ross Estates
- Royal Pines 2 Condo Tenth
- Royal Pines Condo Sixteenth
- Royal Pines Condo Twelfth
- Rush Creek 1
- Rush Creek 2
- Sherwood Place
- Sherwood Place Condo Four
- Sherwood Place Condo Seven
- Shumate Blk 1 Lt Pts 15 Thru 19 Bdy Adj
- Vohsen Park 2
- Vohsen Park 3
- Voshen Park
- Westglen Estates 5
- Westport Crossing Condo Three
- Wildflower 9
Similar Listings Nearby


Property Summary
- Located in the Devine Acres subdivision, 12159 Ameling Road Maryland Heights MO is a Single Family for sale in Maryland Heights, MO, 63043. It is listed for $469,900 and features 3 beds, 3 baths, and has approximately 2,386 square feet of living space, and was originally constructed in 2000. The current price per square foot is $197. The average price per square foot for Single Family listings in Maryland Heights is $220. The average listing price for Single Family in Maryland Heights is $381,077.

Copyright 2026. All rights reserved.
12159 Ameling Road
Maryland Heights, MO