
$330,000
1843 Redcoat Drive
Maryland Heights, MO, 63043
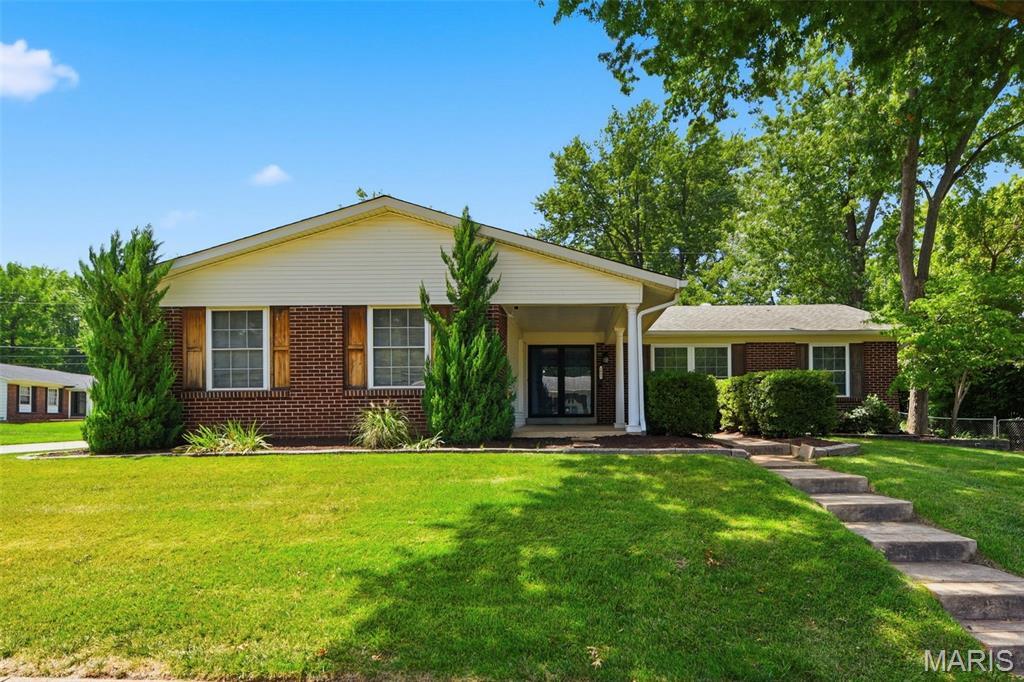


Beautifully updated ranch in the Parkway School District with an open floor plan and wood floors throughout. Bonus: New roof to be installed by seller! The great room features a woodburning fireplace, lighted ceiling fan, and a new sliding glass door leading to a very private fenced backyard with patio. Covered front porch adds great curb appeal. Kitchen has granite countertops, SS appliances, gas range, and center island. Primary suite with private ensuite bath. Two-panel doors with oil-rubbed bronze hardware throughout. Lower level has a half bath and plenty of room to finish. Newer HVAC, newer hot water heater, water softener, and attached two-car garage. Freshly painted and truly move-in ready. Excellent location with nearby access to highways, retail stores and restaurants. Visit nearby Creve Coeur Park. See attached Home Improvements list for premium updates! (or available on request). Seller prefers to sell “as is” due to low list price. (major updates include privacy landscaping, upgraded electric panel to 200 amps, new roof, 50 gallon HWH, fencing, upgraded fans in bedrooms, extended driveway with pavers, upgraded AC/furnace system from 2.5 to 3 ton, culligan water softener, etc)
Property Details
Price:
$330,000
MLS #:
MIS26040259
Status:
Active Under Contract
Beds:
3
Baths:
3
Type:
Single Family
Subtype:
Single Family Residence
Subdivision:
Foxborough 1
Neighborhood:
166parkwaynorth
Listed Date:
Jul 6, 2026
Finished Sq Ft:
1,288
Lot Size:
9,091 sqft / 0.21 acres (approx)
Year Built:
1966
Schools
School District:
Parkway C-2
Elementary School:
Mckelvey Elem.
Middle School:
Northeast Middle
High School:
Parkway North High
Interior
Above Grade Finished Area
1288
Appliances
Stainless Steel Appliance(s), Dishwasher, Disposal, Microwave, Built-In Gas Range, Refrigerator, Water Softener
Bathrooms
2 Full Bathrooms, 1 Half Bathroom
Cooling
Ceiling Fan(s), Central Air, Electric
Fireplaces Total
1
Heating
Forced Air, Natural Gas
Interior Features
Kitchen Island, Open Floorplan, Separate Dining
Levels
One
Main Level Bedrooms
3
Exterior
Architectural Style
Ranch
Association Amenities
None
Attached Garage YN
1
Construction Materials
Brick Veneer, Vinyl Siding
Exterior Features
Private Yard
Fencing
Back Yard, Fenced, Privacy
Garage Spaces
2
Lot Features
Back Yard, Corner Lot
Patio And Porch Features
Front Porch, Patio
Roof
Architectural Shingle
Financial
HOA Fee
$50
HOA Fee Frequency
Annually
HOA Includes
Maintenance Grounds
HOA Name
Foxborough
Tax Year
2025
Taxes
$3,687

Kahn & Busk Real Estate Partners have earned the top team spot at Coldwell Banker Premier Group for several years in a row! We are dedicated to helping our clients with all of their residential real estate needs. Whether you are a first time buyer or looking to downsize, we can help you with buying your next home and selling your current house. We have over 25 years of experience in the real estate industry in Eureka, St. Louis and surrounding areas.
More About JoshMortgage Calculator
Map
Current real estate data for Single Family in Maryland Heights as of Sep 15, 2026
54
Single Family Listed
77
Avg DOM
220
Avg $ / SqFt
$375,992
Avg List Price
Community
- Address1843 Redcoat Drive Maryland Heights MO
- SubdivisionFoxborough 1
- CityMaryland Heights
- CountySt. Louis
- Zip Code63043
Subdivisions in Maryland Heights
- Ameling Manor
- Autumn Lakes
- Autumn Lakes 1 Sec 3 Prcl 1
- Autumn Lakes 1 Sec 4 Prcl 1
- Autumn Lakes Condo
- Autumn Lakes Condo Eight
- Autumn Lakes Condo Third Amd
- Autumn Lakes Condominiums
- Autumn Lakes Condominum Fourth Amd
- Autumn Lakes Condos
- Autumn Lakes Eight Condo
- Autumn Lakes Eight Condo Thir
- Autumn Lakes Six Condo Twenty
- Brookdale 3
- Brookside
- Brookside 3
- Brookside 7
- Carriage Parc Condo
- Colonial Manor
- Country Place 11
- Creve Coeur Meadows
- David Meadows 4
- Dwyer
- Foxborough 2
- Glen Aire 2
- Glenwood 5
- Glenwood Hills 2
- Graeler Park 1
- Grandview Hills
- Harding Park
- Kaisers Sub
- Katelyn Manor
- Kenstan Manor 1
- Louiselle 10
- Louiselle 11
- Louiselle 39
- Louiselle 5
- Louiselle 6
- Marine Gardens
- Maryland Heights
- Maryland Oaks
- McKelvey Manor Condo
- Parkside Condo
- Parkside Condo Tr B
- Parkside Condominiums
- Parkside estates
- Parkway Acres
- Parkwood Acres 2 Lt 20 & Lt Pt 21
- Parkwood Estates 4
- Pearl City
- Pinehurst Place
- Pinehurst Place Two
- Pinehurst Village
- Polo Parc 2
- Royal Pines
- Royal Pines Condo Twelfth
- Rule Hill
- Sherwood Place Condo Seven
- Smoke Rise One
- Springtree
- Sylvan Manor
- Vohsen Park
- Vohsen Park 1
- Vohsen Park 2
- Vohsen Park 3
- Vohsen Park 4
- Voss Grove
- Westglen Estates 4
- Westglen Estates 5
- Wildflower 6 Sec Of Pheasant
Similar Listings Nearby


Property Summary
- Located in the Foxborough 1 subdivision, 1843 Redcoat Drive Maryland Heights MO is a Single Family for sale in Maryland Heights, MO, 63043. It is listed for $330,000 and features 3 beds, 3 baths, and has approximately 1,288 square feet of living space, and was originally constructed in 1966. The current price per square foot is $256. The average price per square foot for Single Family listings in Maryland Heights is $220. The average listing price for Single Family in Maryland Heights is $375,992.

Copyright 2026. All rights reserved.
1843 Redcoat Drive
Maryland Heights, MO