
$469,000
408 Coventry Trail Lane
Maryland Heights, MO, 63043
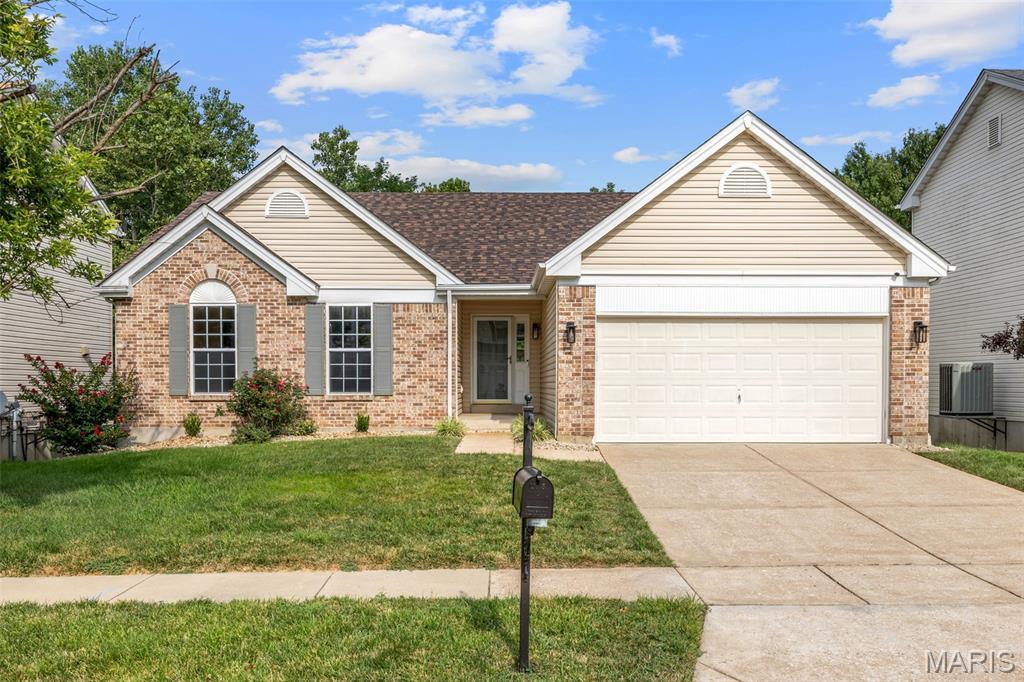


BE THE FIRST to live in this stunning, top-to-bottom renovation featuring 3 main-level bedrooms, 3 full bathrooms, and a spacious finished lower level with a private bedroom suite. Thoughtfully updated with designer-inspired finishes, this move-in-ready home features new light-toned wood-style flooring, plush carpeting, fresh paint, updated lighting, new faucets and fixtures, and brand-new stainless steel appliances.
The light-filled main level welcomes you with expansive floor-to-ceiling windows and soaring vaulted ceilings, creating bright, inviting living spaces perfect for everyday living and gracious entertaining. A striking gas-log fireplace adds warmth and character, while the adjoining screened-in porch is the perfect place to enjoy your morning coffee, curl up with a good book, or gather with friends for a meal.
The beautifully remodeled kitchen features brand-new stainless steel appliances, including a gas range, abundant cabinetry, and a stylish new tile backsplash.
All three bedrooms are conveniently located on the main level, and each has a walk-in closet. The spacious primary suite features two walk-in closets and a spa-inspired bath with a soaking tub, plantation shutters, a generous vanity, and a separate shower. The secondary bedrooms offer flexible space for family, guests, or a home office.
The finished lower level greatly expands the home’s living space, featuring a large recreation room with a second gas-log fireplace, a private fourth bedroom with a walk-in closet, and a beautifully updated third full bath with a new vanity, lighting, and fixtures. Brand-new carpeting creates a warm, luxurious feel, while abundant storage and versatile living space make this level ideal for entertaining, hobbies, or multigenerational living.
Outside, enjoy an expansive backyard on this premium lot complete with a large grassy area and a ground-level patio, all backing to a peaceful green space and a mature tree line. Enjoy the added peace of mind that comes with a brand-new roof.
Residents enjoy the amenities of this highly desirable community, including a neighborhood pool and clubhouse. Ideally located near parks, shopping, dining, and close to major highways, this exceptional home offers the rare opportunity to enjoy the quality and style of a brand-new renovation by Duke Homes while living in the charm of an established neighborhood.
Move right in and start enjoying everything this exceptional home has to offer!
The light-filled main level welcomes you with expansive floor-to-ceiling windows and soaring vaulted ceilings, creating bright, inviting living spaces perfect for everyday living and gracious entertaining. A striking gas-log fireplace adds warmth and character, while the adjoining screened-in porch is the perfect place to enjoy your morning coffee, curl up with a good book, or gather with friends for a meal.
The beautifully remodeled kitchen features brand-new stainless steel appliances, including a gas range, abundant cabinetry, and a stylish new tile backsplash.
All three bedrooms are conveniently located on the main level, and each has a walk-in closet. The spacious primary suite features two walk-in closets and a spa-inspired bath with a soaking tub, plantation shutters, a generous vanity, and a separate shower. The secondary bedrooms offer flexible space for family, guests, or a home office.
The finished lower level greatly expands the home’s living space, featuring a large recreation room with a second gas-log fireplace, a private fourth bedroom with a walk-in closet, and a beautifully updated third full bath with a new vanity, lighting, and fixtures. Brand-new carpeting creates a warm, luxurious feel, while abundant storage and versatile living space make this level ideal for entertaining, hobbies, or multigenerational living.
Outside, enjoy an expansive backyard on this premium lot complete with a large grassy area and a ground-level patio, all backing to a peaceful green space and a mature tree line. Enjoy the added peace of mind that comes with a brand-new roof.
Residents enjoy the amenities of this highly desirable community, including a neighborhood pool and clubhouse. Ideally located near parks, shopping, dining, and close to major highways, this exceptional home offers the rare opportunity to enjoy the quality and style of a brand-new renovation by Duke Homes while living in the charm of an established neighborhood.
Move right in and start enjoying everything this exceptional home has to offer!
Property Details
Price:
$469,000
MLS #:
MIS26047480
Status:
Pending
Beds:
4
Baths:
3
Type:
Single Family
Subtype:
Single Family Residence
Subdivision:
Pinehurst Place Three
Neighborhood:
76pattonville
Listed Date:
Aug 6, 2026
Finished Sq Ft:
2,922
Lot Size:
7,405 sqft / 0.17 acres (approx)
Year Built:
2000
Schools
School District:
Pattonville R-III
Elementary School:
Parkwood Elem.
Middle School:
Pattonville Heights Middle
High School:
Pattonville Sr. High
Interior
Above Grade Finished Area
1852
Appliances
Stainless Steel Appliance(s), Dishwasher, Disposal, Microwave, Gas Range, Refrigerator, Water Heater
Bathrooms
3 Full Bathrooms
Below Grade Finished Area
1070
Cooling
Central Air
Fireplaces Total
2
Heating
Forced Air
Levels
One
Main Level Bedrooms
3
Exterior
Architectural Style
Atrium, Ranch
Association Amenities
Cabana, Clubhouse, Common Ground, Pool
Attached Garage YN
1
Construction Materials
Brick, Concrete, Frame
Lot Features
Adjoins Wooded Area, Back Yard, Front Yard, Landscaped
Roof
Architectural Shingle
Financial
HOA Fee
$935
HOA Fee Frequency
Annually
HOA Includes
Clubhouse, Common Area Maintenance, Management, Pool, Recreational Facilities
HOA Name
Pinehurst
Tax Year
2025
Taxes
$4,646

Kahn & Busk Real Estate Partners have earned the top team spot at Coldwell Banker Premier Group for several years in a row! We are dedicated to helping our clients with all of their residential real estate needs. Whether you are a first time buyer or looking to downsize, we can help you with buying your next home and selling your current house. We have over 25 years of experience in the real estate industry in Eureka, St. Louis and surrounding areas.
More About KatherineMortgage Calculator
Map
Current real estate data for Single Family in Maryland Heights as of Aug 25, 2026
56
Single Family Listed
72
Avg DOM
214
Avg $ / SqFt
$366,892
Avg List Price
Community
- Address408 Coventry Trail Lane Maryland Heights MO
- SubdivisionPinehurst Place Three
- CityMaryland Heights
- CountySt. Louis
- Zip Code63043
Subdivisions in Maryland Heights
- Ameling Manor
- Autumn Lakes
- Autumn Lakes 1 Sec 3 Prcl 1
- Autumn Lakes 1 Sec 4 Prcl 1
- Autumn Lakes Condo
- Autumn Lakes Condo Eight
- Autumn Lakes Condo Third Amd
- Autumn Lakes Condominiums
- Autumn Lakes Condominum Fourth Amd
- Autumn Lakes Condos
- Autumn Lakes Eight Condo
- Autumn Lakes Eight Condo Thir
- Autumn Lakes Six Condo Twenty
- Brookdale 3
- Brookside
- Brookside 3
- Brookside 7
- Carriage Parc Condo
- Colonial Manor
- Country Place 11
- Creve Coeur Meadows
- David Meadows 4
- Dwyer
- Foxborough 2
- Glen Aire 2
- Glenwood 5
- Glenwood Hills 2
- Graeler Park 1
- Grandview Hills
- Harding Park
- Kaisers Sub
- Katelyn Manor
- Kenstan Manor 1
- Louiselle 10
- Louiselle 11
- Louiselle 39
- Louiselle 5
- Louiselle 6
- Marine Gardens
- Maryland Heights
- Maryland Oaks
- McKelvey Manor Condo
- Parkside Condo
- Parkside Condo Tr B
- Parkside Condominiums
- Parkside estates
- Parkway Acres
- Parkwood Acres 2 Lt 20 & Lt Pt 21
- Parkwood Estates 4
- Pearl City
- Pinehurst Place
- Pinehurst Place Two
- Pinehurst Village
- Polo Parc 2
- Royal Pines
- Royal Pines Condo Twelfth
- Rule Hill
- Sherwood Place Condo Seven
- Smoke Rise One
- Springtree
- Sylvan Manor
- Vohsen Park
- Vohsen Park 1
- Vohsen Park 2
- Vohsen Park 3
- Vohsen Park 4
- Voss Grove
- Westglen Estates 4
- Westglen Estates 5
- Wildflower 6 Sec Of Pheasant
Similar Listings Nearby

Property Summary
- Located in the Pinehurst Place Three subdivision, 408 Coventry Trail Lane Maryland Heights MO is a Single Family for sale in Maryland Heights, MO, 63043. It is listed for $469,000 and features 4 beds, 3 baths, and has approximately 2,922 square feet of living space, and was originally constructed in 2000. The current price per square foot is $161. The average price per square foot for Single Family listings in Maryland Heights is $214. The average listing price for Single Family in Maryland Heights is $366,892.

Copyright 2026. All rights reserved.
408 Coventry Trail Lane
Maryland Heights, MO