
$299,000
2543 Wesford Drive
Maryland Heights, MO, 63043
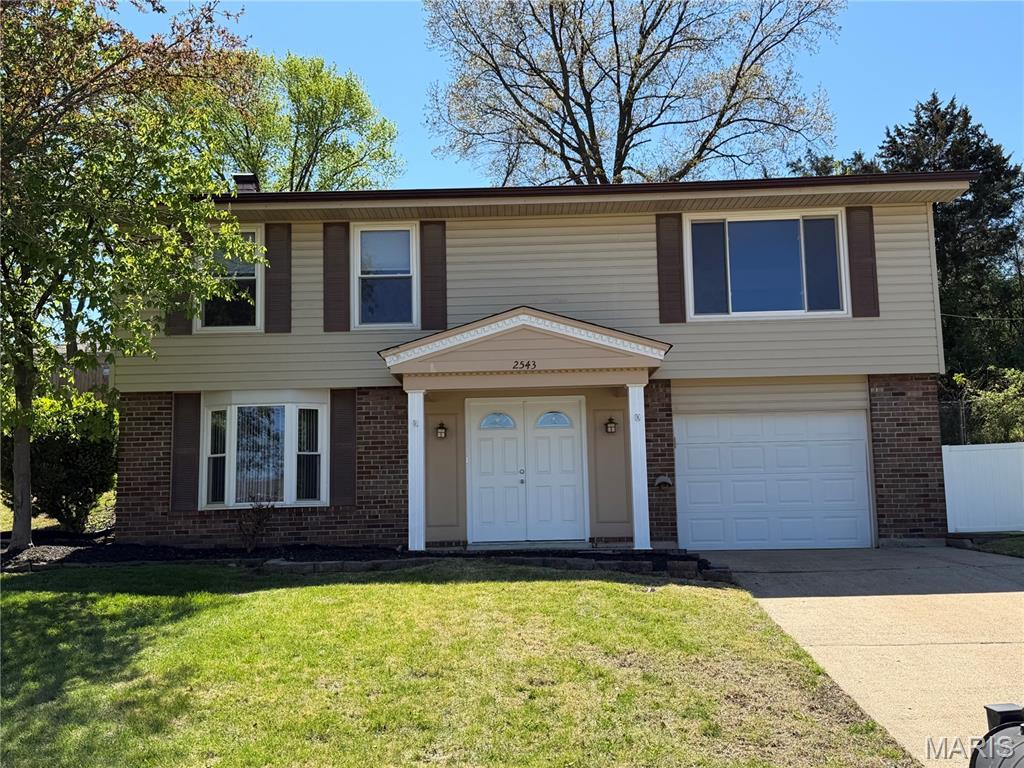


This charming split-level home features 4 bedrooms and 2 bathrooms with 1,654 sq ft of living space. The main level has an open floor plan that flows well from the living room, kitchen, dining, and patio. A glass, double-doors open to the back covered patio that provides extended living space. The kitchen offers two pantries with plenty of storage spaces. The natural lights coming from the triple windows in the living room bring warmth and brightness in the rooms. Predominant throughout the main floor are the gorgeous hard wood floors. The 3 Bedrooms and 1 full bath are located on the main level. The finished lower level has an open, versatile space for your family needs with 1 bedroom, 1 full bathroom, 3-window bay, wet bar, and lots of cabinets for storage spaces. Extra storage room on the hallway, storage shelves in the basement/tuck under garage, and a shed in the backyard for your lawn mower, tools, and supplies. Fantastic location! Close to McKelvey Elem Sch, YMCA, Community Center, Creve Coeur Park, and easy access to Greenway Bike Trail, shops, restaurants and I-270. The home needs a little bit of TLC.
Property Details
Price:
$299,000
MLS #:
MIS26020590
Status:
Active
Beds:
4
Baths:
2
Type:
Single Family
Subtype:
Single Family Residence
Subdivision:
Westglen Estates 5
Neighborhood:
76pattonville
Listed Date:
Apr 10, 2026
Finished Sq Ft:
1,654
Lot Size:
7,741 sqft / 0.18 acres (approx)
Year Built:
1968
Schools
School District:
Pattonville R-III
Elementary School:
Rose Acres Elem.
Middle School:
Holman Middle
High School:
Pattonville Sr. High
Interior
Above Grade Finished Area
1054
Appliances
Dishwasher, Disposal, Gas Oven, Gas Range, Refrigerator, Gas Water Heater
Bathrooms
2 Full Bathrooms
Below Grade Finished Area
600
Cooling
Central Air
Flooring
Ceramic Tile, Hardwood
Heating
Forced Air
Laundry Features
Lower Level
Levels
Multi/Split
Main Level Bedrooms
3
Exterior
Architectural Style
Split Foyer, Split Level
Association Amenities
Common Ground
Attached Garage YN
1
Construction Materials
Brick Veneer, Other
Fencing
Back Yard, Fenced
Lot Features
Back Yard, Front Yard
Other Structures
Shed(s)
Parking Features
Garage
Patio And Porch Features
Covered, Patio, Porch
Financial
HOA Fee
$100
HOA Fee Frequency
Annually
HOA Includes
Common Area Maintenance, Snow Removal
HOA Name
Westglen Estates
Tax Year
2025
Taxes
$3,328

Kahn & Busk Real Estate Partners have earned the top team spot at Coldwell Banker Premier Group for several years in a row! We are dedicated to helping our clients with all of their residential real estate needs. Whether you are a first time buyer or looking to downsize, we can help you with buying your next home and selling your current house. We have over 25 years of experience in the real estate industry in Eureka, St. Louis and surrounding areas.
More About KatherineMortgage Calculator
Map
Current real estate data for Single Family in Maryland Heights as of Sep 15, 2026
54
Single Family Listed
77
Avg DOM
220
Avg $ / SqFt
$375,992
Avg List Price
Community
- Address2543 Wesford Drive Maryland Heights MO
- SubdivisionWestglen Estates 5
- CityMaryland Heights
- CountySt. Louis
- Zip Code63043
Subdivisions in Maryland Heights
- Ameling Manor
- Autumn Lakes
- Autumn Lakes 1 Sec 3 Prcl 1
- Autumn Lakes 1 Sec 4 Prcl 1
- Autumn Lakes Condo
- Autumn Lakes Condo Eight
- Autumn Lakes Condo Third Amd
- Autumn Lakes Condominiums
- Autumn Lakes Condominum Fourth Amd
- Autumn Lakes Condos
- Autumn Lakes Eight Condo
- Autumn Lakes Eight Condo Thir
- Autumn Lakes Six Condo Twenty
- Brookdale 3
- Brookside
- Brookside 3
- Brookside 7
- Carriage Parc Condo
- Colonial Manor
- Country Place 11
- Creve Coeur Meadows
- David Meadows 4
- Dwyer
- Foxborough 2
- Glen Aire 2
- Glenwood 5
- Glenwood Hills 2
- Graeler Park 1
- Grandview Hills
- Harding Park
- Kaisers Sub
- Katelyn Manor
- Kenstan Manor 1
- Louiselle 10
- Louiselle 11
- Louiselle 39
- Louiselle 5
- Louiselle 6
- Marine Gardens
- Maryland Heights
- Maryland Oaks
- McKelvey Manor Condo
- Parkside Condo
- Parkside Condo Tr B
- Parkside Condominiums
- Parkside estates
- Parkway Acres
- Parkwood Acres 2 Lt 20 & Lt Pt 21
- Parkwood Estates 4
- Pearl City
- Pinehurst Place
- Pinehurst Place Two
- Pinehurst Village
- Polo Parc 2
- Royal Pines
- Royal Pines Condo Twelfth
- Rule Hill
- Sherwood Place Condo Seven
- Smoke Rise One
- Springtree
- Sylvan Manor
- Vohsen Park
- Vohsen Park 1
- Vohsen Park 2
- Vohsen Park 3
- Vohsen Park 4
- Voss Grove
- Westglen Estates 4
- Westglen Estates 5
- Wildflower 6 Sec Of Pheasant
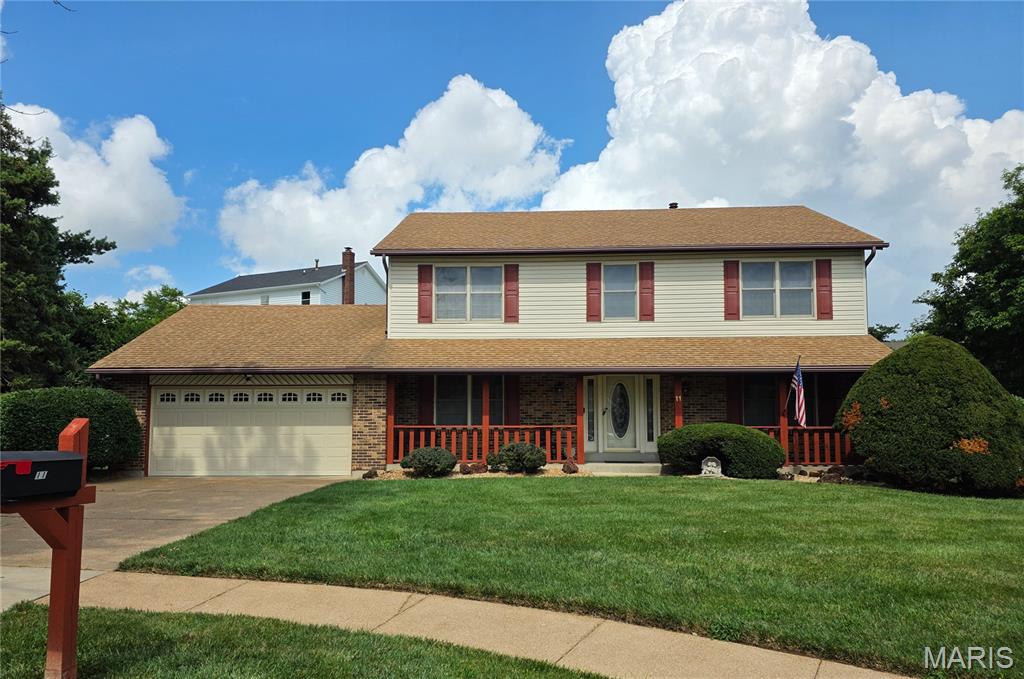
Similar Listings Nearby


Property Summary
- Located in the Westglen Estates 5 subdivision, 2543 Wesford Drive Maryland Heights MO is a Single Family for sale in Maryland Heights, MO, 63043. It is listed for $299,000 and features 4 beds, 2 baths, and has approximately 1,654 square feet of living space, and was originally constructed in 1968. The current price per square foot is $181. The average price per square foot for Single Family listings in Maryland Heights is $220. The average listing price for Single Family in Maryland Heights is $375,992.

Copyright 2026. All rights reserved.
2543 Wesford Drive
Maryland Heights, MO