
$735,000
117 Conor Court
New Melle, MO, 63365
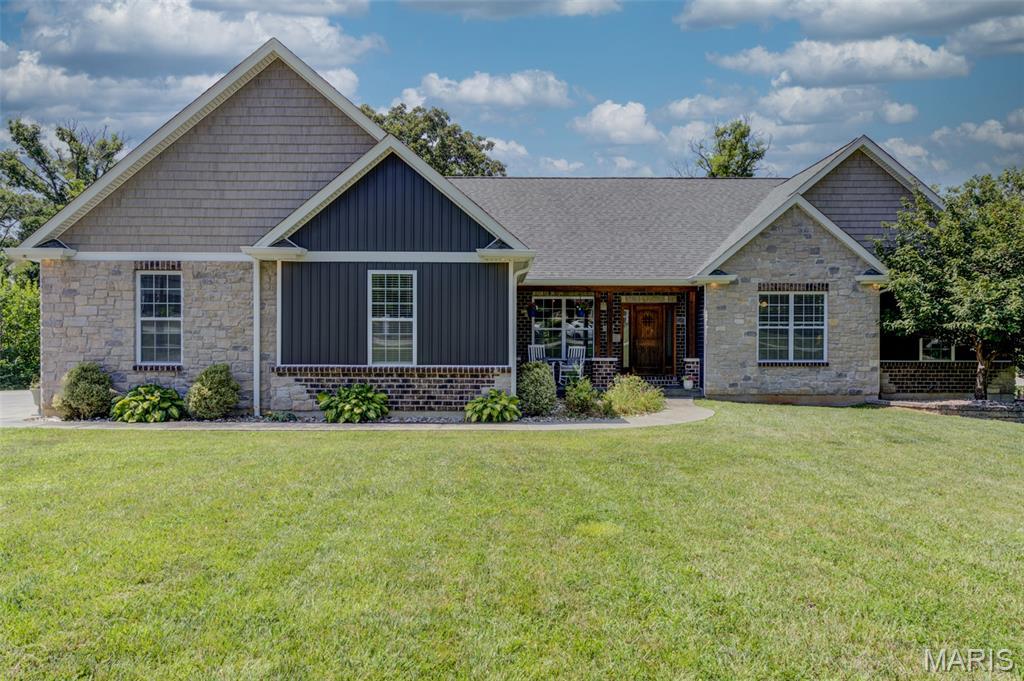


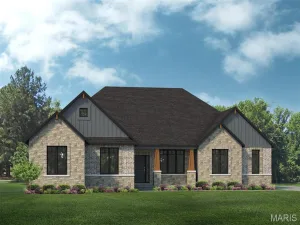
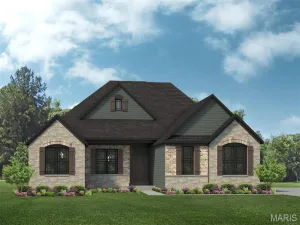
Welcome to this stunning custom-built ranch nestled in the heart of New Melle! Offering over 4,000 square feet of beautifully finished living space, this exceptional home features 4 bedrooms, 3 full baths, and 1 half bath, thoughtfully designed for both everyday living and entertaining.
Step inside to soaring 10-foot ceilings, abundant natural light, and an open-concept floor plan that creates a warm and inviting atmosphere. The gourmet kitchen is the heart of the home, showcasing an induction stove, a large center island, ample cabinetry, and seamless flow into the dining and living areas. A spacious mudroom adds convenience, while exceptional storage can be found throughout the home.
The luxurious primary suite offers a spa-like bath and an oversized walk-in closet. Each additional bedroom also features its own walk-in closet, providing plenty of storage for family and guests.
The finished walk-out lower level adds over 2,000 square feet of living space and is an entertainer’s dream. Enjoy a full custom bar, built-in surround sound speakers, a private guest suite, a cozy sleeping nook, and a concrete-encased safe room for added peace of mind.
Outside, you’ll love the private, tree-lined backyard designed for relaxing and gathering. The covered deck overlooks an impressive 1,300-square-foot stamped-concrete patio complete with a built-in fire pit—perfect for entertaining year-round.
Car enthusiasts and hobbyists will appreciate the oversized 32′ x 30′ side-entry garage with 9-foot doors, offering plenty of room for vehicles, tools, and toys.
Located in the highly sought-after Francis Howell School District, with Daniel Boone Elementary, Francis Howell Middle, and Francis Howell High School. This exceptional home combines quality craftsmanship, thoughtful design, and an unbeatable location. This is one you won’t want to miss!. Back on the market because the past buyer could not get their property under contract within the timeframe agreed upon. This property is also for rent. refer to listing 26058227.
Step inside to soaring 10-foot ceilings, abundant natural light, and an open-concept floor plan that creates a warm and inviting atmosphere. The gourmet kitchen is the heart of the home, showcasing an induction stove, a large center island, ample cabinetry, and seamless flow into the dining and living areas. A spacious mudroom adds convenience, while exceptional storage can be found throughout the home.
The luxurious primary suite offers a spa-like bath and an oversized walk-in closet. Each additional bedroom also features its own walk-in closet, providing plenty of storage for family and guests.
The finished walk-out lower level adds over 2,000 square feet of living space and is an entertainer’s dream. Enjoy a full custom bar, built-in surround sound speakers, a private guest suite, a cozy sleeping nook, and a concrete-encased safe room for added peace of mind.
Outside, you’ll love the private, tree-lined backyard designed for relaxing and gathering. The covered deck overlooks an impressive 1,300-square-foot stamped-concrete patio complete with a built-in fire pit—perfect for entertaining year-round.
Car enthusiasts and hobbyists will appreciate the oversized 32′ x 30′ side-entry garage with 9-foot doors, offering plenty of room for vehicles, tools, and toys.
Located in the highly sought-after Francis Howell School District, with Daniel Boone Elementary, Francis Howell Middle, and Francis Howell High School. This exceptional home combines quality craftsmanship, thoughtful design, and an unbeatable location. This is one you won’t want to miss!. Back on the market because the past buyer could not get their property under contract within the timeframe agreed upon. This property is also for rent. refer to listing 26058227.
Property Details
Price:
$735,000
MLS #:
MIS26041607
Status:
Pending
Beds:
4
Baths:
4
Type:
Single Family
Subtype:
Single Family Residence
Subdivision:
Ests Of Hickory Grove #2
Neighborhood:
410francishowell
Listed Date:
Jul 2, 2026
Finished Sq Ft:
4,394
Lot Size:
49,188 sqft / 1.13 acres (approx)
Year Built:
2017
Schools
School District:
Francis Howell R-III
Elementary School:
Daniel Boone Elem.
Middle School:
Francis Howell Middle
High School:
Francis Howell High
Interior
Above Grade Finished Area
2388
Appliances
Stainless Steel Appliance(s), Induction Cooktop, Dishwasher, Humidifier, Microwave, Electric Oven, Range Hood, Electric Range, Electric Water Heater
Bathrooms
3 Full Bathrooms, 1 Half Bathroom
Below Grade Finished Area
2006
Cooling
Attic Fan, Ceiling Fan(s), Electric
Fireplaces Total
1
Flooring
Carpet, Hardwood, Painted/Stained, Wood
Heating
Forced Air
Interior Features
Bar, Beamed Ceilings, Breakfast Bar, Ceiling Fan(s), Custom Cabinetry, Double Vanity, Entrance Foyer, Granite Counters, High Ceilings, High Speed Internet, Kitchen Island, Lever Faucets, Pantry, Separate Dining, Separate Shower, Soaking Tub, Storage, Tub, Walk-In Closet(s), Walk-In Pantry, Wet Bar, Wired for Sound, Workshop/Hobby Area
Laundry Features
Laundry Room, Main Level
Levels
One
Main Level Bedrooms
3
Exterior
Architectural Style
Craftsman
Association Amenities
None
Attached Garage YN
1
Construction Materials
Brick Veneer, Stone Veneer, Vertical Siding, Vinyl Siding
Exterior Features
Fire Pit
Fencing
None
Garage Spaces
3
Lot Features
Landscaped, Level, Wooded
Parking Features
Attached, Garage, Garage Door Opener, Garage Faces Side, Off Street, Workshop in Garage
Patio And Porch Features
Covered, Front Porch
Roof
Architectural Shingle
View
Trees/Woods
Window Features
Blinds, Double Pane Windows, Insulated Windows
Financial
HOA Fee
$600
HOA Fee Frequency
Annually
HOA Includes
Maintenance Parking/Roads
HOA Name
Estates of Hickory Grove
Tax Year
2025
Taxes
$7,206

Kahn & Busk Real Estate Partners have earned the top team spot at Coldwell Banker Premier Group for several years in a row! We are dedicated to helping our clients with all of their residential real estate needs. Whether you are a first time buyer or looking to downsize, we can help you with buying your next home and selling your current house. We have over 25 years of experience in the real estate industry in Eureka, St. Louis and surrounding areas.
More About JoshMortgage Calculator
Map
Current real estate data for Single Family in New Melle as of Sep 15, 2026
14
Single Family Listed
310
Avg DOM
323
Avg $ / SqFt
$985,571
Avg List Price
Community
- Address117 Conor Court New Melle MO
- SubdivisionEsts Of Hickory Grove #2
- CityNew Melle
- CountySt. Charles
- Zip Code63365
Subdivisions in New Melle
Similar Listings Nearby


Property Summary
- Located in the Ests Of Hickory Grove #2 subdivision, 117 Conor Court New Melle MO is a Single Family for sale in New Melle, MO, 63365. It is listed for $735,000 and features 4 beds, 4 baths, and has approximately 4,394 square feet of living space, and was originally constructed in 2017. The current price per square foot is $167. The average price per square foot for Single Family listings in New Melle is $323. The average listing price for Single Family in New Melle is $985,571.

Copyright 2026. All rights reserved.
117 Conor Court
New Melle, MO