
$749,999
419 Mossy Brook Drive
O’Fallon, MO, 63366
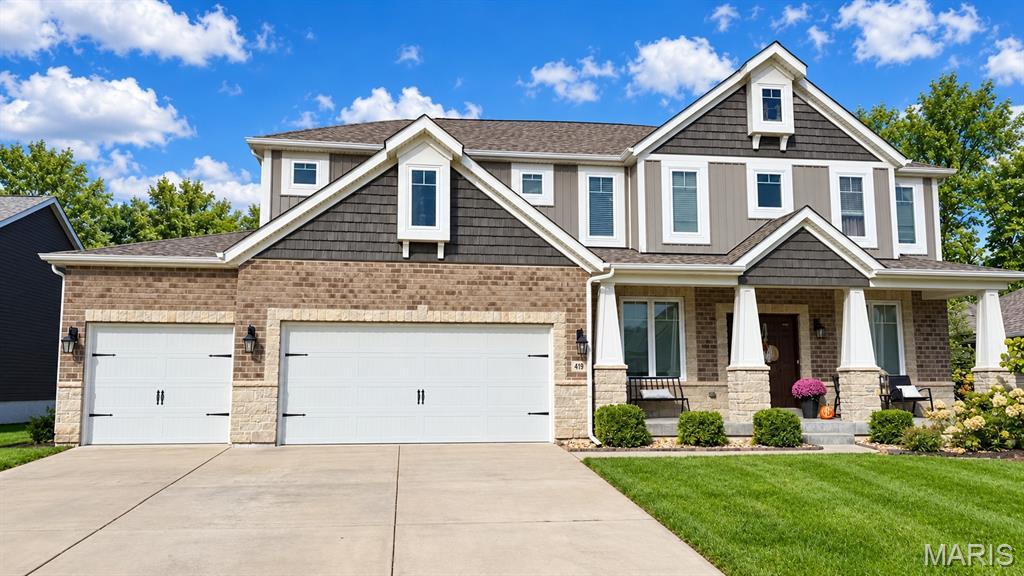
**WHERE ELEGANCE MEETS EVERYDAY COMFORT — INSIDE & OUT!**
From the moment you enter, this exceptional home makes an unforgettable first impression! The breathtaking two-story great room showcases soaring ceilings, a dramatic floor-to-ceiling gas stone fireplace, stunning chandelier, and walls of oversized windows lined with designer curtains that flood the home with natural light. Beautiful flooring, custom architectural details, and thoughtfully selected finishes create the perfect balance of elegance, warmth, and everyday comfort.
**THE HEART OF THE HOME IS NOTHING SHORT OF SPECTACULAR!** The beautifully appointed kitchen features gorgeous white cabinetry, expansive countertops, stainless steel appliances, built-in double ovens, a gas cooktop surrounded by stunning stonework, and an extraordinary oversized center island offering an abundance of preparation space and seating! The cabinetry thoughtfully wraps around into the adjoining dining area, creating a charming built-in hutch-style serving space that’s as functional as it is beautiful. A walk-in pantry provides additional storage, while the open-concept design flows effortlessly into the casual dining and great room—perfect for everyday living or entertaining on a grand scale.
A separate formal dining room showcases custom wood accents, sophisticated wall detailing, and statement lighting. Directly across, a dedicated formal office provides the perfect private workspace. A convenient mudroom off the oversized three-car garage, along with a main-level powder room, adds everyday functionality to this thoughtfully designed home.
**THE UPPER LEVEL IS EQUALLY IMPRESSIVE!** Retreat to the spacious primary suite featuring an oversized walk-in closet and luxurious en-suite bath with soaking tub and adult-height double vanities. Three additional generously sized bedrooms, each with its own walk-in closet, provide exceptional comfort and storage. Convenient second-floor laundry makes everyday living a breeze, while new carpeting and updated flooring add to the home’s move-in-ready appeal.
**THE FINISHED LOWER LEVEL TAKES ENTERTAINING TO ANOTHER LEVEL!** Whether hosting game night, enjoying a favorite movie, or simply unwinding, this incredible space has something for everyone! The spacious family room features a custom built-in entertainment center, while a separate recreation area offers plenty of room for games and gatherings. A decorative sit-up bar with dry bar area creates the perfect spot to relax and entertain. Beautiful luxury vinyl flooring flows throughout, while a dedicated, fully equipped home gym brings fitness and convenience right to your doorstep! A fifth bedroom with egress window and full bathroom completes this exceptional lower level, offering wonderful flexibility for guests or extended family.
**AND JUST WAIT UNTIL YOU EXPERIENCE THE OUTDOOR LIVING SPACE!** Step outside to an extraordinary, generously sized covered stamped-concrete patio designed for unforgettable gatherings! Featuring a dramatic vaulted wood-plank ceiling, impressive stone wood-burning fireplace, mounted television, ceiling fan, and plenty of room for relaxing or entertaining, this spectacular outdoor retreat truly feels like an extension of the home. The fenced backyard provides additional space to enjoy the outdoors. Additional uncovered patio space is perfect to capture the direct sun, while the front porch is perfect to watch the morning sun rises.
With its thoughtfully designed floor plan, beautiful architectural upgrades, stunning stone fireplaces, exceptional indoor and outdoor entertaining spaces, oversized three-car garage, and over 4,500 square feet of finished living area, this remarkable Brookside home delivers the perfect combination of **STYLE, COMFORT & FUNCTIONALITY!**
** DON’T WAIT on this one! 5 bed 4 bath XL 3 Car with 4500+ Sqft all in Fort ZUmwalt North School district, in the highly sought after Brookside Subdivision.
Property Details
Price:
$749,999
MLS #:
MIS26068373
Status:
Coming Soon
Beds:
5
Baths:
4
Type:
Single Family
Subtype:
Single Family Residence
Subdivision:
Brookside Village B #2-C
Neighborhood:
408fortzumwaltnorth
Listed Date:
Oct 24, 2026
Finished Sq Ft:
4,530
Lot Size:
11,896 sqft / 0.27 acres (approx)
Year Built:
2019
Schools
School District:
Ft. Zumwalt R-II
Elementary School:
Flint Hill Elem.
Middle School:
Ft. Zumwalt North Middle
High School:
Ft. Zumwalt North High
Interior
Above Grade Finished Area
2895
Appliances
ENERGY STAR Qualified Appliances, Stainless Steel Appliance(s), Cooktop, Gas Cooktop, Dishwasher, Disposal, Dryer, Freezer, Built-In Freezer, Plumbed For Ice Maker, Microwave, Self Cleaning Oven, Built-In Gas Range, Refrigerator, Built-In Refrigerator, Wall Oven, Warming Drawer, Washer/Dryer, Electric Water Heater, Bar Fridge
Bathrooms
3 Full Bathrooms, 1 Half Bathroom
Below Grade Finished Area
1635
Cooling
Ceiling Fan(s), Central Air, Dual, Electric, ENERGY STAR Qualified Equipment, Zoned
Fireplaces Total
2
Flooring
Carpet, Ceramic Tile, Hardwood, Luxury Vinyl
Heating
Electric, Forced Air
Interior Features
Beamed Ceilings, Breakfast Bar, Breakfast Room, Built-in Features, Butler Pantry, Ceiling Fan(s), Chandelier, Coffered Ceiling(s), Crown Molding, Custom Cabinetry, Dining/Living Room Combo, Double Vanity, Eat-in Kitchen, Granite Counters, High Ceilings, Kitchen Island, Pantry, Recessed Lighting, Separate Dining, Separate Shower, Soaking Tub, Storage, Vaulted Ceiling(s), Walk-In Closet(s), Walk-In Pantry, Workshop/Hobby Area
Levels
Two
Exterior
Architectural Style
Traditional
Association Amenities
Association Management, Barbecue, Basketball Court, Cabana, Clubhouse, Dog Park, Lake, Park, Playground, Pool, Recreation Facilities, Trail(s)
Attached Garage YN
1
Construction Materials
Brick, Shake Siding, Stone, Vinyl Siding
Exterior Features
Lighting, Playground, Rain Gutters
Fencing
Back Yard, Fenced, Gate
Garage Spaces
3
Green Energy Efficient
Appliances
Lot Features
Back Yard
Other Structures
Pergola
Roof
Architectural Shingle
Window Features
Aluminum Frames, Storm Window(s)
Financial
HOA Fee
$300
HOA Fee Frequency
Annually
HOA Includes
Clubhouse, Janitorial Service, Maintenance Grounds, Repairs, Common Area Maintenance, Pool Maintenance, Pool, Trash, Utilities, Water
HOA Name
TBD
Tax Year
2025
Taxes
$6,052

Kahn & Busk Real Estate Partners have earned the top team spot at Coldwell Banker Premier Group for several years in a row! We are dedicated to helping our clients with all of their residential real estate needs. Whether you are a first time buyer or looking to downsize, we can help you with buying your next home and selling your current house. We have over 25 years of experience in the real estate industry in Eureka, St. Louis and surrounding areas.
More About KatherineMortgage Calculator
Map
Current real estate data for Single Family in O’Fallon as of Oct 25, 2026
648
Single Family Listed
185
Avg DOM
186
Avg $ / SqFt
$465,593
Avg List Price
Community
- Address419 Mossy Brook Drive O’Fallon MO
- SubdivisionBrookside Village B #2-C
- CityO’Fallon
- CountySt. Charles
- Zip Code63366
Subdivisions in O’Fallon
- 9080 Vmp Place
- 912-916 N Main St
- Aberdeen Village A
- Alpine Ridge Estate #2
- Alpine Ridge Estates #1
- Alpine Woods
- Amber Meadows #3
- Amberleigh
- Annabrook
- Annabrook #1
- Annabrook #3
- Anton Hoester Estate
- Ashford Place #1
- Ashford Place #2
- Autumn Chase #2
- Autumn Oaks
- Avondale Heights #6
- Barathaven
- Bayfield Estate #10
- Belmonte Landing
- Bluffs At Dames Park
- Boardwalk Meadows
- Bramblett Crossing Condo #1
- Bramblett Crossing Condo #2
- Brighton Pt #1
- Brook Hollow #3
- Brookhaven
- Brookside Forest #1
- Brookside Forest #2
- Brookside Forest #3
- Brookside Village A #1
- Brookside Village A #2-B
- Brookside Village B #2-B
- Brookside Village C #1
- Brookview #2
- Brownstone Village At Thornbury #1
- Bryan Valley
- Bryan Valley #2
- Carriage Hills
- Carriage Hills #1
- Castle Rock
- Castlewood Estates
- Caterpillar
- Cherrywood Parc #2
- Cherrywood Parc #5
- Chestnut Hills Village
- Cobblestone Crossing #1
- Columbia Meadows
- Columbia Meadows #2
- Coronation Estate
- Country Life Estate
- Country Oak Estate
- Countryshire #3
- Countryshire #5
- Creekside at Sommers
- Crestwood Manor
- Dames Sub
- DEER CREEK EST #1
- Deerfield Estates
- Double D Estates
- Eagle Rock Village
- Enclave at Brookside
- Est At Highgrove
- Fieldstone Farms
- Fieldstone Farms #1
- Fieldstone Farms #3
- Flair Forest #4
- Forest Park Add #2
- Forest Park Of Ofallon
- Fox Haven
- Fox Haven #2
- Ft. Zumwalt Heights
- Great Warrior Meadows
- Grove At Riverdale #2
- Hampton Woods Village
- Hampton Woods Village B Ph2
- Harvest
- Harvest – Cottages
- Harvest – Heritage
- Harvest – Villas
- Harvest Est
- Harvest Estate
- Harvest Estates
- Harvest Estates 378
- Harvest Estates 379
- Harvest Estates 390
- Harvest Estates 812
- Harvest Estates 813
- Harvest Estates 817
- Harvest Manors
- Harvest Manors 440
- Harvest Manors 441
- Harvest Manors 446
- Harvest Manors 455
- Harvest Manors 483D
- Harvest Manors 484D
- Harvest Townhome
- Harvest Townhomes
- Harvest Townhomes 157
- Harvest Townhomes 40
- Harvest Townhomes 42
- Harvest Townhomes 43
- Harvest-Townhomes-Ingrade-103
- Hawk Run Village
- Highgrove Place #2
- Highland Terrace
- Hilltop Manor #2
- Homefield Commons #1
- Homefield Gardens Bldg P
- Homefield Gardens Condo Bldg E
- Homefield Ph 3 Village
- Homefield Ph 3 Village W #1
- Homefield Ph 3 Village Y #2
- Homefield Ph3 #2 Village X
- Homefields Commons #2
- Hyland Green
- Hyland Green #1
- Hyland Green #4
- Indian Spgs #1
- Indian Springs
- Inverness
- Inverness Ph 3
- Inverness Ph2
- Kensington Place #1
- Keystone Ridge
- Kingspointe
- Knolls #3
- Lake Charles Hills #3
- Lake Chas Hills
- Magnolia Village
- Magnolia Village A
- Magnolia Village B
- Magnolia Village C
- Mallard Pointe #1
- Mallard Pointe #3
- Manors At Deer Creek #1
- Manors At Deer Creek #2
- Manors At Royallsprings #7
- Manors Of Fieldstone Farms
- Marie Estate Condos Ph1 Stg1 Bldg 4
- Marie Estate Condos Ph1 Stg3 Bldg 1 Rev
- McClay Trails #2
- Meadows At Royal Oaks
- Meadows At Royal Oaks Add #2
- Monticello Manor
- Monticello Village B
- Monticello Village D
- North Central Ind Park
- Northwood Estate 02
- Oakhurst #2
- Oakshire
- Ofallon Arcade Plaza
- Ofallon Hills
- Ofallon Terrace
- Osage Meadows #3
- Osage Meadows #5
- Palo Pinto
- Park View
- Parkside Villas
- Patriots Landing #1
- Patton Sub
- Pennial Park
- Pennial Park #3
- Penny Lane Un 12-A
- Piepers Glen Resub
- Post Farms Enclave
- Post Farms Enclave 113
- Post Farms Enclave 114
- Post Farms Meadows
- Post Farms Meadows 234
- Post Farms Meadows 236
- Post Farms Meadows 254
- Post Farms Meadows 289
- Post Farms Meadows 290
- Post Meadows
- Quail Ridge
- Ridgetop Estate #2
- Ridgetop Plaza
- Riverdale
- Riverdale Village D #2
- Riverdale Village G #1
- Royal Oaks Add #1
- Royallsprings #1
- Royallsprings #3
- Sommerlin #2
- Spring Orchard #2
- Springhurst Terrace #1
- Springhurst Terrace #14
- Springhurst Terrace #18
- Springhurst Terrace #4
- Springhurst Terrace #5
- Springhurst Terrace #7
- Springhurst Terrace #9
- Stonewick Village
- Stoney Brook
- Strawberry Farms
- Streets of Caledonia
- Streets Of Caledonia #2
- Streets Of Caledonia #5
- Streets Of Caledonia #6
- Streets Of Caledonia #7
- Streets Of Caledonia #8
- Streets Of Caledonia #9
- Sunset Ac Condos #2 Ph1
- Sunset Ridge Estates Ph1 #1
- The Enclave at Brookside
- The Estate At Matteson Park #1
- The Estates at Post Farms
- The Grove at Riverdale
- The Phoenix at WingHaven
- The Villages at Post Farms Manors
- Thunder Hill Village
- Timber Creek Condos At Winghaven #1 Bldg 10
- Timber Creek Condos At Winghaven #15 Bldg 18
- Towerwood Estate
- Tropic Aire Meadows #1
- Turtle Creek #1
- Turtle Creek Villas Road Ded & Esmt
- Twin Chimneys Village D Watson Parish
- Twin Chimneys Ph4 Village F
- Tyndale Village At Thornbury #1
- Villa Crossing
- Villa Crossing #1 Resub 22
- Villas At Dames Park
- Villas At Dames Park #1 Resub
- Villas At Dames Park #2 Resub
- Villas At Fallon Park
- Villas At Highgrove #1
- Vlgs At Bainbridge Hamshire Village
- Vlgs At Dardenne McCluer Village #1
- Vlgs At Dardenne McCluer Village #4
- Vlgs At Dardenne Prairie Villas #3
- Vlgs At Dardenne Prairie Villas #36
- Vlgs At Dardenne Prairie Villas #7
- Vlgs At Hutchings Farm #2
- Vlgs At Shady Creek #4
- Vlgs At Springhurst #1
- Vlgs At Springhurst #2
- Vlgs At Springhurst #3
- Vlgs At Springhurst #4
- Vlgs At Springhurst #5
- Vlgs At Springhurst #6
- Vlgs At Walden Pond #1
- Vlgs At Walden Pond #2 6 & 7
- Vlgs At Waldon Pond #3A
- Vlgs At Waldon Pond #5
- Vlgs Of Pheasant Pt
- Vlgs Of Walden Pond #6
- Wabash Woods #2
- Wake Forest
- Waterbury
- Weatherby Landing
- Weldon Spgs Gardens & Resub
- Westridge #1
- Westridge #2
- Westwood Ac #1
- Westwood Business Park
- Wheatfield #3
- Wheatfield #5
- Whispering Woods
- Whispering Woods #4
- Willerding Consolidation
- William C Williams Addition to the Town
- Windsong #1
- WingHaven – Timber Meadows Village
- Wood Crest #1
- Wood Stream 01
Similar Listings Nearby



Property Summary
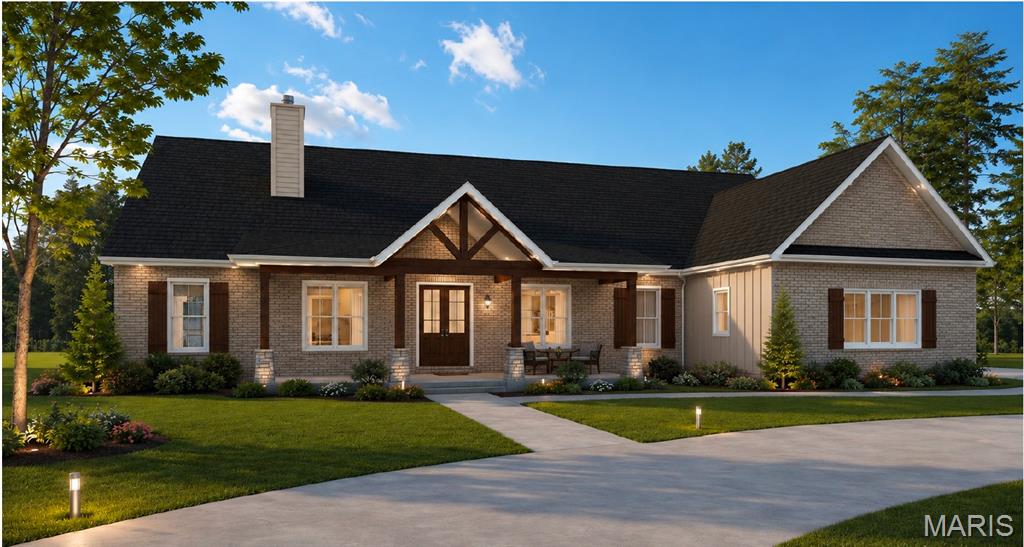
- Located in the Brookside Village B #2-C subdivision, 419 Mossy Brook Drive O’Fallon MO is a Single Family for sale in O’Fallon, MO, 63366. It is listed for $749,999 and features 5 beds, 4 baths, and has approximately 4,530 square feet of living space, and was originally constructed in 2019. The current price per square foot is $166. The average price per square foot for Single Family listings in O’Fallon is $186. The average listing price for Single Family in O’Fallon is $465,593.

Copyright 2026. All rights reserved.
419 Mossy Brook Drive
O’Fallon, MO