
$450,000
23 Dunmore Circle
O’Fallon, MO, 63368
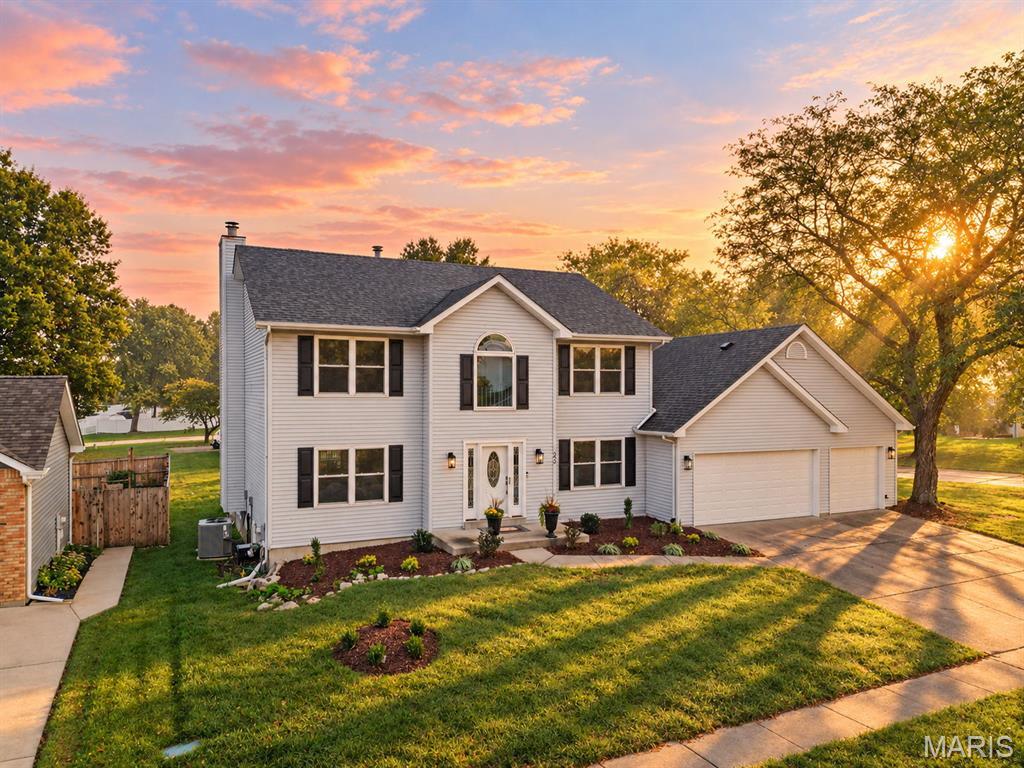


Welcome home to luxury, comfort, and ultimate convenience! This exceptional, turnkey, two-story residence is perfectly positioned on a premier corner lot, boasting manicured new landscaping and striking curb appeal. Fully updated and meticulously maintained, this home is entirely move-in ready and designed to impress from the moment you step through the front door.
The main level features a seamless blend of style and durability with brand-new, upscale luxury vinyl flooring stretching across the entire first floor. An updated, sophisticated designer paint palette coats the walls, perfectly complemented by new contemporary lighting fixtures that add a touch of modern elegance to every room. The expansive living areas are bathed in brilliant sunshine, thanks to architectural banks of windows designed to maximize natural light and offer beautiful views of the surrounding property.
Upstairs, the home features four generously sized bedrooms, including a peaceful primary retreat. New, plush carpeting flows throughout the entire second level, providing a warm and cozy atmosphere. Need more space? The beautifully finished lower-level basement is also outfitted with brand-new carpeting, offering the ultimate flexible layout for a media room, home gym, kids’ play area, or secondary family room.
Step outside to your private outdoor oasis! The backyard features a premium, maintenance-free composite deck—the perfect spot for morning coffee, weekend barbecues, or relaxing evening sunsets without the hassle of staining or sanding. For peace of mind, the home is equipped with newer, high-efficiency HVAC systems, ensuring low utility costs and worry-free living for years to come.
Situated in a highly desirable neighborhood, you will enjoy premier resort-style community amenities just a short walk away, including a sparkling subdivision pool, tennis courts, and pickleball courts. Families will love being part of the highly sought-after, top-rated Francis Howell School District.
Location is everything! This property offers an unbeatable, central commuter location just minutes from Highway 40, Chesterfield, O’Fallon, Lake Saint Louis, and the Highway 40/70 interchange. You are just moments away from premier shopping, dining, and entertainment, while also being a short drive from outdoor recreation at the sprawling Busch Wildlife Conservation Area.
Don’t miss your chance to own this flawless, move-in-ready masterpiece in an incredible location. Schedule your private showing today before it’s gone!
Property Details
Price:
$450,000
MLS #:
MIS26064931
Status:
Active Under Contract
Beds:
4
Baths:
3
Type:
Single Family
Subtype:
Single Family Residence
Subdivision:
Monticello Village B
Neighborhood:
410francishowell
Listed Date:
Oct 22, 2026
Finished Sq Ft:
2,478
Lot Size:
16,553 sqft / 0.38 acres (approx)
Year Built:
1990
Schools
School District:
Francis Howell R-III
Elementary School:
John Weldon Elem.
Middle School:
Francis Howell Middle
High School:
Francis Howell High
Interior
Above Grade Finished Area
2478
Bathrooms
2 Full Bathrooms, 1 Half Bathroom
Below Grade Finished Area
1000
Cooling
Central Air, Electric
Fireplaces Total
1
Heating
Forced Air, Natural Gas
Laundry Features
Electric Dryer Hookup, Laundry Room, Main Level, Washer Hookup
Levels
Two
Exterior
Architectural Style
Colonial, Craftsman
Association Amenities
Basketball Court, Clubhouse, Common Ground, Pool
Attached Garage YN
1
Building Features
Basement, Bathrooms
Community Features
Clubhouse, Pool, Tennis Court(s)
Construction Materials
Vinyl Siding
Garage Spaces
3
Lot Features
Corner Lot, Level
Parking Features
Garage, Garage Door Opener, Garage Faces Front, Oversized
Patio And Porch Features
Composite, Deck, Front Porch
Roof
Architectural Shingle
Security Features
Prewired
Financial
HOA Fee
$300
HOA Fee Frequency
Annually
HOA Includes
Clubhouse, Common Area Maintenance, Pool Maintenance, Recreational Facilities
HOA Name
Monticello Villages
Tax Year
2025
Taxes
$4,638

Kahn & Busk Real Estate Partners have earned the top team spot at Coldwell Banker Premier Group for several years in a row! We are dedicated to helping our clients with all of their residential real estate needs. Whether you are a first time buyer or looking to downsize, we can help you with buying your next home and selling your current house. We have over 25 years of experience in the real estate industry in Eureka, St. Louis and surrounding areas.
More About JoshMortgage Calculator
Map
Current real estate data for Single Family in O’Fallon as of Oct 27, 2026
653
Single Family Listed
186
Avg DOM
186
Avg $ / SqFt
$464,107
Avg List Price
Community
- Address23 Dunmore Circle O’Fallon MO
- SubdivisionMonticello Village B
- CityO’Fallon
- CountySt. Charles
- Zip Code63368
Subdivisions in O’Fallon
- 9080 Vmp Place
- 912-916 N Main St
- Aberdeen Village A
- Alpine Ridge Estate #2
- Alpine Ridge Estates #1
- Alpine Woods
- Amber Meadows #3
- Amberleigh
- Annabrook
- Annabrook #1
- Annabrook #3
- Anton Hoester Estate
- Ashford Place #1
- Ashford Place #2
- Autumn Chase #2
- Autumn Oaks
- Avondale Heights #6
- Barathaven
- Bayfield Estate #10
- Belmonte Landing
- Bluffs At Dames Park
- Boardwalk Meadows
- Bramblett Crossing Condo #1
- Bramblett Crossing Condo #2
- Brighton Pt #1
- Brook Hollow #3
- Brookhaven
- Brookside Forest #1
- Brookside Forest #2
- Brookside Forest #3
- Brookside Village A #1
- Brookside Village A #2-B
- Brookside Village B #2-B
- Brookside Village C #1
- Brookview #2
- Brownstone Village At Thornbury #1
- Bryan Valley
- Bryan Valley #2
- Carriage Hills
- Carriage Hills #1
- Castle Rock
- Castlewood Estates
- Caterpillar
- Cherrywood Parc #2
- Cherrywood Parc #5
- Chestnut Hills Village
- Cobblestone Crossing #1
- Columbia Meadows
- Columbia Meadows #2
- Coronation Estate
- Country Life Estate
- Country Oak Estate
- Countryshire #3
- Countryshire #5
- Creekside at Sommers
- Crestwood Manor
- Dames Sub
- DEER CREEK EST #1
- Deerfield Estates
- Double D Estates
- Eagle Rock Village
- Enclave at Brookside
- Est At Highgrove
- Fieldstone Farms
- Fieldstone Farms #1
- Fieldstone Farms #3
- Flair Forest #4
- Forest Park Add #2
- Forest Park Of Ofallon
- Fox Haven
- Fox Haven #2
- Ft. Zumwalt Heights
- Great Warrior Meadows
- Grove At Riverdale #2
- Hampton Woods Village
- Hampton Woods Village B Ph2
- Harvest
- Harvest – Cottages
- Harvest – Heritage
- Harvest – Villas
- Harvest Est
- Harvest Estate
- Harvest Estates
- Harvest Estates 378
- Harvest Estates 379
- Harvest Estates 390
- Harvest Estates 812
- Harvest Estates 813
- Harvest Estates 817
- Harvest Manors
- Harvest Manors 440
- Harvest Manors 441
- Harvest Manors 446
- Harvest Manors 455
- Harvest Manors 483D
- Harvest Manors 484D
- Harvest Townhome
- Harvest Townhomes
- Harvest Townhomes 157
- Harvest Townhomes 40
- Harvest Townhomes 42
- Harvest Townhomes 43
- Harvest-Townhomes-Ingrade-103
- Hawk Run Village
- Highgrove Place #2
- Highland Terrace
- Hilltop Manor #2
- Homefield Commons #1
- Homefield Gardens Bldg P
- Homefield Gardens Condo Bldg E
- Homefield Ph 3 Village
- Homefield Ph 3 Village W #1
- Homefield Ph 3 Village Y #2
- Homefield Ph3 #2 Village X
- Homefields Commons #2
- Hyland Green
- Hyland Green #1
- Hyland Green #4
- Indian Spgs #1
- Indian Springs
- Inverness
- Inverness Ph 3
- Inverness Ph2
- Kensington Place #1
- Keystone Ridge
- Kingspointe
- Knolls #3
- Lake Charles Hills #3
- Lake Chas Hills
- Magnolia Village
- Magnolia Village A
- Magnolia Village B
- Magnolia Village C
- Mallard Pointe #1
- Mallard Pointe #3
- Manors At Deer Creek #1
- Manors At Deer Creek #2
- Manors At Royallsprings #7
- Manors Of Fieldstone Farms
- Marie Estate Condos Ph1 Stg1 Bldg 4
- Marie Estate Condos Ph1 Stg3 Bldg 1 Rev
- McClay Trails #2
- Meadows At Royal Oaks
- Meadows At Royal Oaks Add #2
- Monticello Manor
- Monticello Village B
- Monticello Village D
- North Central Ind Park
- Northwood Estate 02
- Oakhurst #2
- Oakshire
- Ofallon Arcade Plaza
- Ofallon Hills
- Ofallon Terrace
- Osage Meadows #3
- Osage Meadows #5
- Palo Pinto
- Park View
- Parkside Villas
- Patriots Landing #1
- Patton Sub
- Pennial Park
- Pennial Park #3
- Penny Lane Un 12-A
- Piepers Glen Resub
- Post Farms Enclave
- Post Farms Enclave 113
- Post Farms Enclave 114
- Post Farms Meadows
- Post Farms Meadows 234
- Post Farms Meadows 236
- Post Farms Meadows 254
- Post Farms Meadows 289
- Post Farms Meadows 290
- Post Meadows
- Quail Ridge
- Ridgetop Estate #2
- Ridgetop Plaza
- Riverdale
- Riverdale Village D #2
- Riverdale Village G #1
- Royal Oaks Add #1
- Royallsprings #1
- Royallsprings #3
- Sommerlin #2
- Spring Orchard #2
- Springhurst Terrace #1
- Springhurst Terrace #14
- Springhurst Terrace #18
- Springhurst Terrace #4
- Springhurst Terrace #5
- Springhurst Terrace #7
- Springhurst Terrace #9
- Stonewick Village
- Stoney Brook
- Strawberry Farms
- Streets of Caledonia
- Streets Of Caledonia #2
- Streets Of Caledonia #5
- Streets Of Caledonia #6
- Streets Of Caledonia #7
- Streets Of Caledonia #8
- Streets Of Caledonia #9
- Sunset Ac Condos #2 Ph1
- Sunset Ridge Estates Ph1 #1
- The Enclave at Brookside
- The Estate At Matteson Park #1
- The Estates at Post Farms
- The Grove at Riverdale
- The Phoenix at WingHaven
- The Villages at Post Farms Manors
- Thunder Hill Village
- Timber Creek Condos At Winghaven #1 Bldg 10
- Timber Creek Condos At Winghaven #15 Bldg 18
- Towerwood Estate
- Tropic Aire Meadows #1
- Turtle Creek #1
- Turtle Creek Villas Road Ded & Esmt
- Twin Chimneys Village D Watson Parish
- Twin Chimneys Ph4 Village F
- Tyndale Village At Thornbury #1
- Villa Crossing
- Villa Crossing #1 Resub 22
- Villas At Dames Park
- Villas At Dames Park #1 Resub
- Villas At Dames Park #2 Resub
- Villas At Fallon Park
- Villas At Highgrove #1
- Vlgs At Bainbridge Hamshire Village
- Vlgs At Dardenne McCluer Village #1
- Vlgs At Dardenne McCluer Village #4
- Vlgs At Dardenne Prairie Villas #3
- Vlgs At Dardenne Prairie Villas #36
- Vlgs At Dardenne Prairie Villas #7
- Vlgs At Hutchings Farm #2
- Vlgs At Shady Creek #4
- Vlgs At Springhurst #1
- Vlgs At Springhurst #2
- Vlgs At Springhurst #3
- Vlgs At Springhurst #4
- Vlgs At Springhurst #5
- Vlgs At Springhurst #6
- Vlgs At Walden Pond #1
- Vlgs At Walden Pond #2 6 & 7
- Vlgs At Waldon Pond #3A
- Vlgs At Waldon Pond #5
- Vlgs Of Pheasant Pt
- Vlgs Of Walden Pond #6
- Wabash Woods #2
- Wake Forest
- Waterbury
- Weatherby Landing
- Weldon Spgs Gardens & Resub
- Westridge #1
- Westridge #2
- Westwood Ac #1
- Westwood Business Park
- Wheatfield #3
- Wheatfield #5
- Whispering Woods
- Whispering Woods #4
- Willerding Consolidation
- William C Williams Addition to the Town
- Windsong #1
- WingHaven – Timber Meadows Village
- Wood Crest #1
- Wood Stream 01
Similar Listings Nearby




Property Summary
- Located in the Monticello Village B subdivision, 23 Dunmore Circle O’Fallon MO is a Single Family for sale in O’Fallon, MO, 63368. It is listed for $450,000 and features 4 beds, 3 baths, and has approximately 2,478 square feet of living space, and was originally constructed in 1990. The current price per square foot is $182. The average price per square foot for Single Family listings in O’Fallon is $186. The average listing price for Single Family in O’Fallon is $464,107.

Copyright 2026. All rights reserved.
23 Dunmore Circle
O’Fallon, MO