
$699,900
72 West Unity Court
O’Fallon, MO, 63385
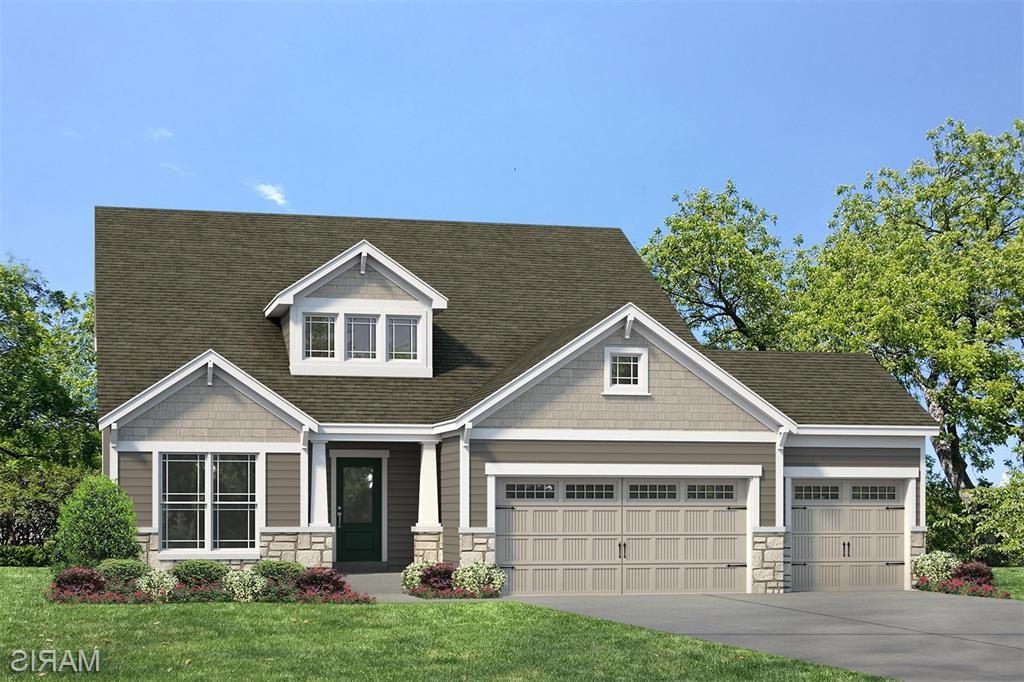


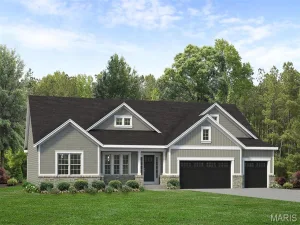
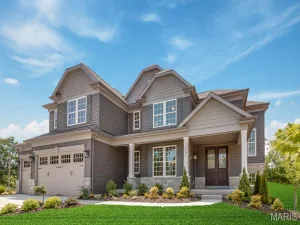
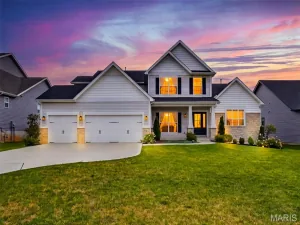
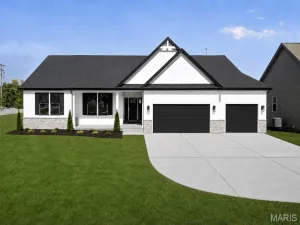
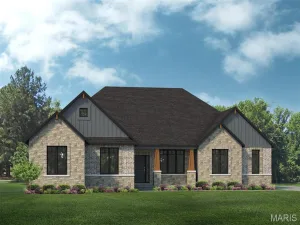
Amazing, 1.5 story home by Fischer and Frichtel in their newest neighborhood, The Villages at Post Farms! Let new construction simplify your home search and check all the boxes for your real estate needs. Be the first owner of this dynamic 4 bedroom, 2.5 bath, 1.5 story home with a main floor Primary Suite, 2,619 sq ft of open living space and a 3 car garage. Features include 9 foot ceilings on the first floor, 2 story Entry and Great Room, luxury vinyl plank flooring throughout the main floor, Flex Room/Dining Room, main floor Laundry, electric Fireplace, 2 panel doors, 5.25 inch baseboards, 42 inch shaker style cabinets with crown, floating shelves, large island, soft close, roll out trays, pull out trashcans, quartz countertops, tile backsplash, undercabinet lighting, walk in pantry, stainless steel appliances, gas range with chimney style hood, drawer microwave, refrigerator, window wall in the Primary Suite, walk in closet, cultured marble shower with bench seat, raised height dual vanities, transom window, 3 secondary bedrooms on the second floor, a Loft, raised height vanity in the guest bath, HVAC zoned damper system and a 12×12 composite deck with steps to a 16×12 patio. There is an egress window and a rough-in bath in the lower level for an easy future finish if desired. The curb appeal is impressive with stone, shake accent siding, prairie grills in the windows, architectural shingles, dormer window, carriage style garage door, full sod, landscape and lawn irrigation. Students will attend desirable Wentzville schools. This home is under construction and scheduled for a September 2026 completion.
Property Details
Price:
$699,900
MLS #:
MIS26035206
Status:
Active
Beds:
4
Baths:
3
Type:
Single Family
Subtype:
Single Family Residence
Subdivision:
The Villages at Post Farms Manors
Neighborhood:
416wentzvilletimberland
Listed Date:
Jun 11, 2026
Finished Sq Ft:
2,619
Lot Size:
7,841 sqft / 0.18 acres (approx)
Schools
School District:
Wentzville R-IV
Elementary School:
Boone Trail Elem.
Middle School:
Wentzville South Middle
High School:
Timberland High
Interior
Above Grade Finished Area
2619
Appliances
Stainless Steel Appliance(s), Dishwasher, Disposal, Microwave, Electric Oven, Range Hood, Gas Range, Refrigerator, Gas Water Heater
Bathrooms
2 Full Bathrooms, 1 Half Bathroom
Cooling
Central Air, Electric, Zoned
Fireplaces Total
1
Flooring
Carpet, Luxury Vinyl, Plank
Heating
Forced Air, Zoned
Interior Features
Breakfast Bar, Breakfast Room, Cathedral Ceiling(s), Ceiling Fan(s), Double Vanity, Entrance Foyer, High Ceilings, Kitchen Island, Open Floorplan, Recessed Lighting, Separate Dining, Shower, Solid Surface Countertop(s), Tub, Two Story Entrance Foyer, Walk-In Closet(s), Walk-In Pantry
Laundry Features
Laundry Room, Main Level
Levels
One and One Half
Main Level Bedrooms
1
Exterior
Accessibility Features
Central Living Area, Lever Style Door Handles
Architectural Style
Traditional, Other
Association Amenities
Common Ground, Lake, Pickleball Court(s), Playground, Trail(s)
Attached Garage YN
1
Community Features
Sidewalks, Street Lights
Construction Materials
Frame, Shake Siding, Stone Veneer, Vinyl Siding
Garage Spaces
3
Lot Features
Landscaped, Sprinklers In Front, Sprinklers In Rear
New Construction YN
1
Parking Features
Attached, Driveway, Garage, Garage Door Opener, Garage Faces Front
Patio And Porch Features
Composite, Deck, Front Porch, Patio
Roof
Architectural Shingle, Composition
Security Features
Smoke Detector(s)
Window Features
Double Pane Windows, Insulated Windows, Low Emissivity Windows, Tilt-In Windows
Financial
HOA Fee
$700
HOA Fee Frequency
Annually
HOA Includes
Common Area Maintenance, Other
HOA Name
The Villages at Post Farms Manors
Tax Year
2025

Kahn & Busk Real Estate Partners have earned the top team spot at Coldwell Banker Premier Group for several years in a row! We are dedicated to helping our clients with all of their residential real estate needs. Whether you are a first time buyer or looking to downsize, we can help you with buying your next home and selling your current house. We have over 25 years of experience in the real estate industry in Eureka, St. Louis and surrounding areas.
More About JoshMortgage Calculator
Map
Current real estate data for Single Family in O’Fallon as of Sep 15, 2026
659
Single Family Listed
169
Avg DOM
188
Avg $ / SqFt
$467,606
Avg List Price
Community
- Address72 West Unity Court O’Fallon MO
- SubdivisionThe Villages at Post Farms Manors
- CityO’Fallon
- CountySt. Charles
- Zip Code63385
Subdivisions in O’Fallon
- 9080 Vmp Place
- Aberdeen Village C
- Aberdeen Village E
- Alpine Woods
- Amber Meadows
- Amberleigh
- Annabrook #1
- Anton Hoester Estate
- Ashford Place
- Avondale Heights #6
- Bayfield #3
- Bayfield #5
- Belleau Lake Estate #1
- Bluffs At Dames Park
- Boardwalk Gardens
- Boardwalk Meadows
- Boardwalk Meadows- Winghaven
- Bramblett Crossing Condo #3
- Brighton Pt #1
- Brook Hollow #3
- Brookside Forest #3
- Brookside Village
- Brookside Village B #2-A
- Brookside Village B #2-C
- Brownstone Village At Thornbury #1
- Canvas Cove #5
- Carriage Hills #2
- Carriage Hills #3
- Chadwyck #6
- Cherrywood Parc
- Cherrywood Parc #2
- Cherrywood Parc #4
- Cherrywood Parc #5
- Cherrywood Parc #6
- Cobblestone Crossing #1
- Cobblestone Crossing #2
- Columbia Meadows
- Columbia Meadows #1
- Copperfield #5
- Country Side Carpets At Crossings
- Courtyards At Barathaven
- Creekside At Sommers
- Crestwood Manor
- Crossing Village B
- Dogwood Meadows
- Eastbury Village At Thornbury
- Elk Ridge
- Ests At Dames Park #2
- Fieldstone Farms
- Fieldstone Farms #1
- Fieldstone Farms #2
- Fieldstone Farms #6
- Forest Park Add #2
- Forest Park North
- Forest Park Of Ofallon
- Fox Haven
- Fox Haven #2
- Fox Haven #3
- Fox Haven Add
- Glenmaro
- Glenmaro #4
- Golden Oaks #2 Ph2
- Harvest
- Harvest – Cottages
- Harvest – Heritage
- Harvest – Villas
- Harvest At Hopewell #2
- Harvest Est
- Harvest Estate
- Harvest Estates
- Harvest Estates 378
- Harvest Estates 379
- Harvest Estates 813
- Harvest Manors
- Harvest Manors 440
- Harvest Manors 441
- Harvest Manors 454D
- Harvest Manors 455
- Harvest Manors 478D
- Harvest Manors 479D
- Harvest Manors 484D
- Harvest Manors 516
- Harvest Manors 518D
- Harvest Manors 519
- Harvest Townhome
- Harvest Townhomes
- Harvest Townhomes 107
- Harvest Townhomes 110
- Harvest Townhomes 127
- Harvest Townhomes 128
- Harvest Townhomes 157
- Harvest Townhomes 158
- Harvest Townhomes 33
- Harvest Townhomes 39A
- Harvest-Townhomes-Ingrade-103
- Hidden Creek
- Highgrove Place #1
- Homefield
- Homefield #3 Village Z #1
- Homefield Gardens Bldg G
- Homefield Manors #2
- Homefield Ph 3 Village W #1
- Homefield Ph3 Village Y #1
- Huntington Downs
- Hyland Green #1
- Hyland Green #3
- Hyland Green #5
- Inverness Ph 1
- Inverness Ph 3
- Kensington Place #4
- Kersting Farms
- Keystone Crossing #3
- Laura Hills
- Magnolia Village
- Magnolia Village C
- Manderly Place
- Manors At Royallsprings #10
- Manors Of Fieldstone Farms
- Meadows At Royal Oaks Add
- Monticello Manor
- Monticello Village A
- Monticello Village C
- Morgan Oaks Fka Wheatfield
- Northwood Estate 02
- Oak View Estate #1
- Oakhurst #2
- Ofallon Arcade Plaza
- Ofallon Hills
- Ofallon Terrace
- Parkside Villas
- Patriots Landing #1
- Patton Sub
- Pearl Vista
- Pebble Brook #2&3
- Penny Lane Un 12-A
- Persimmon Hill Village
- Peruque Crossing
- Peruque Crossing #1
- Post Farms Enclave
- Post Farms Enclave 113
- Post Farms Enclave 114
- Post Farms Meadows
- Post Farms Meadows 234
- Post Farms Meadows 236
- Post Farms Meadows 254
- Post Farms Meadows 289
- Post Farms Meadows 290
- Post Meadows
- Quail Ridge
- Ridgetop Plaza
- Royallsprings #1
- Shady Creek Add #1
- Sigmund Farm Estate #2
- Sommerlin
- Sommerlin #2
- Spring Hill
- Spring Hill #2
- Springhurst Terrace #1
- Springhurst Terrace #11
- Springhurst Terrace #14
- Springhurst Terrace #16
- Springhurst Terrace #18
- Springhurst Terrace #4
- Springhurst Terrace #5
- Springhurst Terrace #6
- Springhurst Terrace #7
- Springhurst Terrace #9
- St Barnabas Park #3
- Stonecastle
- Stoney Mountain Village
- Strawberry Farms
- Streets of Caledonia
- Streets Of Caledonia #4
- Streets Of Caledonia #5
- Streets Of Caledonia #6
- Suncrest Village #1
- Sunset Ridge Estate Ph2
- Sunset Ridge Estate Ph4
- Sunset Ridge Estate Ph5
- The Enclave at Brookside
- The Grove at Riverdale
- The Townes at Streets of Caledonia
- The Villages at Post Farms Manors
- Thunder Hill Village
- Timbercreek Condos At Winghaven #7 Bldg 5
- Turtle Creek
- Turtle Creek #1
- Twin Chimneys Village D Watson Parish
- Twin Chimneys Ph3 Village F Little Oak
- Twin Chimneys Village C Rock Church Amd
- Twin Chimneys Village I Thorn Hill
- Tyndale Village At Thornbury #2
- Villa Crossing #2 Resub 7
- Villas At Highgrove #1
- Villas at Keaton Woods
- Villas At Woodlawn #1 Resub 6
- Vlgs At Bainbridge Cheshire Village #1
- Vlgs At Bainbridge Hamshire Village
- Vlgs At Bainbridge Yorkshire Village
- Vlgs At Dardenne McCluer Village #1
- Vlgs At Dardenne Oakland Village
- Vlgs At Dardenne Prairie Villas #3
- Vlgs At Hutchings Farm #1
- Vlgs At Hutchings Farm #2
- Vlgs At Montrachet
- Vlgs At Montrachet #1
- Vlgs At Shady Creek #3A
- Vlgs At Springhurst #1
- Vlgs At Springhurst #2
- Vlgs At Springhurst #3
- Vlgs At Springhurst #4
- Vlgs At Springhurst #5
- Vlgs At Walden Pond #1
- Vlgs At Walden Pond #2
- Wabash Woods
- Wabash Woods #2
- Wabash Woods #3
- Wabash Woods #4
- Wake Forest
- Weatherby Landing
- Weldon Spgs Gardens & Resub
- Weldon Spgs Gardens Add
- Westbury Village At Thornbury
- Westfield Woods #2
- Westridge #2
- Westridge #3
- Westridge Add
- Westwood Ac #2
- Westwood Ac #5
- Westwood Business Park
- William C Williams Addition to the Town
- Willow Run #2C
- Wind Hill Village
- Windsong #3
- Wood Stream 01
Similar Listings Nearby

Property Summary
- Located in the The Villages at Post Farms Manors subdivision, 72 West Unity Court O’Fallon MO is a Single Family for sale in O’Fallon, MO, 63385. It is listed for $699,900 and features 4 beds, 3 baths, and has approximately 2,619 square feet of living space.The current price per square foot is $267. The average price per square foot for Single Family listings in O’Fallon is $188. The average listing price for Single Family in O’Fallon is $467,606.

Copyright 2026. All rights reserved.
72 West Unity Court
O’Fallon, MO