
$669,000
6320 Christopher Winds Court
Oakville, MO, 63129
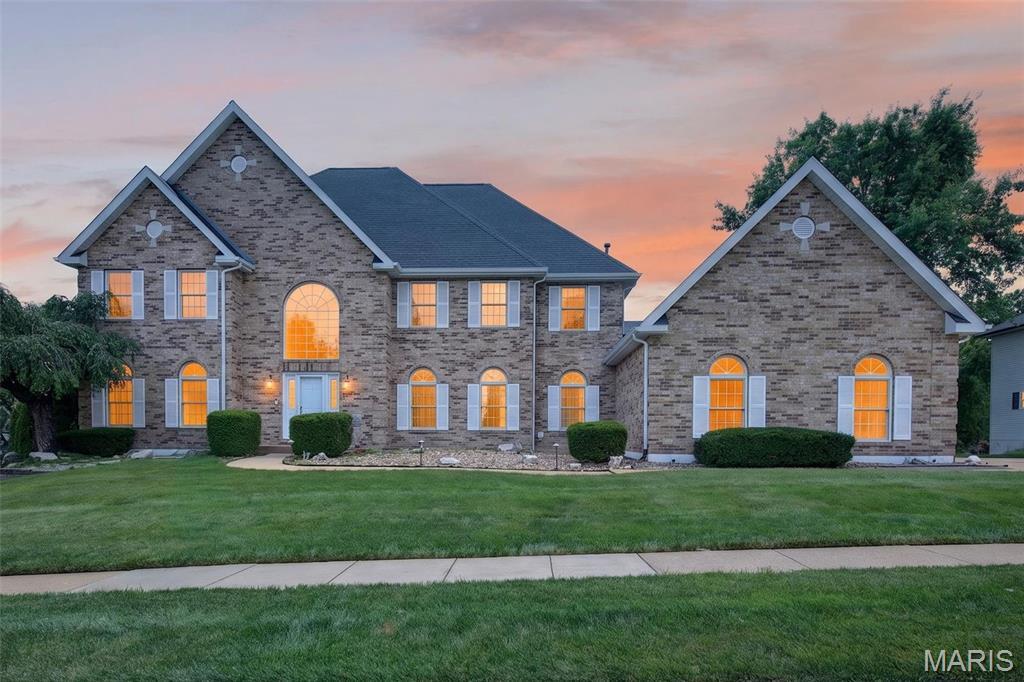


Welcome to this beautifully landscaped, brick-front home in the highly sought-after Christopher Winds neighborhood. Spacious, highly appointed, and filled with thoughtful details, this residence offers exceptional living space across three finished levels.
The impressive two-story entry foyer sets a welcoming tone. To the front, the living room (currently used as a home office) flows into a formal dining room featuring rich Brazilian hardwood flooring, chair rail, and elegant crown molding that continues throughout the entire first floor. All three levels have been freshly painted for a bright, move-in ready feel.
The large family room is a standout, boasting five window bays that flood the space with natural light, a cozy gas fireplace, and a convenient walk-behind wet bar—perfect for entertaining. The adjacent kitchen offers maple cabinetry and durable granite countertops. A hearth/sitting room with French doors sits just off the kitchen, opening to a bright sunroom that features its own exterior entrance. Dual staircases (front and rear) provide excellent flow throughout the home.
Upstairs, the luxurious master suite is accessed through double doors and includes a spacious bedroom with crown molding and a ceiling fan. The private master bath features a double vanity, whirlpool tub, separate shower, and a generous walk-in closet. Three additional bedrooms (all with crown molding and ceiling fans) complete the upper level: one with its own private full bath and the other two sharing a Jack & Jill full bath. Many of the bathrooms have been updated with newer vanities.
The fully finished lower level offers fantastic versatility with a bar area, second family room with fireplace, open game/recreation space, a second kitchen, a fifth bedroom, and a convenient walk-out to the backyard and patio.
Outside, enjoy the private backyard with its newer deck and updated patios—ideal for relaxing or entertaining. The oversized three-car side-entry garage provides ample storage and parking.
This wonderful home combines classic elegance with modern comforts in one of the area’s most desirable neighborhoods. Ready for its next chapter!
The impressive two-story entry foyer sets a welcoming tone. To the front, the living room (currently used as a home office) flows into a formal dining room featuring rich Brazilian hardwood flooring, chair rail, and elegant crown molding that continues throughout the entire first floor. All three levels have been freshly painted for a bright, move-in ready feel.
The large family room is a standout, boasting five window bays that flood the space with natural light, a cozy gas fireplace, and a convenient walk-behind wet bar—perfect for entertaining. The adjacent kitchen offers maple cabinetry and durable granite countertops. A hearth/sitting room with French doors sits just off the kitchen, opening to a bright sunroom that features its own exterior entrance. Dual staircases (front and rear) provide excellent flow throughout the home.
Upstairs, the luxurious master suite is accessed through double doors and includes a spacious bedroom with crown molding and a ceiling fan. The private master bath features a double vanity, whirlpool tub, separate shower, and a generous walk-in closet. Three additional bedrooms (all with crown molding and ceiling fans) complete the upper level: one with its own private full bath and the other two sharing a Jack & Jill full bath. Many of the bathrooms have been updated with newer vanities.
The fully finished lower level offers fantastic versatility with a bar area, second family room with fireplace, open game/recreation space, a second kitchen, a fifth bedroom, and a convenient walk-out to the backyard and patio.
Outside, enjoy the private backyard with its newer deck and updated patios—ideal for relaxing or entertaining. The oversized three-car side-entry garage provides ample storage and parking.
This wonderful home combines classic elegance with modern comforts in one of the area’s most desirable neighborhoods. Ready for its next chapter!
Property Details
Price:
$669,000
MLS #:
MIS26041018
Status:
Pending
Beds:
5
Baths:
5
Type:
Single Family
Subtype:
Single Family Residence
Subdivision:
Christopher Winds
Neighborhood:
332oakville
Listed Date:
Jul 3, 2026
Finished Sq Ft:
4,871
Lot Size:
14,810 sqft / 0.34 acres (approx)
Year Built:
1992
Schools
School District:
Mehlville R-IX
Elementary School:
Wohlwend Elem.
Middle School:
Oakville Middle
High School:
Oakville Sr. High
Interior
Above Grade Finished Area
3671
Appliances
Electric Cooktop, Dishwasher, Disposal, Dryer, Ice Maker, Microwave, Built-In Electric Oven, Washer/Dryer, Gas Water Heater, Water Softener
Bathrooms
4 Full Bathrooms, 1 Half Bathroom
Below Grade Finished Area
1200
Cooling
Central Air, Dual, Zoned
Fireplaces Total
2
Flooring
Carpet, Ceramic Tile, Laminate
Heating
Forced Air, Natural Gas, Zoned
Interior Features
Bar, Center Hall Floorplan, Crown Molding, Double Vanity, Eat-in Kitchen, Entrance Foyer, Granite Counters, In-Law Floorplan, Kitchen Island, Separate Dining, Separate Shower, Storage, Tub, Two Story Entrance Foyer, Walk-In Closet(s), Wet Bar
Laundry Features
Laundry Room, Main Level
Levels
Two
Exterior
Architectural Style
Traditional
Association Amenities
Common Ground
Attached Garage YN
1
Construction Materials
Brick Veneer, Vinyl Siding
Exterior Features
Entry Steps/Stairs, Fire Pit
Garage Spaces
3
Lot Features
Few Trees, Front Yard, Landscaped, Level
Parking Features
Concrete, Driveway, Garage, Garage Door Opener, Garage Faces Side, Kitchen Level
Parking Spots
8
Parking Total
8
Patio And Porch Features
Deck, Patio
Roof
Architectural Shingle
Financial
HOA Fee
$400
HOA Fee Frequency
Annually
HOA Includes
Common Area Maintenance
HOA Name
Christopher Winds
Tax Year
2025
Taxes
$7,526

Kahn & Busk Real Estate Partners have earned the top team spot at Coldwell Banker Premier Group for several years in a row! We are dedicated to helping our clients with all of their residential real estate needs. Whether you are a first time buyer or looking to downsize, we can help you with buying your next home and selling your current house. We have over 25 years of experience in the real estate industry in Eureka, St. Louis and surrounding areas.
More About JoshMortgage Calculator
Map
Current real estate data for Single Family in Oakville as of Aug 25, 2026
18
Single Family Listed
63
Avg DOM
170
Avg $ / SqFt
$425,028
Avg List Price
Community
- Address6320 Christopher Winds Court Oakville MO
- SubdivisionChristopher Winds
- CityOakville
- CountySt. Louis
- Zip Code63129
Subdivisions in Oakville
- Berview Condo 6
- Briarwood Estates Two
- Brookstone 2
- Casa Royale Amd 1
- Chalet Forest 4
- Chateau De Ville Condo Sec
- Estates At Arrowhead The
- Fogle Manor
- Foxboro Meadows Add
- Heatherbrook Condo Sec 1 2nd
- Karington Place
- Kingsridge Estates
- Ladera Manor
- Lake View Park
- Magoffin Trails
- Manors At Ridgeview One
- Meadows At Forder Oaks One The
- Mild Gardens
- New England Town 2
- New England Town 7
- Oakbriar Meadows Plt 4-A
- Oakville Commons Condo
- Providence Place
- Providence Pointe
- Rosewind
- Royal Hills Two
- South Towne 1
- Southridge Park Ph One One
- St Francis Valley Substituted
- summerlyn
- Tara South
- Tori Pines Condo Twenty-First
- Tori Pines Condo Twenty-Second
- Woodleigh Estates
- Yeager Estates
Similar Listings Nearby

Property Summary
- Located in the Christopher Winds subdivision, 6320 Christopher Winds Court Oakville MO is a Single Family for sale in Oakville, MO, 63129. It is listed for $669,000 and features 5 beds, 5 baths, and has approximately 4,871 square feet of living space, and was originally constructed in 1992. The current price per square foot is $137. The average price per square foot for Single Family listings in Oakville is $170. The average listing price for Single Family in Oakville is $425,028.

Copyright 2026. All rights reserved.
6320 Christopher Winds Court
Oakville, MO