
$274,900
4235 Martyridge Drive
Oakville, MO, 63129
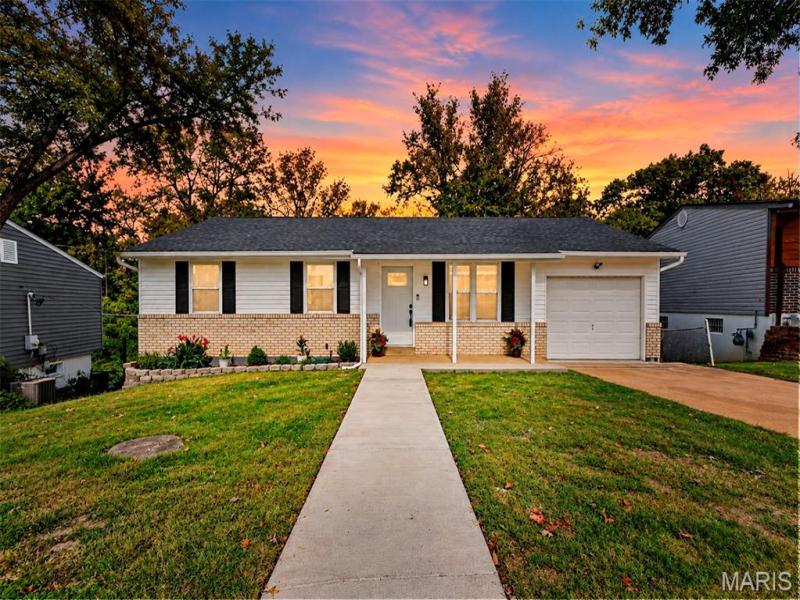


Welcome to 4235 Martyridge Drive! This beautifully renovated 3-bedroom, 2-bathroom home offers approximately 1,800 square feet of finished living space, combining modern updates with comfort and functionality.
Enter a beautifully updated interior that offers a welcoming atmosphere, complemented by the beautiful new vinyl flooring and a tastefully updated kitchen complete with elegant quartz countertops and stainless steel appliances. Both bathrooms have been completely remodeled with stylish, modern finishes.
The spacious finished lower level offers approximately 875 square feet of additional living space, including a full bathroom, making it perfect for entertaining, a second family room, home office, or recreational area.
The improvements don’t stop inside! Enjoy a fully fenced backyard, a beautifully finished garage, and peace of mind with major exterior upgrades, including a new roof, siding, and gutters. An updated electrical panel adds even more value to this move-in-ready home.
With thoughtful renovations throughout and plenty of space to make your own, this home is ready for its next owner. Schedule your showing today! Some listing photos may have been digitally enhanced or edited using AI for marketing purposes.
Property Details
Price:
$274,900
MLS #:
MIS26065363
Status:
Pending
Beds:
3
Baths:
2
Type:
Single Family
Subtype:
Single Family Residence
Subdivision:
Martigney Ridge Add 1
Neighborhood:
332oakville
Listed Date:
Oct 10, 2026
Finished Sq Ft:
1,800
Lot Size:
10,363 sqft / 0.24 acres (approx)
Year Built:
1970
Schools
School District:
Mehlville R-IX
Elementary School:
Beasley Elem.
Middle School:
Bernard Middle
High School:
Oakville Sr. High
Interior
Above Grade Finished Area
925
Appliances
Stainless Steel Appliance(s), Dishwasher, Disposal, Electric Range, Refrigerator, Gas Water Heater
Bathrooms
2 Full Bathrooms
Below Grade Finished Area
875
Cooling
Ceiling Fan(s), Central Air
Heating
Forced Air
Levels
One
Main Level Bedrooms
3
Exterior
Architectural Style
Ranch
Attached Garage YN
1
Building Features
Basement, Bathrooms, Patio
Construction Materials
Concrete, Vinyl Siding
Fencing
Fenced, Wood
Garage Spaces
1
Lot Features
Back Yard
Patio And Porch Features
Deck, Front Porch
Roof
Architectural Shingle
Financial
Tax Year
2025
Taxes
$2,594

Kahn & Busk Real Estate Partners have earned the top team spot at Coldwell Banker Premier Group for several years in a row! We are dedicated to helping our clients with all of their residential real estate needs. Whether you are a first time buyer or looking to downsize, we can help you with buying your next home and selling your current house. We have over 25 years of experience in the real estate industry in Eureka, St. Louis and surrounding areas.
More About JoshMortgage Calculator
Map
Current real estate data for Single Family in Oakville as of Oct 27, 2026
18
Single Family Listed
75
Avg DOM
166
Avg $ / SqFt
$431,078
Avg List Price
Community
- Address4235 Martyridge Drive Oakville MO
- SubdivisionMartigney Ridge Add 1
- CityOakville
- CountySt. Louis
- Zip Code63129
Subdivisions in Oakville
- Barnwood
- Candlewick 1
- Charlene Manor 1
- Chateau De Ville Condo Sec
- Clifton Heights
- Estates At Arrowhead The
- Gettysburg Estates 2
- Graystone Manor Sec 1
- Ladera Manor
- Lake View Park
- Martigney Ridge Add 1
- New England Town 7
- New England Village Multifamily Sec
- Oakbriar Meadows 4B
- Oakbriar Meadows Plt 4-A
- Oakvilla Manor
- Oakville Commons Condo
- Old Baumgartner Estates
- Rosewind
- Royal Forest Condo Sec 3
- summerlyn
- Tam O Shanter 1
- Terri B Acres
- Tori Pines South
- Twin Hollow Plat 2
- Viermann Heights
- Westermann Estate
- Woodleigh Estates
Similar Listings Nearby

Property Summary
- Located in the Martigney Ridge Add 1 subdivision, 4235 Martyridge Drive Oakville MO is a Single Family for sale in Oakville, MO, 63129. It is listed for $274,900 and features 3 beds, 2 baths, and has approximately 1,800 square feet of living space, and was originally constructed in 1970. The current price per square foot is $153. The average price per square foot for Single Family listings in Oakville is $166. The average listing price for Single Family in Oakville is $431,078.

Copyright 2026. All rights reserved.
4235 Martyridge Drive
Oakville, MO