
$300,000
4184 Lisieux Lane
Oakville, MO, 63129
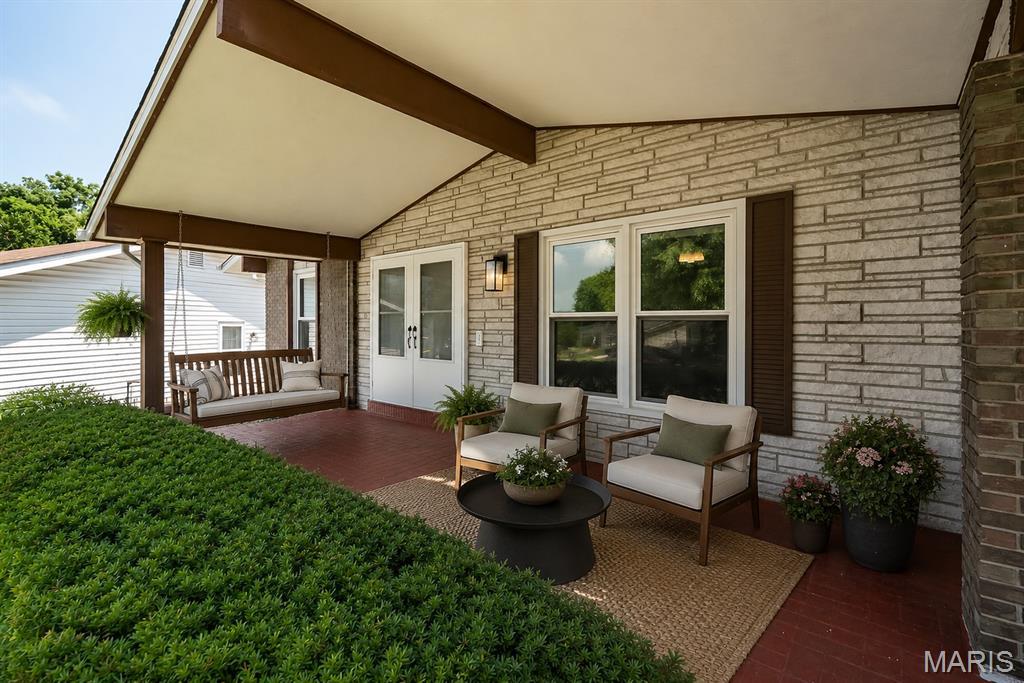


Back on the market at no fault of the seller — don’t let that stop you from taking a look. Welcome home to 4184 Lisieux Lane, a beautifully maintained 3-bedroom, 2.5-bath property in the heart of Oakville. From the moment you step onto the large and welcoming porch and walk inside, rich hardwood floors flow through the living room, dining room, and all three bedrooms, creating a warm, cohesive feel throughout the main living spaces.
The kitchen is the true showpiece — outfitted with striking 42″ cabinets for abundant storage, gleaming granite countertops, and a suite of stainless steel appliances. Whether you’re hosting a dinner party or making a quick weeknight meal, this kitchen delivers both style and function.
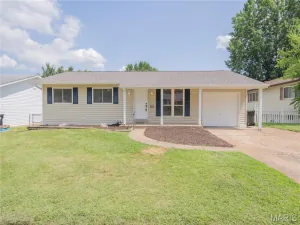
Comfort is built in with central air conditioning keeping every season pleasant indoors, while the oversized driveway offers rare flexibility with room for up to three vehicles, in addition to the attached two-car garage — a huge win for extra vehicles, guests, or hobby storage.
Step out back and discover a true entertainer’s retreat: a large, fully fenced backyard offering privacy and space to roam, centered around a beautiful fire pit that’s perfect for cool St. Louis evenings, weekend gatherings, or simply unwinding under the stars.
Buy with confidence: a full professional home inspection was completed on this home and is available for review upon request, so you can walk in already knowing exactly what you’re getting — no major structural, safety, or mechanical issues were identified.
Located in a well-established South County pocket with convenient access to I-55 and Highway 141, mature tree-lined streets, nearby parks, and everyday shopping and dining just minutes away. Schedule your private showing today — homes with this combination of updates, space, and transparency don’t last long in this market.
The kitchen is the true showpiece — outfitted with striking 42″ cabinets for abundant storage, gleaming granite countertops, and a suite of stainless steel appliances. Whether you’re hosting a dinner party or making a quick weeknight meal, this kitchen delivers both style and function.
Comfort is built in with central air conditioning keeping every season pleasant indoors, while the oversized driveway offers rare flexibility with room for up to three vehicles, in addition to the attached two-car garage — a huge win for extra vehicles, guests, or hobby storage.
Step out back and discover a true entertainer’s retreat: a large, fully fenced backyard offering privacy and space to roam, centered around a beautiful fire pit that’s perfect for cool St. Louis evenings, weekend gatherings, or simply unwinding under the stars.
Buy with confidence: a full professional home inspection was completed on this home and is available for review upon request, so you can walk in already knowing exactly what you’re getting — no major structural, safety, or mechanical issues were identified.
Located in a well-established South County pocket with convenient access to I-55 and Highway 141, mature tree-lined streets, nearby parks, and everyday shopping and dining just minutes away. Schedule your private showing today — homes with this combination of updates, space, and transparency don’t last long in this market.
Property Details
Price:
$300,000
MLS #:
MIS26034060
Status:
Pending
Beds:
3
Baths:
3
Type:
Single Family
Subtype:
Single Family Residence
Subdivision:
Martigney Ridge Add 2
Neighborhood:
332oakville
Listed Date:
Jul 17, 2026
Finished Sq Ft:
1,909
Lot Size:
6,930 sqft / 0.16 acres (approx)
Year Built:
1969
Schools
School District:
Mehlville R-IX
Elementary School:
Beasley Elem.
Middle School:
Bernard Middle
High School:
Oakville Sr. High
Interior
Above Grade Finished Area
1248
Bathrooms
2 Full Bathrooms, 1 Half Bathroom
Below Grade Finished Area
661
Cooling
Central Air, Electric
Fireplaces Total
1
Flooring
Ceramic Tile, Hardwood, Wood
Heating
Forced Air, Natural Gas
Interior Features
Ceiling Fan(s)
Laundry Features
In Basement
Levels
One
Main Level Bedrooms
3
Exterior
Architectural Style
Modern, Ranch
Attached Garage YN
1
Construction Materials
Brick Veneer, Vinyl Siding
Exterior Features
Private Yard, Rain Gutters
Fencing
Chain Link
Garage Spaces
2
Lot Features
Few Trees
Roof
Asphalt
Financial
Tax Year
2025
Taxes
$3,225

Kahn & Busk Real Estate Partners have earned the top team spot at Coldwell Banker Premier Group for several years in a row! We are dedicated to helping our clients with all of their residential real estate needs. Whether you are a first time buyer or looking to downsize, we can help you with buying your next home and selling your current house. We have over 25 years of experience in the real estate industry in Eureka, St. Louis and surrounding areas.
More About KatherineMortgage Calculator
Map
Current real estate data for Single Family in Oakville as of Sep 15, 2026
25
Single Family Listed
56
Avg DOM
180
Avg $ / SqFt
$414,820
Avg List Price
Community
- Address4184 Lisieux Lane Oakville MO
- SubdivisionMartigney Ridge Add 2
- CityOakville
- CountySt. Louis
- Zip Code63129
Subdivisions in Oakville
- Berview Condo 6
- Briarwood Estates Two
- Brookstone 2
- Casa Royale Amd 1
- Chalet Forest 4
- Chateau De Ville Condo Sec
- Estates At Arrowhead The
- Fogle Manor
- Foxboro Meadows Add
- Heatherbrook Condo Sec 1 2nd
- Karington Place
- Kingsridge Estates
- Ladera Manor
- Lake View Park
- Magoffin Trails
- Manors At Ridgeview One
- Meadows At Forder Oaks One The
- Mild Gardens
- New England Town 2
- New England Town 7
- Oakbriar Meadows Plt 4-A
- Oakville Commons Condo
- Providence Place
- Providence Pointe
- Rosewind
- Royal Hills Two
- South Towne 1
- Southridge Park Ph One One
- St Francis Valley Substituted
- summerlyn
- Tara South
- Tori Pines Condo Twenty-First
- Tori Pines Condo Twenty-Second
- Woodleigh Estates
- Yeager Estates
Similar Listings Nearby


Property Summary
- Located in the Martigney Ridge Add 2 subdivision, 4184 Lisieux Lane Oakville MO is a Single Family for sale in Oakville, MO, 63129. It is listed for $300,000 and features 3 beds, 3 baths, and has approximately 1,909 square feet of living space, and was originally constructed in 1969. The current price per square foot is $157. The average price per square foot for Single Family listings in Oakville is $180. The average listing price for Single Family in Oakville is $414,820.

Copyright 2026. All rights reserved.
4184 Lisieux Lane
Oakville, MO