
$420,000
3578 Crowndun Drive
Oakville, MO, 63129
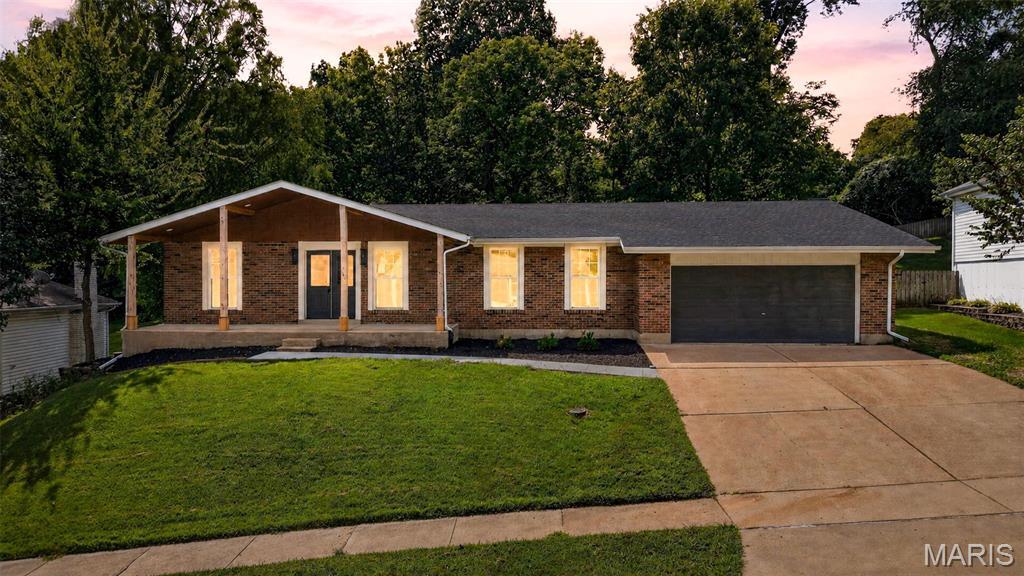


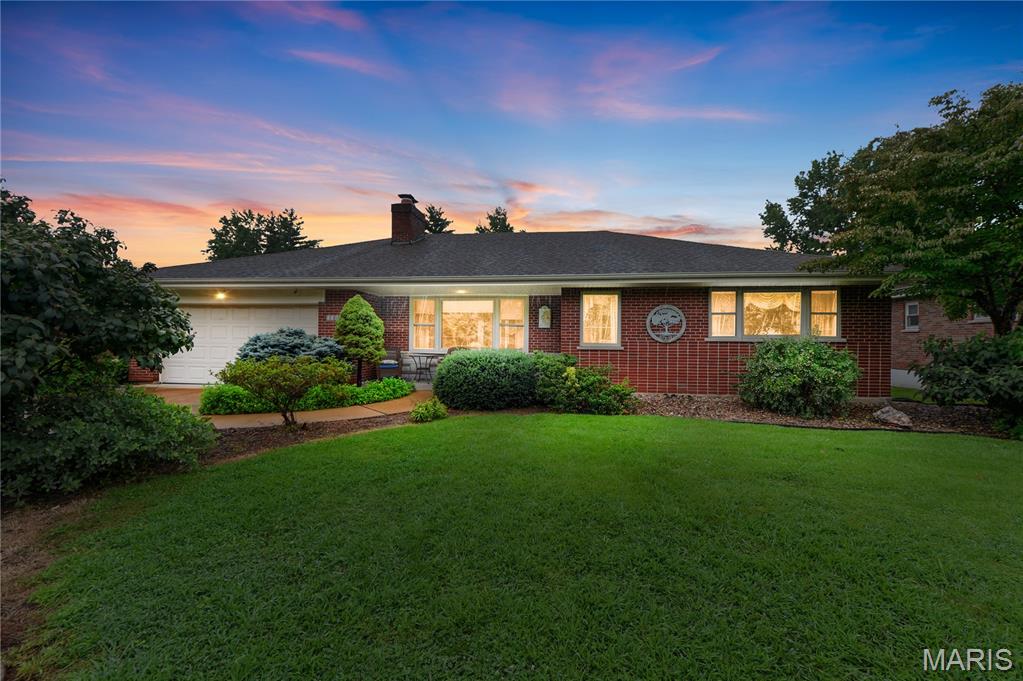
PRICE IMPROVEMENT! The market spoke and the seller listened! Do not miss your chance to buy this house, with this significant move in price it will NOT last!
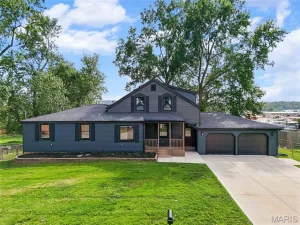
Welcome home to 3578 Crowndun Ln! Located in St. Louis, this updated 3-bedroom, 3.5-bath home delivers modern design and continuous space.
The main level features wide-plank flooring, recessed lighting, and an open-concept layout connecting the dining area to a chef-inspired kitchen. White shaker cabinetry, modern quartz countertops, a contrasting dark center island, stainless appliances, and a huge butler’s pantry create an ideal setting for daily cooking and entertaining. Comfortable bedrooms sit on the main level, including a primary suite with upscale finishes.
The fully finished lower level features painted black open-joist ceilings, plush wall-to-wall carpeting, and a full bathroom, offering an expansive setup for a home theater, gym, or rec room. Bathrooms throughout showcase high-end updates, including a primary bath with custom vertical tile, a walk-in glass shower, double vanities, and matte black hardware.
Outside, the property includes a large, usable yard perfect for outdoor living and gatherings.
Move-in ready with modern finishes top to bottom – schedule your private tour today!
Welcome home to 3578 Crowndun Ln! Located in St. Louis, this updated 3-bedroom, 3.5-bath home delivers modern design and continuous space.
The main level features wide-plank flooring, recessed lighting, and an open-concept layout connecting the dining area to a chef-inspired kitchen. White shaker cabinetry, modern quartz countertops, a contrasting dark center island, stainless appliances, and a huge butler’s pantry create an ideal setting for daily cooking and entertaining. Comfortable bedrooms sit on the main level, including a primary suite with upscale finishes.
The fully finished lower level features painted black open-joist ceilings, plush wall-to-wall carpeting, and a full bathroom, offering an expansive setup for a home theater, gym, or rec room. Bathrooms throughout showcase high-end updates, including a primary bath with custom vertical tile, a walk-in glass shower, double vanities, and matte black hardware.
Outside, the property includes a large, usable yard perfect for outdoor living and gatherings.
Move-in ready with modern finishes top to bottom – schedule your private tour today!
Property Details
Price:
$420,000
MLS #:
MIS26047059
Status:
Active
Beds:
3
Baths:
4
Type:
Single Family
Subtype:
Single Family Residence
Subdivision:
Royal Hills Two
Neighborhood:
331mehlville
Listed Date:
Aug 27, 2026
Finished Sq Ft:
3,436
Lot Size:
11,474 sqft / 0.26 acres (approx)
Year Built:
1975
Schools
School District:
Mehlville R-IX
Elementary School:
Blades Elem.
Middle School:
Bernard Middle
High School:
Oakville Sr. High
Interior
Above Grade Finished Area
2036
Appliances
Dishwasher, Disposal, Microwave, Electric Range
Bathrooms
3 Full Bathrooms, 1 Half Bathroom
Below Grade Finished Area
1400
Cooling
Central Air
Flooring
Luxury Vinyl, Tile
Heating
Forced Air
Interior Features
Butler Pantry, Custom Cabinetry, Double Vanity, Entrance Foyer, Kitchen Island, Storage, Walk-In Closet(s), Walk-In Pantry
Laundry Features
In Basement
Levels
One
Main Level Bedrooms
3
Exterior
Architectural Style
Traditional
Association Amenities
Common Ground
Attached Garage YN
1
Construction Materials
Frame
Exterior Features
Private Yard
Garage Spaces
2
Lot Features
Some Trees
Patio And Porch Features
Deck
Financial
HOA Fee
$265
HOA Fee Frequency
Annually
HOA Includes
Common Area Maintenance
HOA Name
Royal Hills
Tax Year
2025
Taxes
$3,721

Kahn & Busk Real Estate Partners have earned the top team spot at Coldwell Banker Premier Group for several years in a row! We are dedicated to helping our clients with all of their residential real estate needs. Whether you are a first time buyer or looking to downsize, we can help you with buying your next home and selling your current house. We have over 25 years of experience in the real estate industry in Eureka, St. Louis and surrounding areas.
More About KatherineMortgage Calculator
Map
Current real estate data for Single Family in Oakville as of Sep 15, 2026
25
Single Family Listed
56
Avg DOM
180
Avg $ / SqFt
$414,820
Avg List Price
Community
- Address3578 Crowndun Drive Oakville MO
- SubdivisionRoyal Hills Two
- CityOakville
- CountySt. Louis
- Zip Code63129
Subdivisions in Oakville
- Berview Condo 6
- Briarwood Estates Two
- Brookstone 2
- Casa Royale Amd 1
- Chalet Forest 4
- Chateau De Ville Condo Sec
- Estates At Arrowhead The
- Fogle Manor
- Foxboro Meadows Add
- Heatherbrook Condo Sec 1 2nd
- Karington Place
- Kingsridge Estates
- Ladera Manor
- Lake View Park
- Magoffin Trails
- Manors At Ridgeview One
- Meadows At Forder Oaks One The
- Mild Gardens
- New England Town 2
- New England Town 7
- Oakbriar Meadows Plt 4-A
- Oakville Commons Condo
- Providence Place
- Providence Pointe
- Rosewind
- Royal Hills Two
- South Towne 1
- Southridge Park Ph One One
- St Francis Valley Substituted
- summerlyn
- Tara South
- Tori Pines Condo Twenty-First
- Tori Pines Condo Twenty-Second
- Woodleigh Estates
- Yeager Estates
Similar Listings Nearby


Property Summary
- Located in the Royal Hills Two subdivision, 3578 Crowndun Drive Oakville MO is a Single Family for sale in Oakville, MO, 63129. It is listed for $420,000 and features 3 beds, 4 baths, and has approximately 3,436 square feet of living space, and was originally constructed in 1975. The current price per square foot is $122. The average price per square foot for Single Family listings in Oakville is $180. The average listing price for Single Family in Oakville is $414,820.

Copyright 2026. All rights reserved.
3578 Crowndun Drive
Oakville, MO