
$649,900
5331 Wilson Court
Oakville, MO, 63129
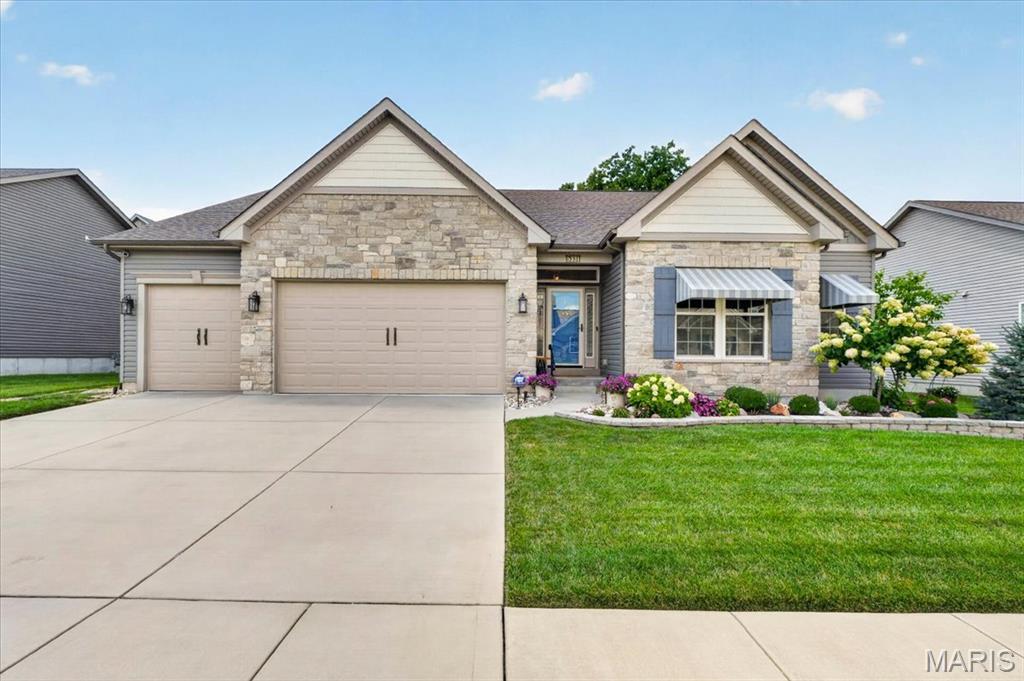


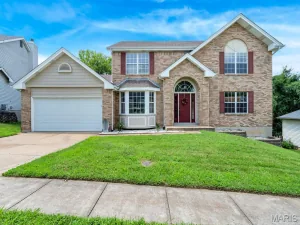
Welcome home to effortless luxury in the desirable Wilson Estates community. Just six years young, this meticulously maintained ranch offers the perfect blend of quality craftsmanship, timeless finishes, and comfortable one-level living in a quiet one street neighborhood. From the moment you arrive, you’ll appreciate the beautifully landscaped yard, custom energy-efficient awnings, and oversized 3-car garage with durable epoxy floors. Inside, an inviting open floor plan is filled with natural light, highlighted by rich hardwood flooring, soaring vaulted ceilings, elegant porcelain tile, and a stunning stone gas fireplace that creates a warm gathering space. The thoughtfully designed kitchen is as functional as it is beautiful, featuring custom cabinetry with glass accents, imported granite countertops, a spacious center island with breakfast seating, GE Café gas range, porcelain subway tile backsplash, walk-in pantry, planning desk, and abundant workspace for everyday meals or entertaining family and friends. Step outside to your own private backyard retreat. The covered patio, complete with ceiling fan, custom shades, and French door access, offers the perfect place to enjoy morning coffee or unwind in the evening. Professionally landscaped grounds, mature trees, black metal fencing, a stone retaining wall, arbor with lighting, grilling area, and raised organic garden create a peaceful outdoor oasis with plenty of privacy. The spacious primary suite provides a relaxing escape with a large walk-in closet and spa-inspired bath featuring dual vanities, an oversized walk-in shower, porcelain tile finishes, and a private water closet. Additional bedrooms offer flexibility for overnight guests, hobbies, or a dedicated home office. The expansive lower level is ready for future living space with 9-foot ceilings and an already completed full bath featuring a soaking tub, stylish vanity, and elegant wainscoting—ideal for creating the perfect recreation room, guest suite, or entertaining area. Exceptional updates and premium features include plantation shutters, front and rear irrigation, security system, energy-efficient window film, Bosch dishwasher, new premium siding and fascia (2025), and countless custom upgrades throughout. Located in the heart of Oakville, this exceptional home offers the quality, comfort, and easy living you’ve been searching for—all in a welcoming neighborhood you’ll be proud to call home.
Property Details
Price:
$649,900
MLS #:
MIS26045527
Status:
Pending
Beds:
3
Baths:
3
Type:
Single Family
Subtype:
Single Family Residence
Subdivision:
Wilson Estates
Neighborhood:
332oakville
Listed Date:
Jul 16, 2026
Finished Sq Ft:
2,313
Lot Size:
10,237 sqft / 0.24 acres (approx)
Year Built:
2020
Schools
School District:
Mehlville R-IX
Elementary School:
Oakville Elem.
Middle School:
Bernard Middle
High School:
Oakville Sr. High
Interior
Above Grade Finished Area
2313
Appliances
Stainless Steel Appliance(s), Dishwasher, Disposal, Gas Range
Bathrooms
3 Full Bathrooms
Cooling
Central Air
Fireplaces Total
1
Flooring
Ceramic Tile, Hardwood
Heating
Forced Air
Interior Features
Breakfast Bar, Ceiling Fan(s), Custom Cabinetry, Entrance Foyer, Granite Counters, Kitchen Island, Open Floorplan, Vaulted Ceiling(s), Walk-In Closet(s), Walk-In Pantry
Laundry Features
Laundry Room, Main Level
Levels
One
Main Level Bedrooms
3
Exterior
Architectural Style
Traditional
Association Amenities
Common Ground
Attached Garage YN
1
Construction Materials
Stone, Vinyl Siding
Exterior Features
Awning(s), Garden
Fencing
Fenced
Garage Spaces
3
Lot Features
Garden, Landscaped, Sprinklers In Front, Sprinklers In Rear
Patio And Porch Features
Covered, Patio, Porch
Roof
Architectural Shingle
Financial
HOA Fee
$1,300
HOA Fee Frequency
Annually
HOA Includes
Maintenance Grounds
HOA Name
Wilson Estates
Tax Year
2025
Taxes
$6,162

Kahn & Busk Real Estate Partners have earned the top team spot at Coldwell Banker Premier Group for several years in a row! We are dedicated to helping our clients with all of their residential real estate needs. Whether you are a first time buyer or looking to downsize, we can help you with buying your next home and selling your current house. We have over 25 years of experience in the real estate industry in Eureka, St. Louis and surrounding areas.
More About KatherineMortgage Calculator
Map
Current real estate data for Single Family in Oakville as of Sep 15, 2026
25
Single Family Listed
56
Avg DOM
180
Avg $ / SqFt
$414,820
Avg List Price
Community
- Address5331 Wilson Court Oakville MO
- SubdivisionWilson Estates
- CityOakville
- CountySt. Louis
- Zip Code63129
Subdivisions in Oakville
- Berview Condo 6
- Briarwood Estates Two
- Brookstone 2
- Casa Royale Amd 1
- Chalet Forest 4
- Chateau De Ville Condo Sec
- Estates At Arrowhead The
- Fogle Manor
- Foxboro Meadows Add
- Heatherbrook Condo Sec 1 2nd
- Karington Place
- Kingsridge Estates
- Ladera Manor
- Lake View Park
- Magoffin Trails
- Manors At Ridgeview One
- Meadows At Forder Oaks One The
- Mild Gardens
- New England Town 2
- New England Town 7
- Oakbriar Meadows Plt 4-A
- Oakville Commons Condo
- Providence Place
- Providence Pointe
- Rosewind
- Royal Hills Two
- South Towne 1
- Southridge Park Ph One One
- St Francis Valley Substituted
- summerlyn
- Tara South
- Tori Pines Condo Twenty-First
- Tori Pines Condo Twenty-Second
- Woodleigh Estates
- Yeager Estates
Similar Listings Nearby

Property Summary
- Located in the Wilson Estates subdivision, 5331 Wilson Court Oakville MO is a Single Family for sale in Oakville, MO, 63129. It is listed for $649,900 and features 3 beds, 3 baths, and has approximately 2,313 square feet of living space, and was originally constructed in 2020. The current price per square foot is $281. The average price per square foot for Single Family listings in Oakville is $180. The average listing price for Single Family in Oakville is $414,820.

Copyright 2026. All rights reserved.
5331 Wilson Court
Oakville, MO