
$295,000
8906 Seneca Avenue
Overland, MO, 63114
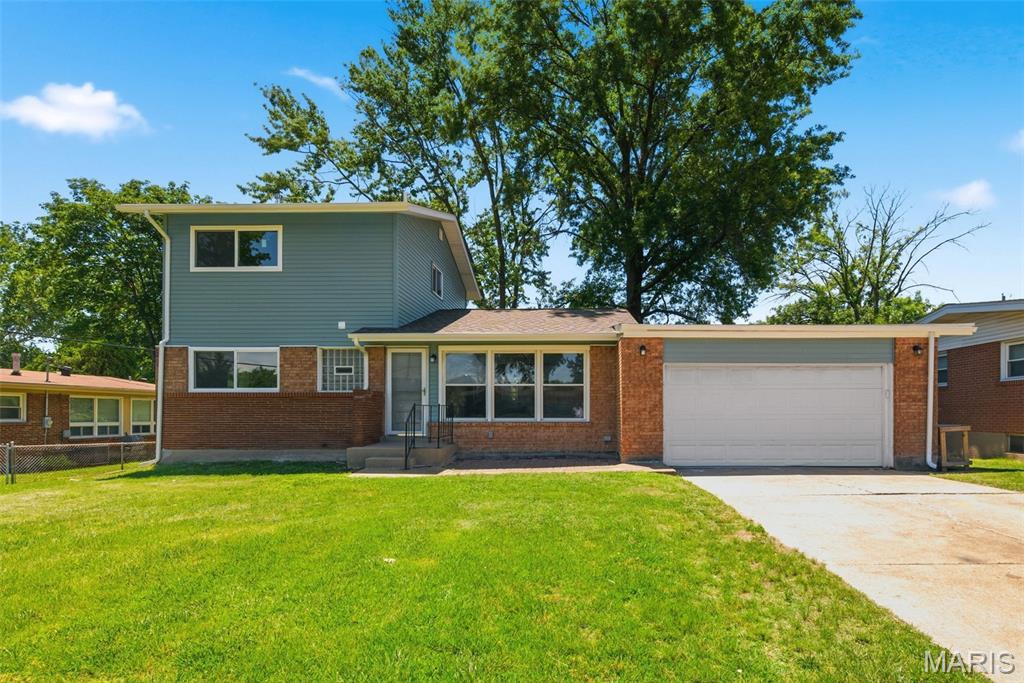


Fully Renovated 2-Story Gem with Finished Basement in Overland!
Welcome to this impeccably updated 2-story home, offering over 2,300 square feet of sophisticated, modern living space. Situated in a tranquil and highly sought-after Overland neighborhood, this property has been completely transformed to meet the needs of today’s buyers.
The main level features a seamless flow, including a welcoming living room, formal dining space, a sleek fully updated kitchen, two spacious bedrooms, and a full bathroom. The newly added second level provides two additional bedrooms and a convenient Jack-and-Jill bathroom, perfectly positioned to serve as a luxurious primary suite.
The finished basement adds incredible value, providing an expansive, open-concept recreation area for hobbies, entertainment, or a home gym, along with a full bathroom and a dedicated laundry area. Every inch of this home has been renewed: enjoy the peace of mind that comes with a new roof, new siding, a new garage door, all-new luxury flooring, and fully updated plumbing and electrical systems.
Step outside to a flat, well-manicured, and fully fenced backyard—the perfect private retreat. With an attached 2-car garage and a prime location, you are just a short distance from local shopping, the vibrant attractions of The Loop, St. Louis Lambert International Airport, and downtown. This is the ideal home for a large family looking for comfort, style, and turnkey perfection. Schedule your private tour today!
Welcome to this impeccably updated 2-story home, offering over 2,300 square feet of sophisticated, modern living space. Situated in a tranquil and highly sought-after Overland neighborhood, this property has been completely transformed to meet the needs of today’s buyers.
The main level features a seamless flow, including a welcoming living room, formal dining space, a sleek fully updated kitchen, two spacious bedrooms, and a full bathroom. The newly added second level provides two additional bedrooms and a convenient Jack-and-Jill bathroom, perfectly positioned to serve as a luxurious primary suite.
The finished basement adds incredible value, providing an expansive, open-concept recreation area for hobbies, entertainment, or a home gym, along with a full bathroom and a dedicated laundry area. Every inch of this home has been renewed: enjoy the peace of mind that comes with a new roof, new siding, a new garage door, all-new luxury flooring, and fully updated plumbing and electrical systems.
Step outside to a flat, well-manicured, and fully fenced backyard—the perfect private retreat. With an attached 2-car garage and a prime location, you are just a short distance from local shopping, the vibrant attractions of The Loop, St. Louis Lambert International Airport, and downtown. This is the ideal home for a large family looking for comfort, style, and turnkey perfection. Schedule your private tour today!
Property Details
Price:
$295,000
MLS #:
MIS26037556
Status:
Active Under Contract
Beds:
4
Baths:
3
Type:
Single Family
Subtype:
Single Family Residence
Subdivision:
Lake View Hills
Neighborhood:
91ritenour
Listed Date:
Jun 12, 2026
Finished Sq Ft:
2,825
Lot Size:
9,000 sqft / 0.21 acres (approx)
Year Built:
1957
Schools
School District:
Ritenour
Elementary School:
Wyland Elem.
Middle School:
Ritenour Middle
High School:
Ritenour Sr. High
Interior
Above Grade Finished Area
1950
Appliances
Dishwasher, Ice Maker, Plumbed For Ice Maker, Microwave, Gas Range, Refrigerator, Electric Water Heater
Bathrooms
3 Full Bathrooms
Below Grade Finished Area
875
Cooling
Ceiling Fan(s), Central Air
Flooring
Laminate, Tile, Vinyl
Heating
Forced Air
Interior Features
Ceiling Fan(s), Custom Cabinetry, Dining/Living Room Combo, Granite Counters, Kitchen/Dining Room Combo, Open Floorplan, Pantry, Recessed Lighting, Shower
Levels
Two
Main Level Bedrooms
2
Exterior
Architectural Style
A-Frame
Building Features
Basement, Bathrooms, Kitchen Facilities, Lighting, Patio
Construction Materials
Blown-In Insulation, Brick Veneer, Vinyl Siding
Garage Spaces
2
Lot Features
Back Yard, Level, Rectangular Lot
Parking Features
Driveway
Financial
Tax Year
2025
Taxes
$2,822

Kahn & Busk Real Estate Partners have earned the top team spot at Coldwell Banker Premier Group for several years in a row! We are dedicated to helping our clients with all of their residential real estate needs. Whether you are a first time buyer or looking to downsize, we can help you with buying your next home and selling your current house. We have over 25 years of experience in the real estate industry in Eureka, St. Louis and surrounding areas.
More About KatherineMortgage Calculator
Map
Current real estate data for Single Family in Overland as of Jul 09, 2026
30
Single Family Listed
40
Avg DOM
138
Avg $ / SqFt
$178,403
Avg List Price
Community
- Address8906 Seneca Avenue Overland MO
- SubdivisionLake View Hills
- CityOverland
- CountySt. Louis
- Zip Code63114
Subdivisions in Overland
Similar Listings Nearby

Property Summary
- Located in the Lake View Hills subdivision, 8906 Seneca Avenue Overland MO is a Single Family for sale in Overland, MO, 63114. It is listed for $295,000 and features 4 beds, 3 baths, and has approximately 2,825 square feet of living space, and was originally constructed in 1957. The current price per square foot is $104. The average price per square foot for Single Family listings in Overland is $138. The average listing price for Single Family in Overland is $178,403.

Copyright 2026. All rights reserved.
8906 Seneca Avenue
Overland, MO