
$150,000
9726 Lackland Road
Overland, MO, 63114
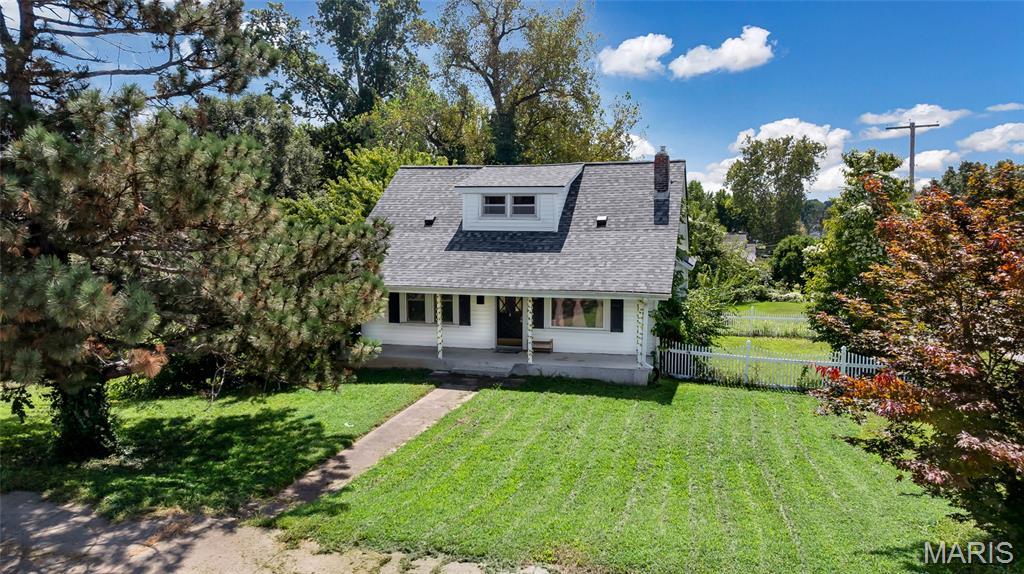


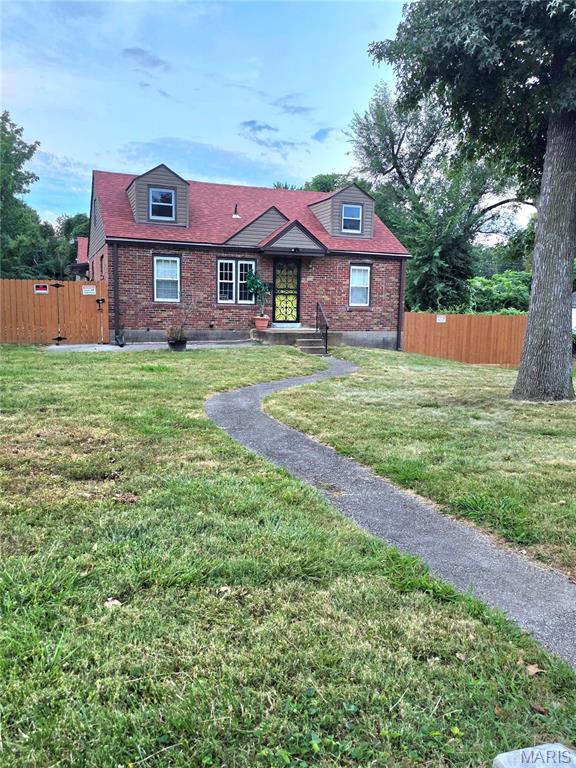
Exceptional value, classic charm, a rare double lot, thoughtful updates, and investment potential come together in this character-filled Overland home! Whether you’re looking for an affordable home to make your own or a property with added value, this inviting 1.5-story offers the warmth and craftsmanship of an older home with original wood flooring, doors, trim and millwork, abundant natural light, and a charming butler’s pantry connecting the kitchen and dining room.
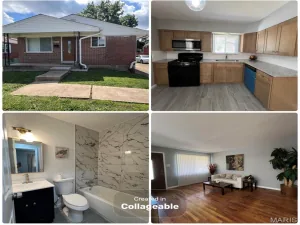
The kitchen updates include light wood cabinetry, countertops, a gas cooktop/range, faux-brick accent wall and flooring. The kitchen refrigerator is included with the sale. The main level offers a bedroom with its own private deck/balcony, a full bath, and comfortable living and dining spaces, while upstairs you’ll find two additional bedrooms.
A standout feature is the newly repoured front porch extending across the front of the home with a full-length vault room beneath it, offering excellent secure-storage potential and the option to create a safe room with the addition of a steel door.
The walkout lower level provides additional storage and flexibility. Outside, the corner double lot gives you room to enjoy the outdoors with a level yard, charming white picket fence, a firepit area and generous off-street parking. The double lot includes the adjacent parcel at 2356 Huntington Ave.
Recent improvements include a new roof in 2025, updated electrical panel in 2021, rebuilt retaining wall, updated kitchen, and new sump pump in 2026.
Washer and dryer are also included with the sale. Property is being sold in its current as-is condition; seller will make no repairs.
With its combination of classic character, recent improvements, flexible space, and rare double-lot setting, this home offers an excellent opportunity for an owner-occupant or investor looking for value and potential. Enjoy a convenient Overland location close to Wild Acres Park, dining, shopping, and major roadways.
The kitchen updates include light wood cabinetry, countertops, a gas cooktop/range, faux-brick accent wall and flooring. The kitchen refrigerator is included with the sale. The main level offers a bedroom with its own private deck/balcony, a full bath, and comfortable living and dining spaces, while upstairs you’ll find two additional bedrooms.
A standout feature is the newly repoured front porch extending across the front of the home with a full-length vault room beneath it, offering excellent secure-storage potential and the option to create a safe room with the addition of a steel door.
The walkout lower level provides additional storage and flexibility. Outside, the corner double lot gives you room to enjoy the outdoors with a level yard, charming white picket fence, a firepit area and generous off-street parking. The double lot includes the adjacent parcel at 2356 Huntington Ave.
Recent improvements include a new roof in 2025, updated electrical panel in 2021, rebuilt retaining wall, updated kitchen, and new sump pump in 2026.
Washer and dryer are also included with the sale. Property is being sold in its current as-is condition; seller will make no repairs.
With its combination of classic character, recent improvements, flexible space, and rare double-lot setting, this home offers an excellent opportunity for an owner-occupant or investor looking for value and potential. Enjoy a convenient Overland location close to Wild Acres Park, dining, shopping, and major roadways.
Property Details
Price:
$150,000
MLS #:
MIS26055531
Status:
Active
Beds:
3
Baths:
1
Type:
Single Family
Subtype:
Single Family Residence
Subdivision:
Strieve
Neighborhood:
91ritenour
Listed Date:
Sep 3, 2026
Finished Sq Ft:
1,022
Lot Size:
6,961 sqft / 0.16 acres (approx)
Year Built:
1931
Schools
School District:
Ritenour
Elementary School:
Marion Elem.
Middle School:
Ritenour Middle
High School:
Ritenour Sr. High
Interior
Above Grade Finished Area
1022
Appliances
Dryer, Microwave, Electric Oven, Gas Range, Refrigerator, Washer
Bathrooms
1 Full Bathroom
Cooling
Central Air
Fireplaces Total
1
Flooring
Hardwood, Luxury Vinyl
Heating
Forced Air
Levels
One and One Half
Main Level Bedrooms
1
Exterior
Architectural Style
Bungalow
Construction Materials
Vinyl Siding
Exterior Features
Balcony, Fire Pit
Fencing
Partial, Vinyl
Lot Features
Back Yard, Corner Lot, Front Yard, Level, Open Lot
Parking Features
Asphalt, Driveway
Financial
Tax Year
2025
Taxes
$1,851

Kahn & Busk Real Estate Partners have earned the top team spot at Coldwell Banker Premier Group for several years in a row! We are dedicated to helping our clients with all of their residential real estate needs. Whether you are a first time buyer or looking to downsize, we can help you with buying your next home and selling your current house. We have over 25 years of experience in the real estate industry in Eureka, St. Louis and surrounding areas.
More About JoshMortgage Calculator
Map
Current real estate data for Single Family in Overland as of Sep 14, 2026
34
Single Family Listed
51
Avg DOM
145
Avg $ / SqFt
$183,049
Avg List Price
Community
- Address9726 Lackland Road Overland MO
- SubdivisionStrieve
- CityOverland
- CountySt. Louis
- Zip Code63114
Subdivisions in Overland
Similar Listings Nearby


Property Summary
- Located in the Strieve subdivision, 9726 Lackland Road Overland MO is a Single Family for sale in Overland, MO, 63114. It is listed for $150,000 and features 3 beds, 1 baths, and has approximately 1,022 square feet of living space, and was originally constructed in 1931. The current price per square foot is $147. The average price per square foot for Single Family listings in Overland is $145. The average listing price for Single Family in Overland is $183,049.

Copyright 2026. All rights reserved.
9726 Lackland Road
Overland, MO