
$749,000
1301 Hillside Estates Drive
Pevely, MO, 63070
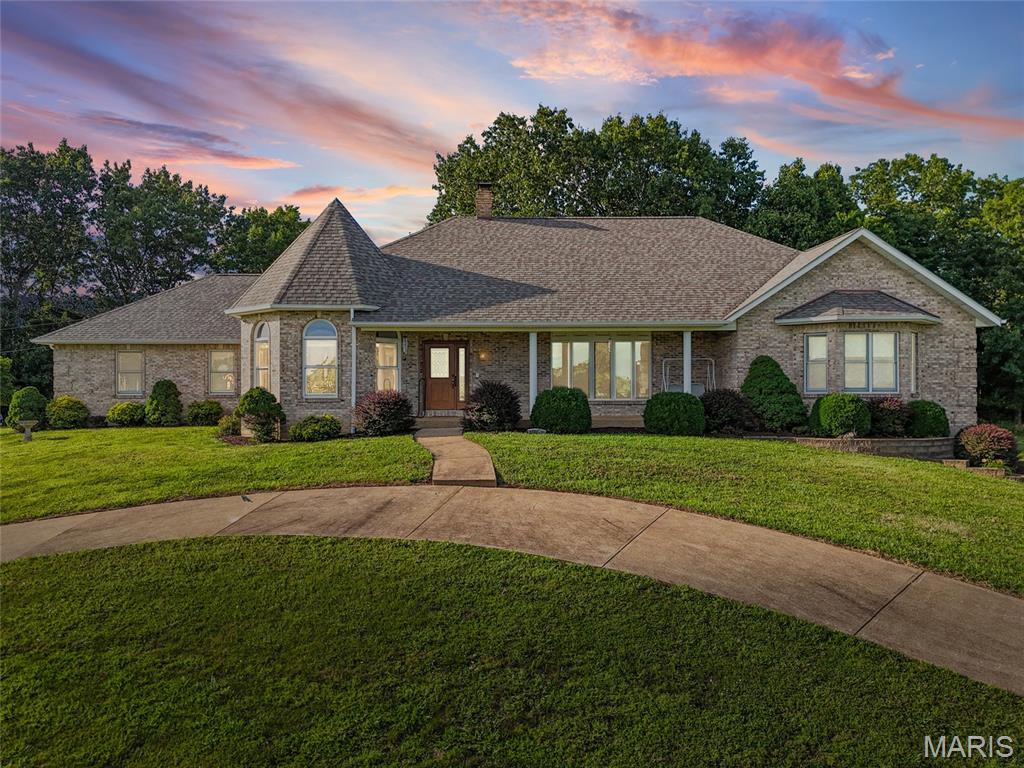


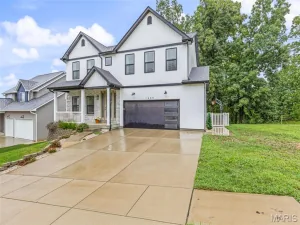
Custom-built executive ranch on 8 +/-scenic acres in Pevely offering over 5,000 sq. ft. of beautifully designed living space. This fully brick home showcases exceptional craftsmanship with an open floor plan, abundant natural light, and panoramic countryside views. A distinctive turret design highlights the breakfast room, while the spacious kitchen, formal dining room, private office, main-floor laundry, and additional full bath provide everyday convenience. The impressive great room features cathedral ceilings and a floor-to-ceiling masonry wood-burning fireplace. The primary suite includes a luxurious bath with jetted tub, separate shower, and generous space. Two additional bedrooms and a full bath complete the main level. The finished walkout lower level offers a large family room, recreation area, fourth bedroom, full bath, and ample storage. Enjoy peaceful mornings from the screened porch overlooking rolling acreage, wildlife, and established gardens. A detached outbuilding provides endless possibilities for equestrian use, hobbies, or additional storage. A rare opportunity to own a thoughtfully designed estate combining privacy, comfort, and timeless quality.
Property Details
Price:
$749,000
MLS #:
MIS26039481
Status:
Pending
Beds:
4
Baths:
4
Type:
Single Family
Subtype:
Single Family Residence
Subdivision:
Hillside Estates
Neighborhood:
398herculaneum
Listed Date:
Jul 1, 2026
Finished Sq Ft:
4,800
Lot Size:
340,204 sqft / 7.81 acres (approx)
Year Built:
1996
Schools
School District:
Dunklin R-V
Elementary School:
Pevely Elem.
Middle School:
Senn-Thomas Middle
High School:
Herculaneum High
Interior
Above Grade Finished Area
2701
Appliances
Electric Cooktop, Dishwasher, Disposal, Exhaust Fan, Built-In Electric Oven, Double Oven, Range Hood, Water Heater
Bathrooms
4 Full Bathrooms
Below Grade Finished Area
2400
Cooling
Ceiling Fan(s), Central Air, Whole House Fan
Fireplaces Total
2
Flooring
Carpet, Ceramic Tile
Heating
Propane
Interior Features
Breakfast Room, Central Vacuum, Kitchen Island, Recessed Lighting, Separate Dining, Vaulted Ceiling(s), Walk-In Closet(s), Whirlpool
Laundry Features
Main Level
Levels
One
Main Level Bedrooms
3
Exterior
Architectural Style
Traditional
Attached Garage YN
1
Construction Materials
Brick
Exterior Features
Garden, Lighting, Private Yard, Storage
Garage Spaces
2
Lot Features
Front Yard, Private, Suitable for Horses, Views
Other Structures
Metal Building
Patio And Porch Features
Covered, Enclosed, Front Porch, Screened
Roof
Architectural Shingle
View
Pasture, Trees/Woods, Valley
Window Features
Insulated Windows, Wood Frames
Financial
Tax Year
2025
Taxes
$4,549

Kahn & Busk Real Estate Partners have earned the top team spot at Coldwell Banker Premier Group for several years in a row! We are dedicated to helping our clients with all of their residential real estate needs. Whether you are a first time buyer or looking to downsize, we can help you with buying your next home and selling your current house. We have over 25 years of experience in the real estate industry in Eureka, St. Louis and surrounding areas.
More About JoshMortgage Calculator
Map
Current real estate data for Single Family in Pevely as of Aug 25, 2026
14
Single Family Listed
41
Avg DOM
154
Avg $ / SqFt
$299,257
Avg List Price
Community
- Address1301 Hillside Estates Drive Pevely MO
- SubdivisionHillside Estates
- CityPevely
- CountyJefferson
- Zip Code63070
Subdivisions in Pevely
Similar Listings Nearby

Property Summary
- Located in the Hillside Estates subdivision, 1301 Hillside Estates Drive Pevely MO is a Single Family for sale in Pevely, MO, 63070. It is listed for $749,000 and features 4 beds, 4 baths, and has approximately 4,800 square feet of living space, and was originally constructed in 1996. The current price per square foot is $156. The average price per square foot for Single Family listings in Pevely is $154. The average listing price for Single Family in Pevely is $299,257.

Copyright 2026. All rights reserved.
1301 Hillside Estates Drive
Pevely, MO