
$330,000
9852 Sand Castle Drive
Pevely, MO, 63070
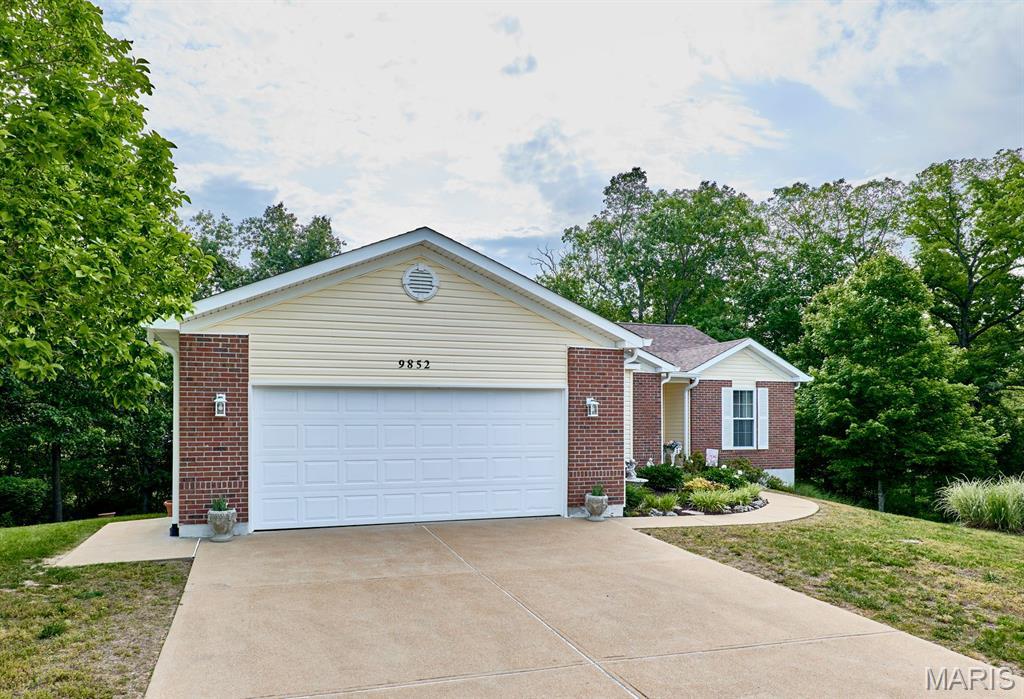


Fantastic 3 bedroom, 3 bathroom ranch home located at the end of a cul-de-sac. This split bedroom home is loaded with upgrades. From the beautiful hardwood flooring to the vaulted great room to a separate dining room to the large master bedroom suite to a main floor laundry, this home offers a lot to love. Additional features include a wonderful covered deck, 2 car garage, finished walkout lower level, newer roof and gutters, home backing to trees for privacy and so much more.
Property Details
Price:
$330,000
MLS #:
MIS26049487
Status:
Active
Beds:
3
Baths:
3
Type:
Single Family
Subtype:
Single Family Residence
Subdivision:
Sand Castle 01
Neighborhood:
393hillsboro
Listed Date:
Aug 17, 2026
Finished Sq Ft:
2,668
Lot Size:
13,068 sqft / 0.30 acres (approx)
Year Built:
2001
Schools
School District:
Hillsboro R-III
Elementary School:
Hillsboro Elem.
Middle School:
Hillsboro Jr. High
High School:
Hillsboro High
Interior
Above Grade Finished Area
1868
Appliances
Electric Cooktop, Dishwasher, Range, Refrigerator
Bathrooms
3 Full Bathrooms
Below Grade Finished Area
800
Cooling
Central Air
Fireplaces Total
1
Flooring
Carpet, Wood
Heating
Natural Gas
Interior Features
Breakfast Room, Open Floorplan, Pantry, Separate Dining, Vaulted Ceiling(s)
Laundry Features
Laundry Room, Main Level
Levels
Two
Main Level Bedrooms
3
Exterior
Architectural Style
Ranch
Association Amenities
None
Attached Garage YN
1
Building Features
Basement
Construction Materials
Brick, Vinyl Siding
Garage Spaces
2
Lot Features
Back Yard, Some Trees
Parking Features
Attached, Off Street
Patio And Porch Features
Covered, Deck, Porch
Roof
Architectural Shingle
View
Trees/Woods
Financial
HOA Fee
$500
HOA Fee Frequency
Annually
HOA Includes
Common Area Maintenance
HOA Name
Sand Castle
Tax Year
2025
Taxes
$2,713

Kahn & Busk Real Estate Partners have earned the top team spot at Coldwell Banker Premier Group for several years in a row! We are dedicated to helping our clients with all of their residential real estate needs. Whether you are a first time buyer or looking to downsize, we can help you with buying your next home and selling your current house. We have over 25 years of experience in the real estate industry in Eureka, St. Louis and surrounding areas.
More About KatherineMortgage Calculator
Map
Current real estate data for Single Family in Pevely as of Sep 15, 2026
13
Single Family Listed
45
Avg DOM
152
Avg $ / SqFt
$282,792
Avg List Price
Community
- Address9852 Sand Castle Drive Pevely MO
- SubdivisionSand Castle 01
- CityPevely
- CountyJefferson
- Zip Code63070
Subdivisions in Pevely
Similar Listings Nearby

Property Summary
- Located in the Sand Castle 01 subdivision, 9852 Sand Castle Drive Pevely MO is a Single Family for sale in Pevely, MO, 63070. It is listed for $330,000 and features 3 beds, 3 baths, and has approximately 2,668 square feet of living space, and was originally constructed in 2001. The current price per square foot is $124. The average price per square foot for Single Family listings in Pevely is $152. The average listing price for Single Family in Pevely is $282,792.

Copyright 2026. All rights reserved.
9852 Sand Castle Drive
Pevely, MO