
$299,900
1735 Cherry Blossom Court
Pevely, MO, 63070
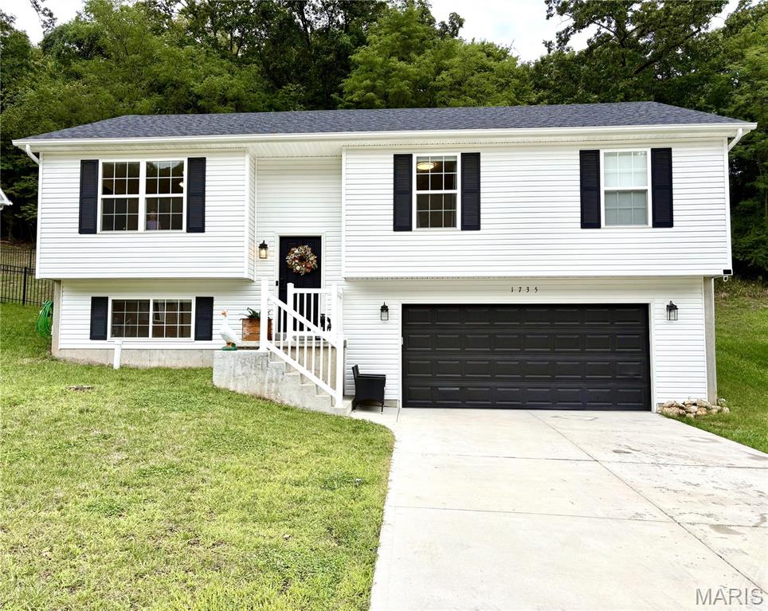
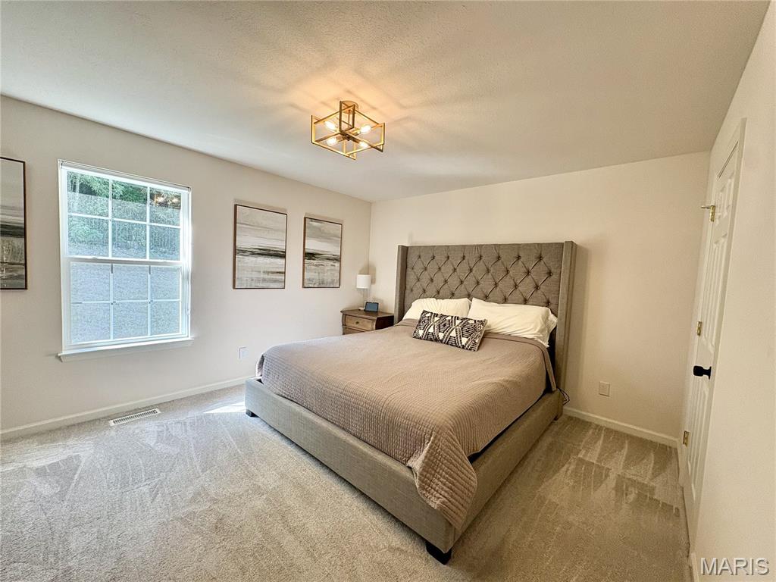
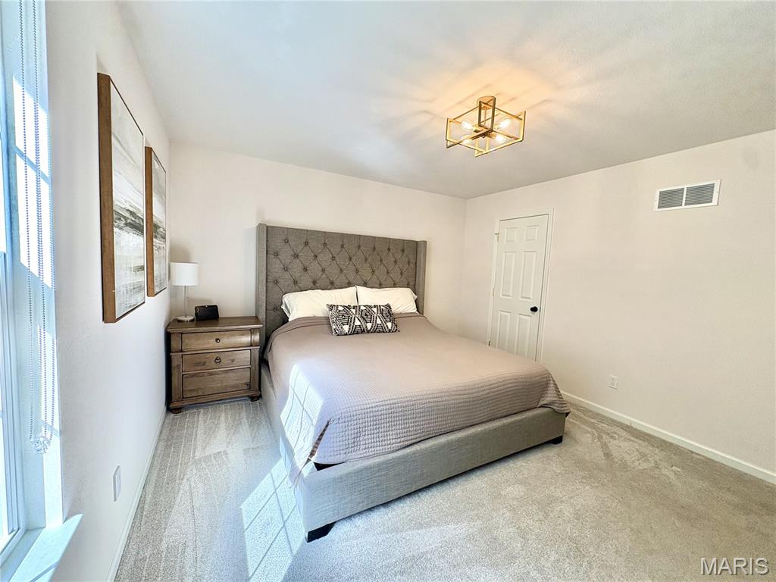
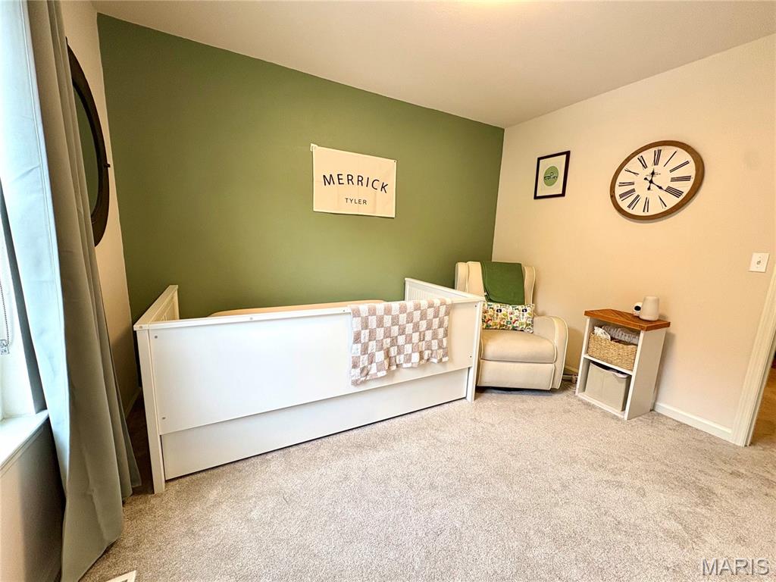
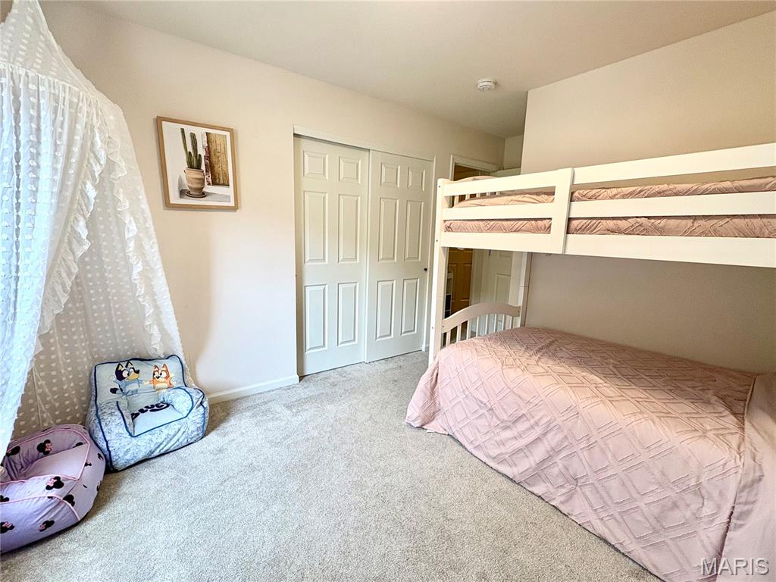
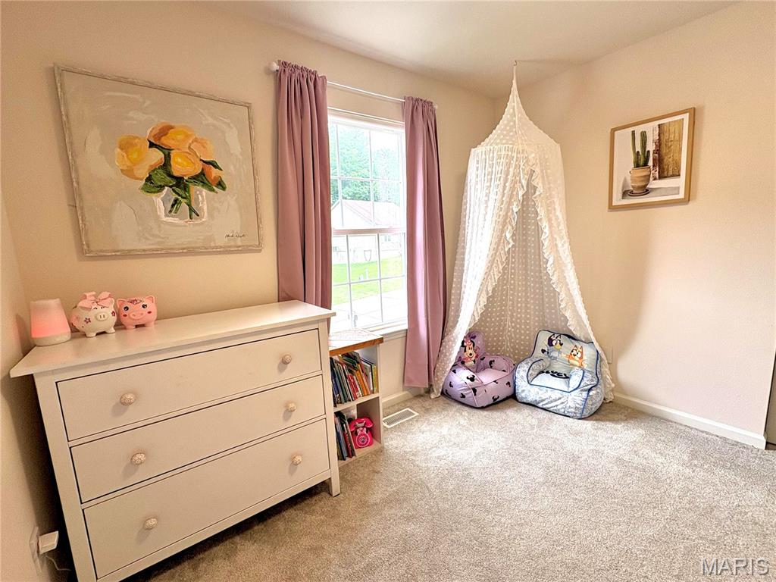
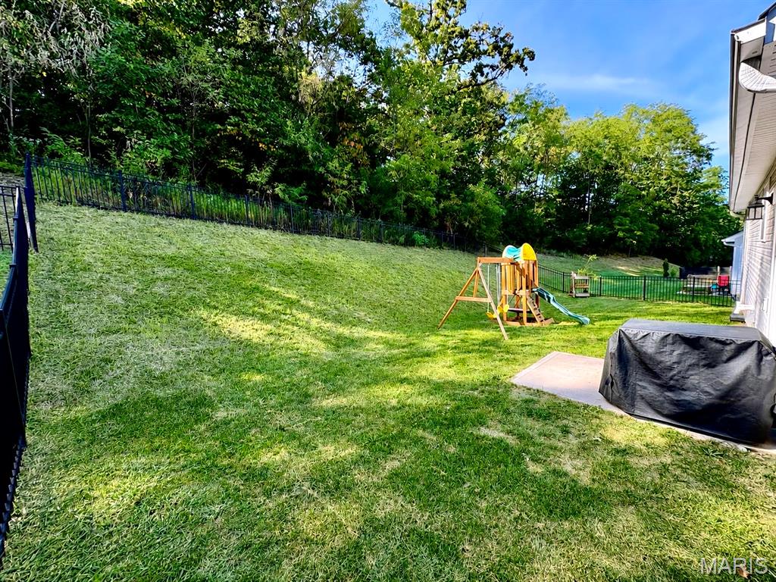
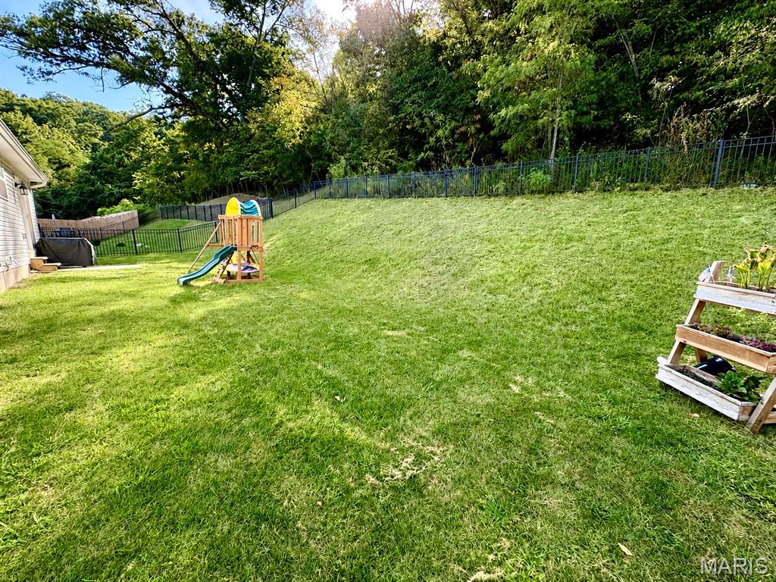
Welcome home to this pristine, turn-key split-foyer gem situated on a premium lot in Pevely’s highly desirable Twelve Oaks subdivision! Built in 2024, this stunning 4-bedroom, 3-bathroom home offers the perfect combination of modern design, functional living space, and peaceful suburban charm.
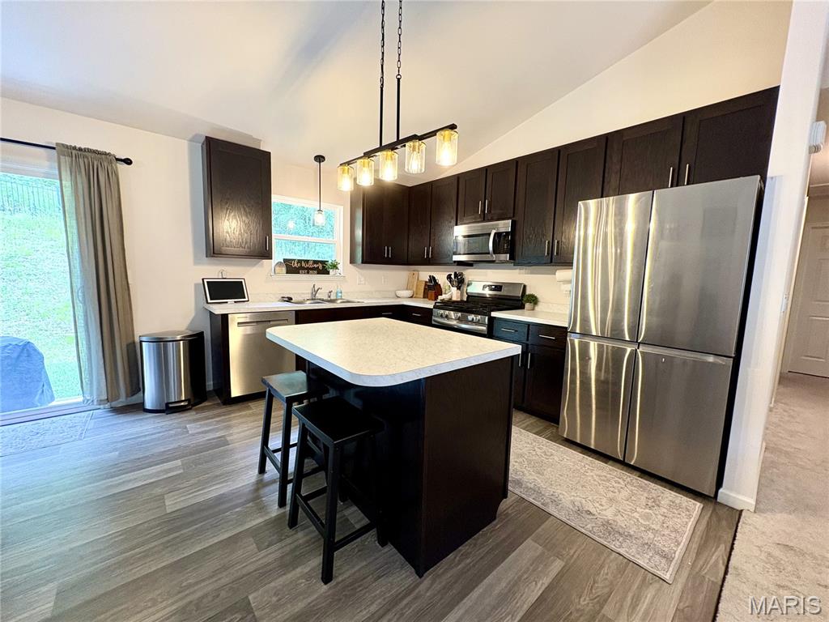
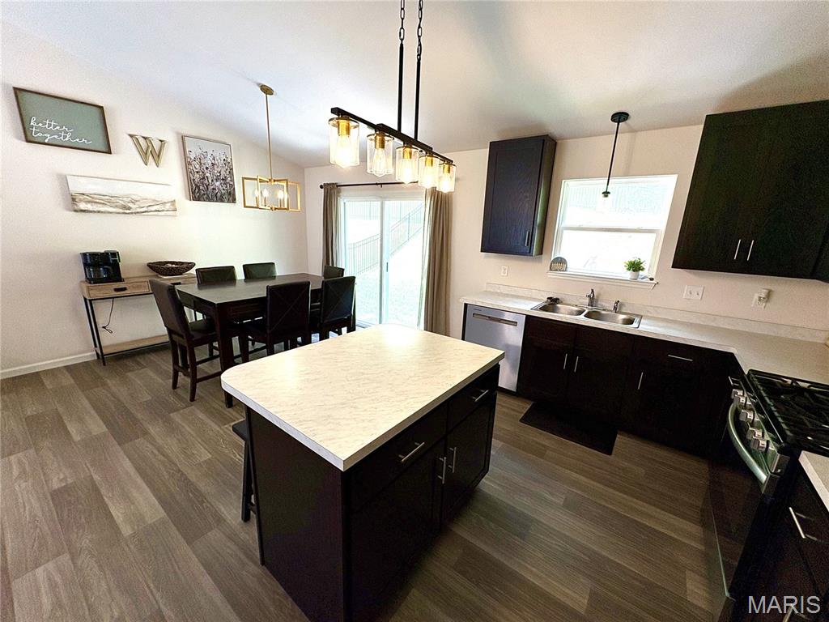
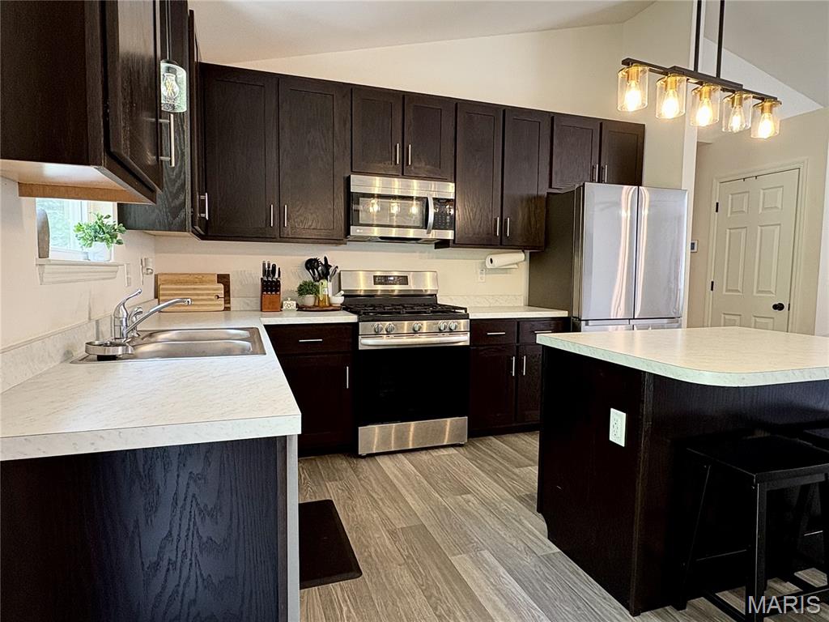
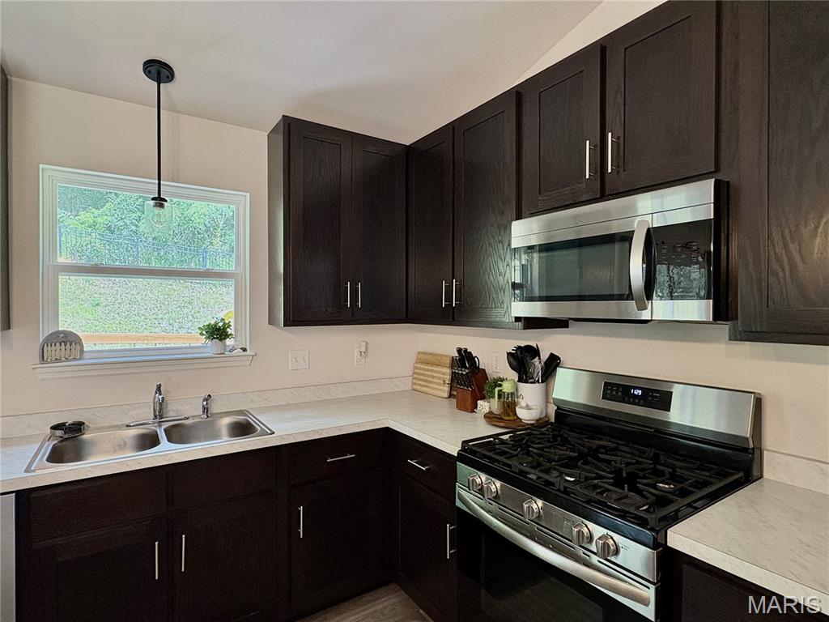
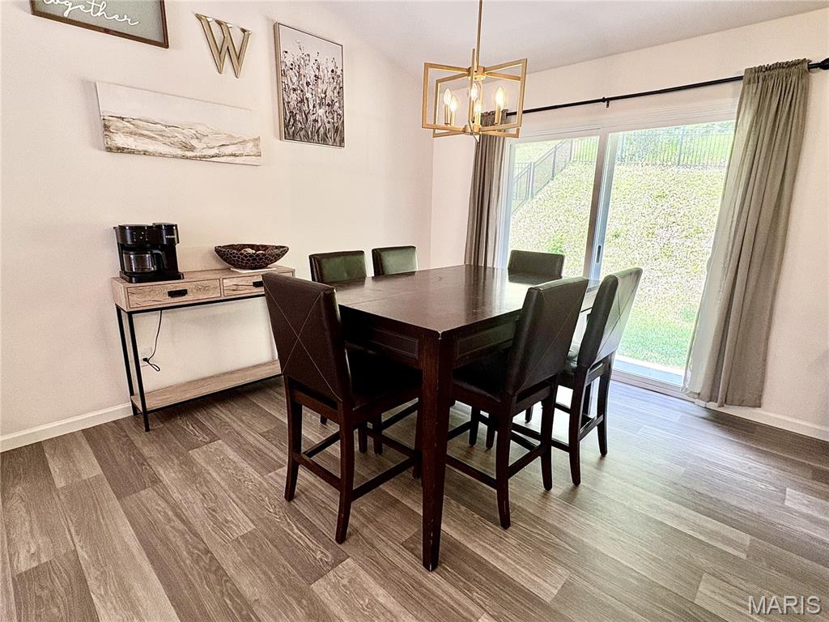
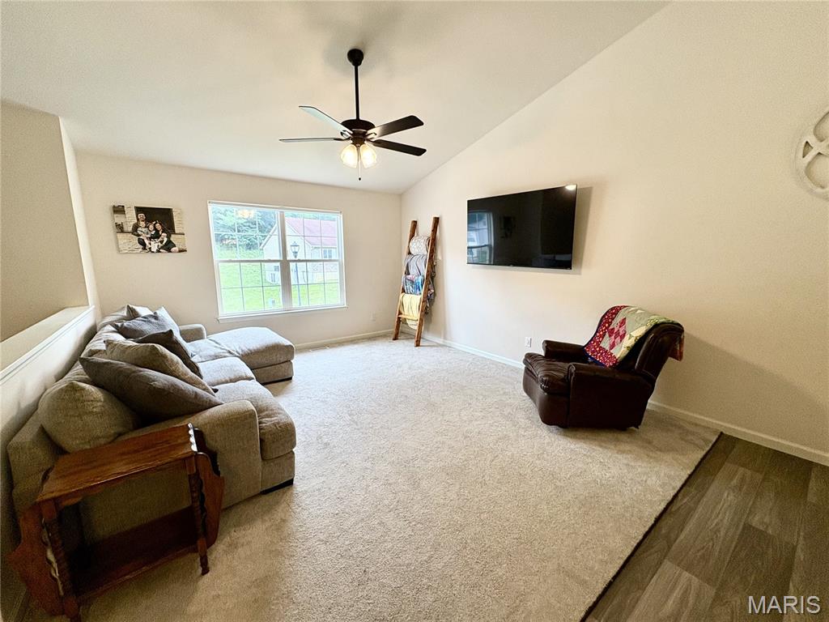
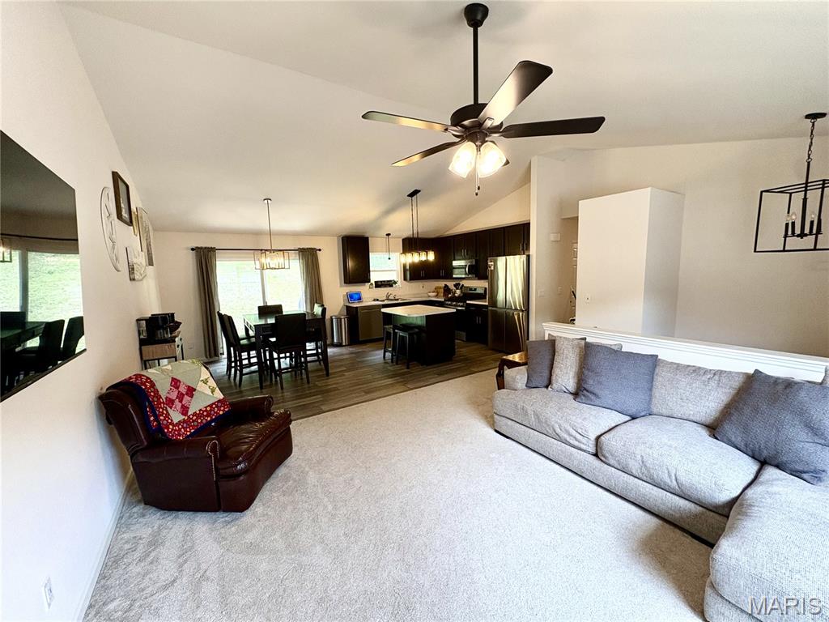
Step inside to discover an inviting open-concept floor plan featuring soaring vaulted ceilings, abundant natural light, and a seamless flow ideal for both everyday living and entertaining. The spacious living room opens effortlessly to the bright eat-in kitchen, complete with stylish cabinetry, generous counter space, and ample room for gathering with family and friends.
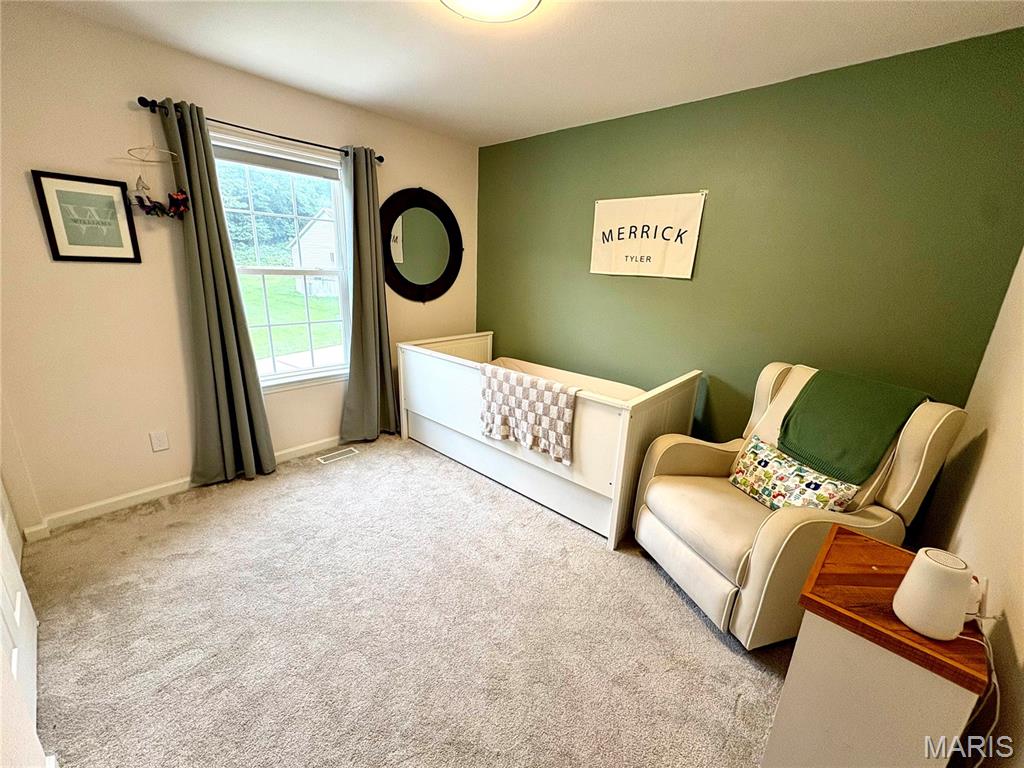
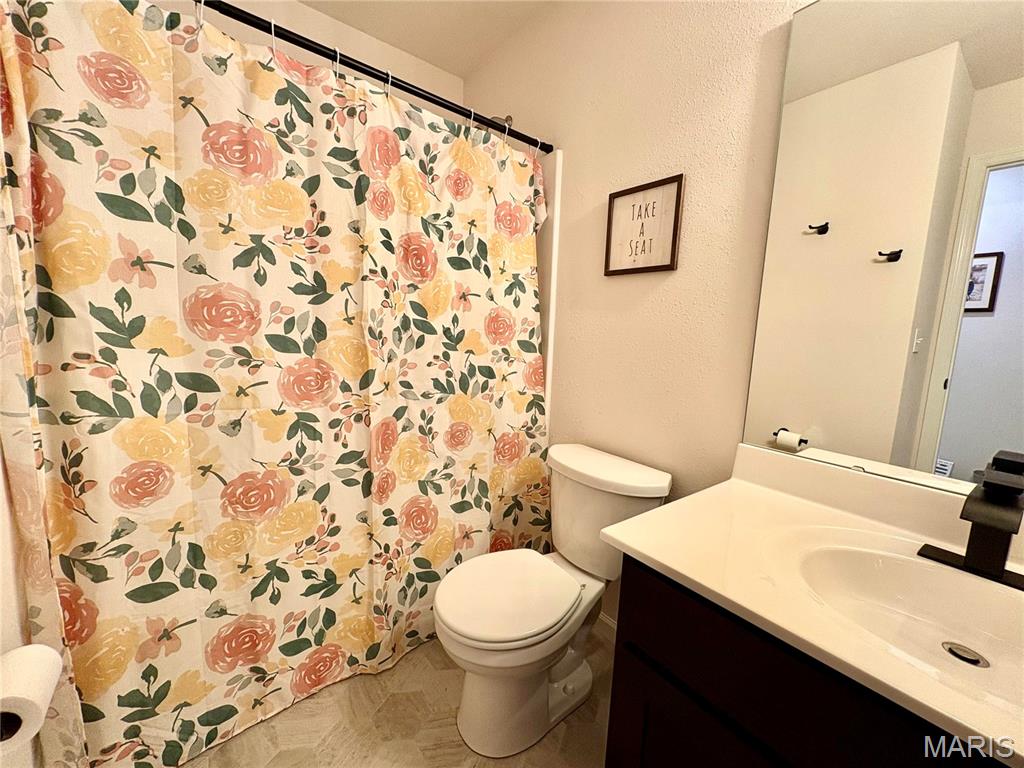
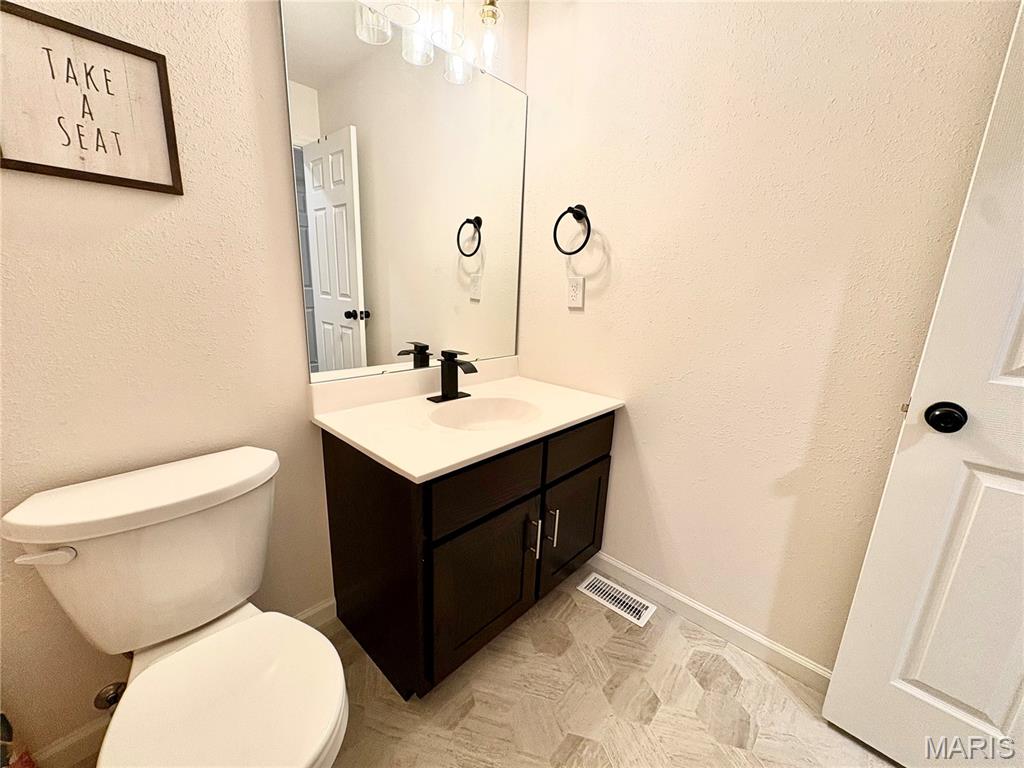
The main level features a relaxing primary suite, two additional generously sized bedrooms, and a full hall bathroom, providing comfort and convenience for the whole family.
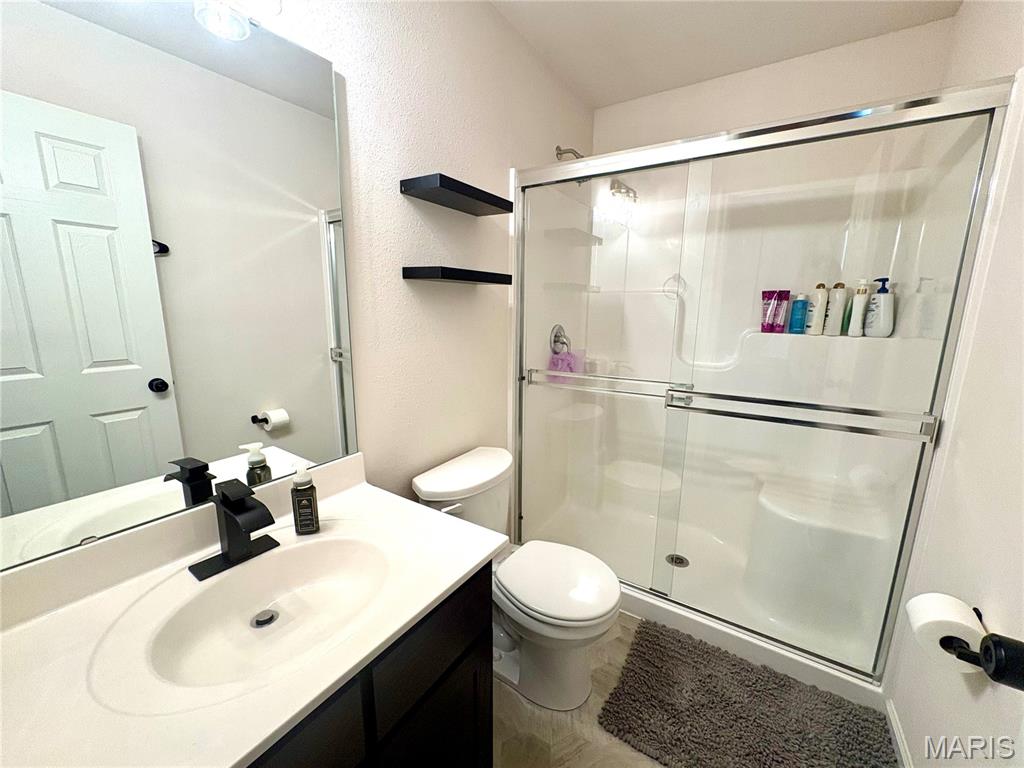
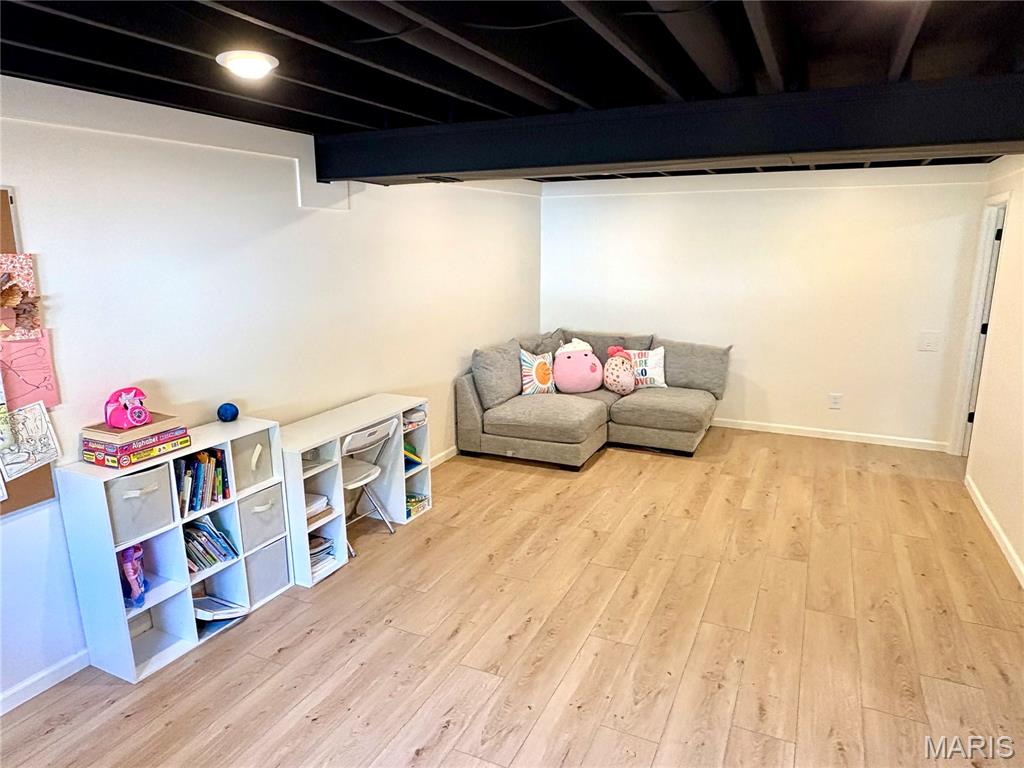
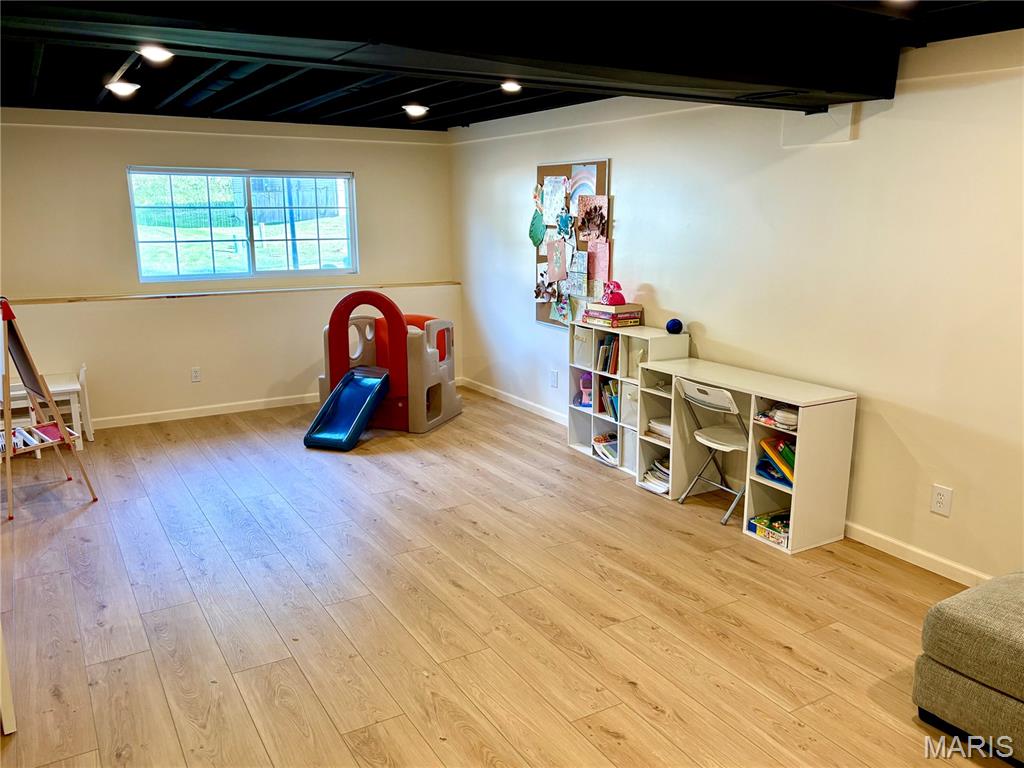
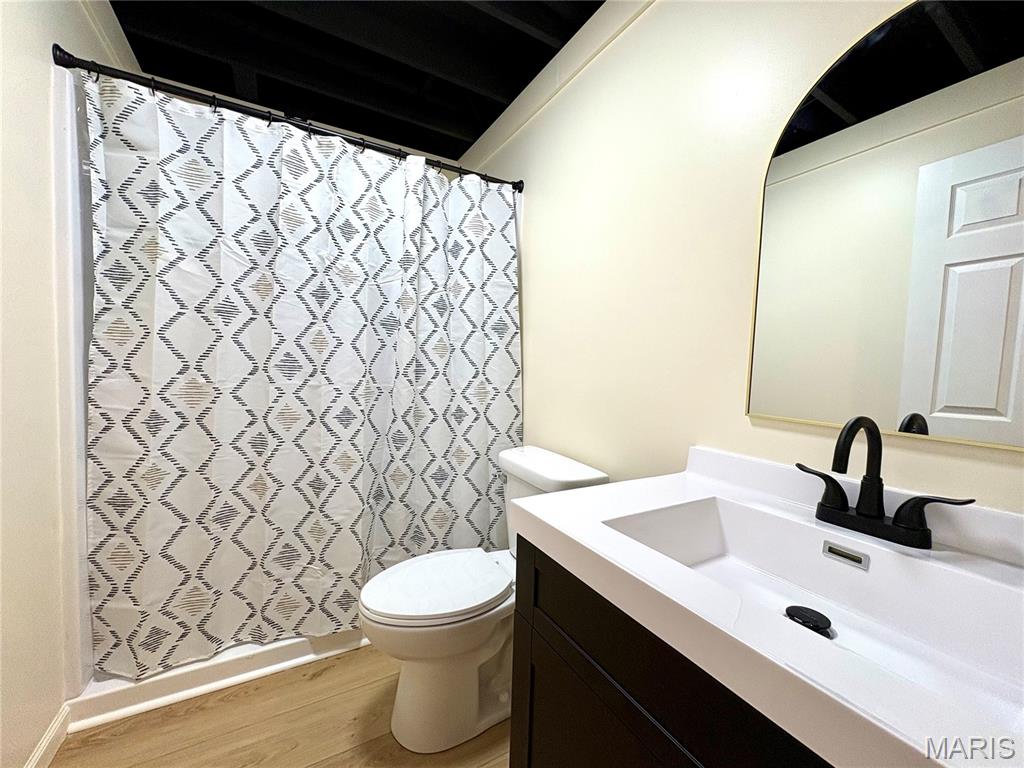
The recently finished lower level expands your living space with a spacious family room that can easily serve as a recreation area, home office, guest retreat, or fourth bedroom. A large window fills the space with natural light, creating a bright and welcoming atmosphere. Completing the lower level is a beautifully designed full bathroom featuring modern fixtures, sleek cabinetry, and contemporary finishes.
Step outside and enjoy your own private backyard retreat. Backing directly to common ground and a wooded privacy buffer, this property offers exceptional tranquility and scenic views. Whether you’re enjoying your morning coffee on the back patio or hosting weekend barbecues, you’ll appreciate the added privacy and peaceful setting with no rear neighbors.
Conveniently located just minutes from shopping, dining, and highway access, this like-new home delivers all the benefits of new construction without the wait.
Don’t miss your opportunity to own this exceptional home. Schedule your private showing today before it’s gone!
Step inside to discover an inviting open-concept floor plan featuring soaring vaulted ceilings, abundant natural light, and a seamless flow ideal for both everyday living and entertaining. The spacious living room opens effortlessly to the bright eat-in kitchen, complete with stylish cabinetry, generous counter space, and ample room for gathering with family and friends.
The main level features a relaxing primary suite, two additional generously sized bedrooms, and a full hall bathroom, providing comfort and convenience for the whole family.
The recently finished lower level expands your living space with a spacious family room that can easily serve as a recreation area, home office, guest retreat, or fourth bedroom. A large window fills the space with natural light, creating a bright and welcoming atmosphere. Completing the lower level is a beautifully designed full bathroom featuring modern fixtures, sleek cabinetry, and contemporary finishes.
Step outside and enjoy your own private backyard retreat. Backing directly to common ground and a wooded privacy buffer, this property offers exceptional tranquility and scenic views. Whether you’re enjoying your morning coffee on the back patio or hosting weekend barbecues, you’ll appreciate the added privacy and peaceful setting with no rear neighbors.
Conveniently located just minutes from shopping, dining, and highway access, this like-new home delivers all the benefits of new construction without the wait.
Don’t miss your opportunity to own this exceptional home. Schedule your private showing today before it’s gone!
Property Details
Price:
$299,900
MLS #:
MIS26056254
Status:
Active
Beds:
4
Baths:
3
Type:
Single Family
Subtype:
Single Family Residence
Subdivision:
Southern Heights
Neighborhood:
398herculaneum
Listed Date:
Sep 2, 2026
Finished Sq Ft:
2,000
Lot Size:
7,841 sqft / 0.18 acres (approx)
Year Built:
2024
Schools
School District:
Dunklin R-V
Elementary School:
Pevely Elem.
Middle School:
Senn-Thomas Middle
High School:
Herculaneum High
Interior
Above Grade Finished Area
1250
Bathrooms
3 Full Bathrooms
Below Grade Finished Area
750
Cooling
Central Air, Electric
Heating
Electric, Forced Air
Levels
Two
Main Level Bedrooms
3
Exterior
Architectural Style
Split Foyer
Association Amenities
Common Ground
Attached Garage YN
1
Construction Materials
Vinyl Siding
Garage Spaces
2
Lot Features
Adjoins Common Ground, Adjoins Wooded Area, Cul-De-Sac
Parking Features
Attached, Garage Faces Front
Parking Spots
2
Parking Total
2
Window Features
Insulated Windows
Financial
HOA Fee
$250
HOA Fee Frequency
Annually
HOA Includes
Maintenance Grounds
HOA Name
Southern Heights
Tax Year
2025
Taxes
$3,092

Kahn & Busk Real Estate Partners have earned the top team spot at Coldwell Banker Premier Group for several years in a row! We are dedicated to helping our clients with all of their residential real estate needs. Whether you are a first time buyer or looking to downsize, we can help you with buying your next home and selling your current house. We have over 25 years of experience in the real estate industry in Eureka, St. Louis and surrounding areas.
More About KatherineMortgage Calculator
Map
Current real estate data for Single Family in Pevely as of Sep 15, 2026
13
Single Family Listed
45
Avg DOM
152
Avg $ / SqFt
$282,792
Avg List Price
Community
- Address1735 Cherry Blossom Court Pevely MO
- SubdivisionSouthern Heights
- CityPevely
- CountyJefferson
- Zip Code63070
Subdivisions in Pevely
Similar Listings Nearby



Property Summary
- Located in the Southern Heights subdivision, 1735 Cherry Blossom Court Pevely MO is a Single Family for sale in Pevely, MO, 63070. It is listed for $299,900 and features 4 beds, 3 baths, and has approximately 2,000 square feet of living space, and was originally constructed in 2024. The current price per square foot is $150. The average price per square foot for Single Family listings in Pevely is $152. The average listing price for Single Family in Pevely is $282,792.

Copyright 2026. All rights reserved.
1735 Cherry Blossom Court
Pevely, MO