
$725,000
1060 McKnight Orchard Lane
Richmond Heights, MO, 63117
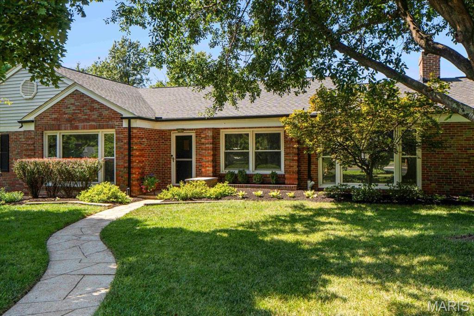
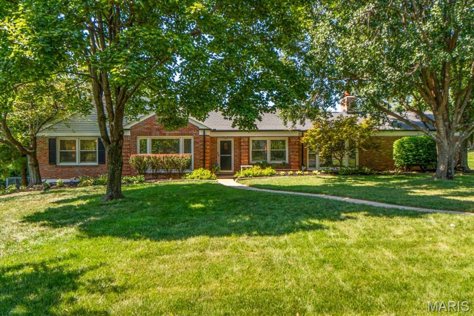
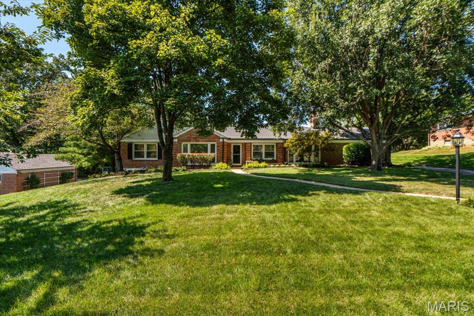
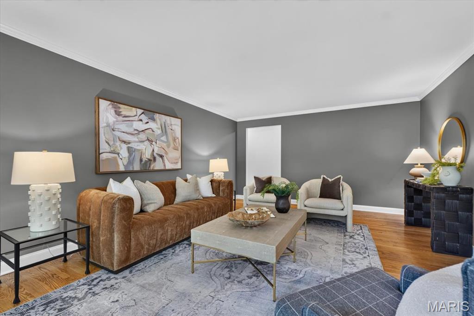
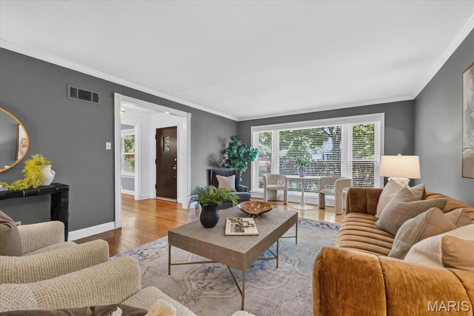
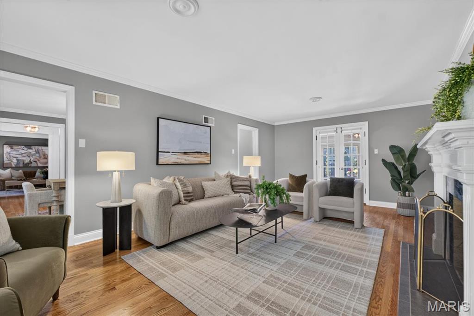
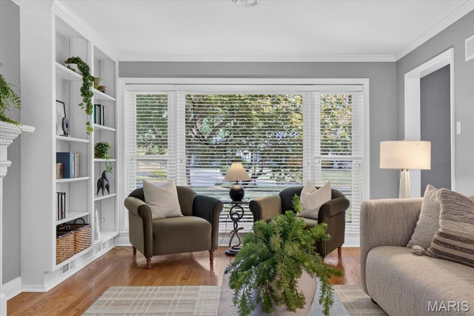
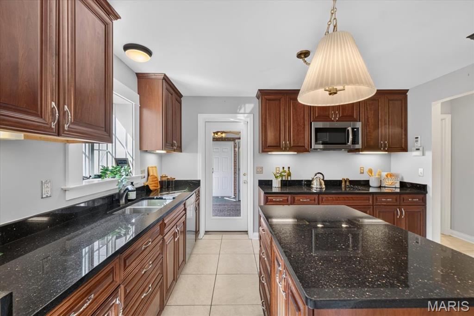
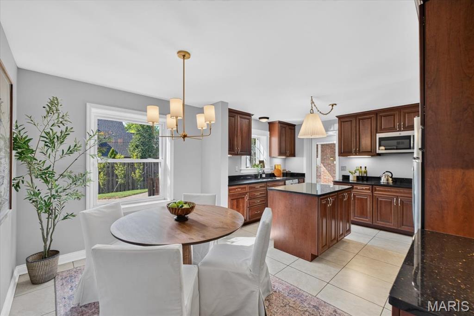
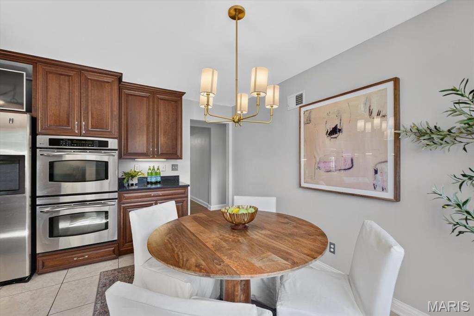
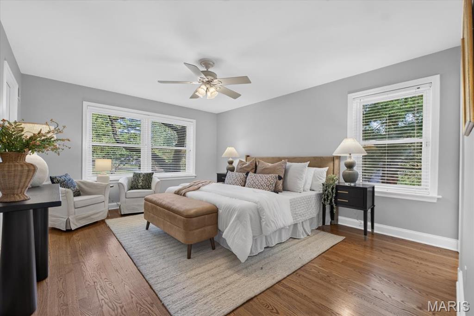
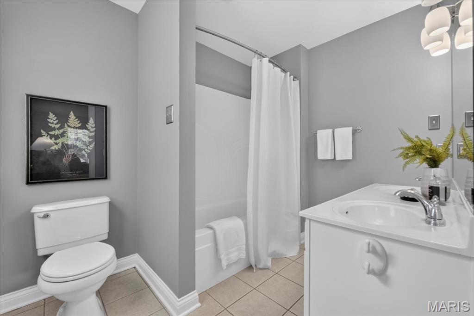
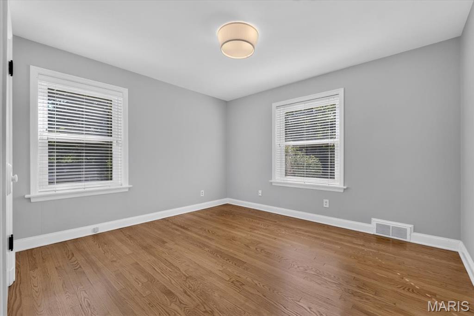
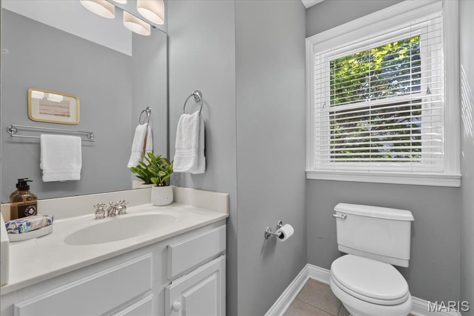
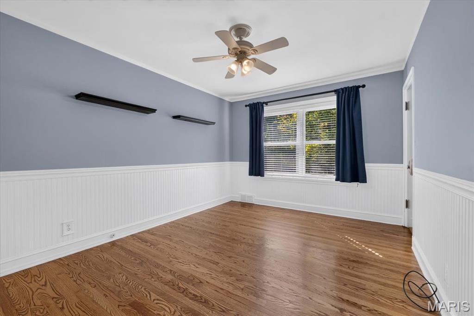
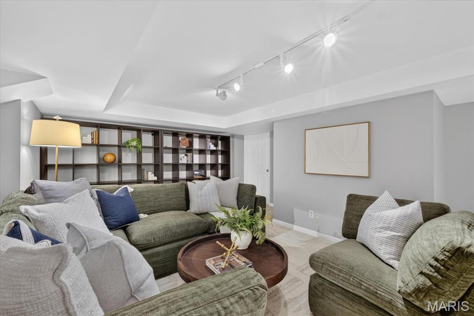
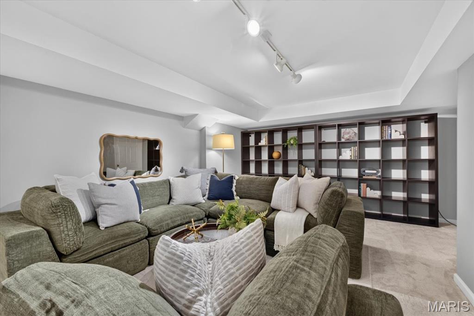
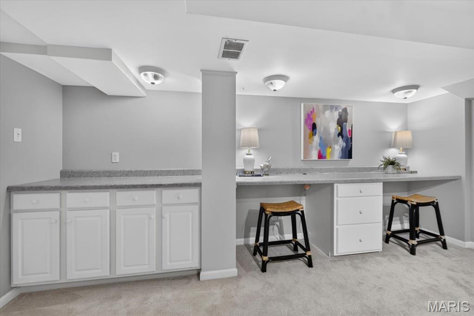
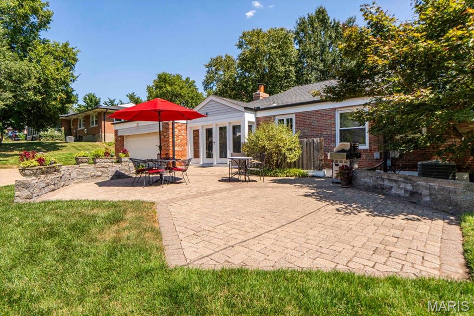
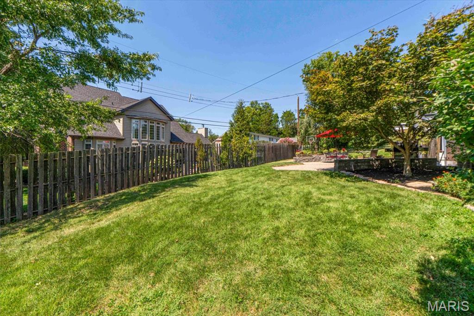
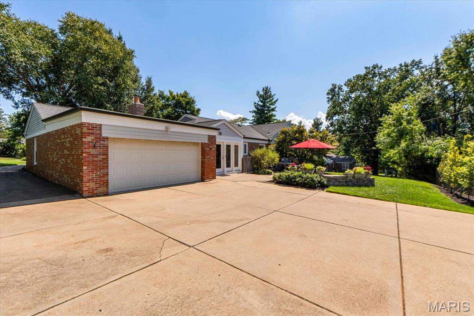
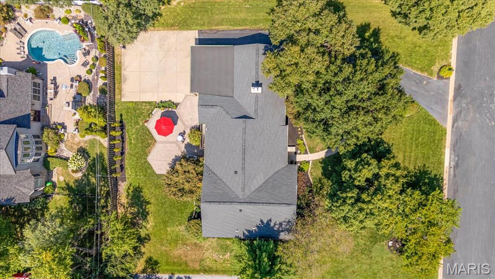
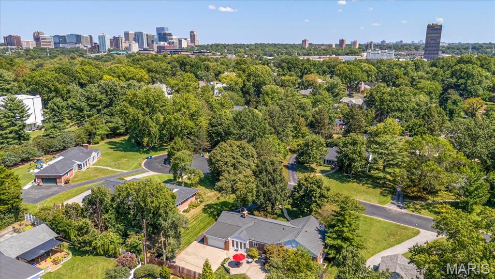
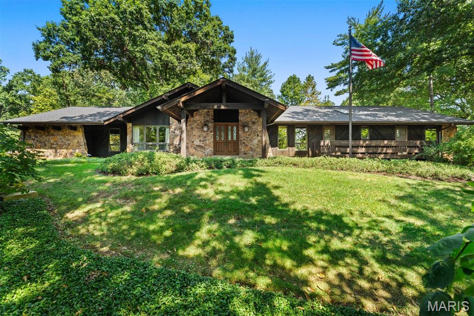
1060 McKnight Orchard Lane is a classic brick ranch tucked away on a quiet cul-de-sac in Richmond Heights and the Ladue School District. With 2,298 SF on the main level plus 1,600 SF of finished lower-level space, the home offers an impressive amount of living space with the ease of single-level living.
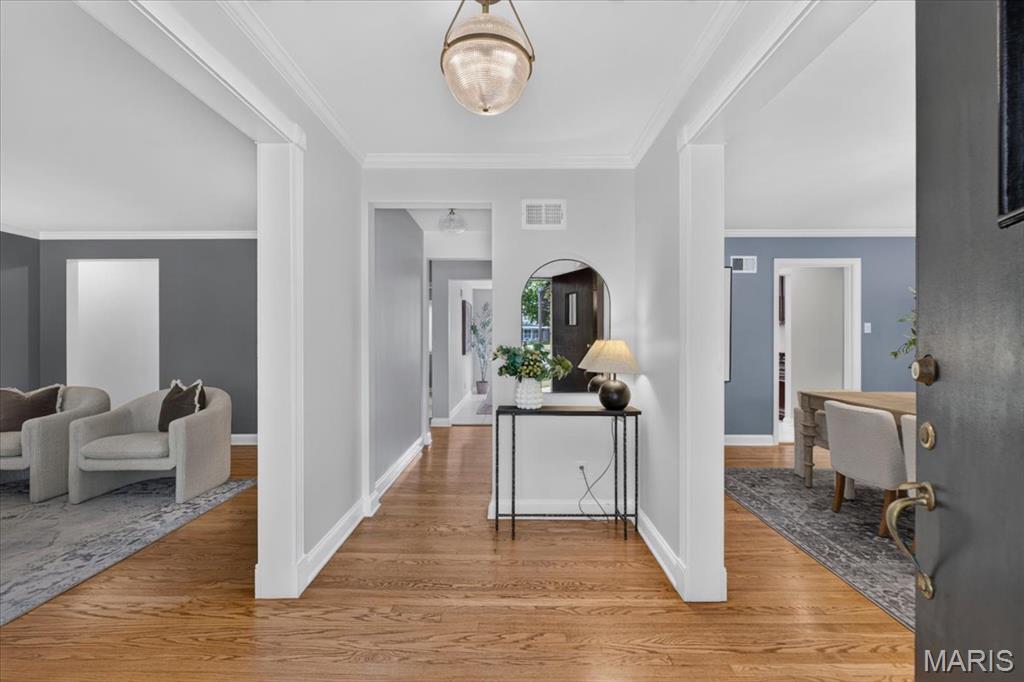
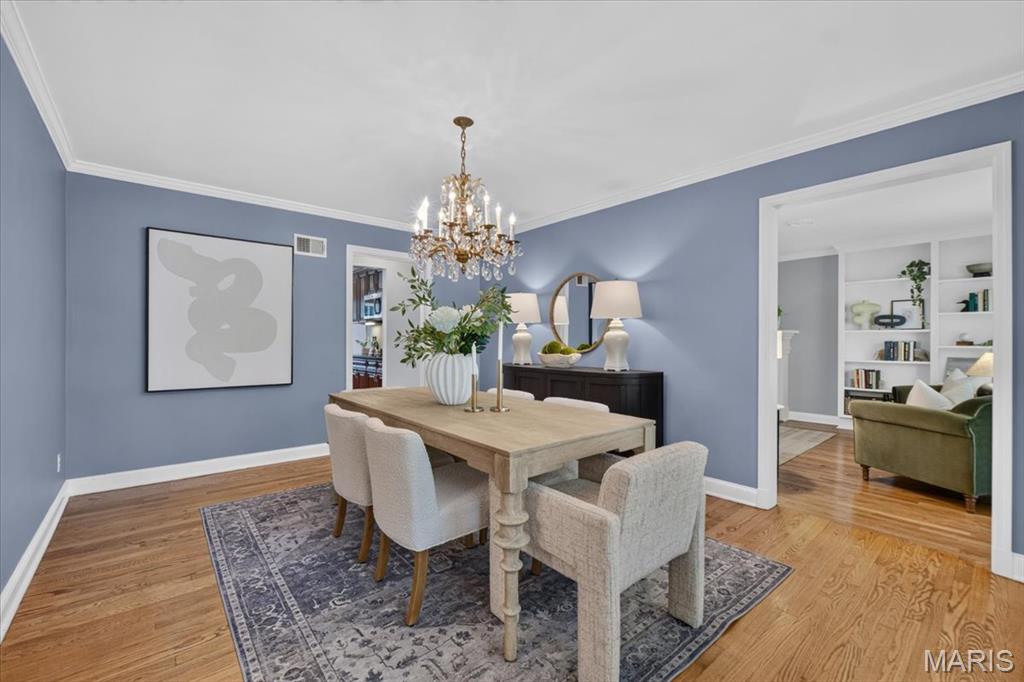
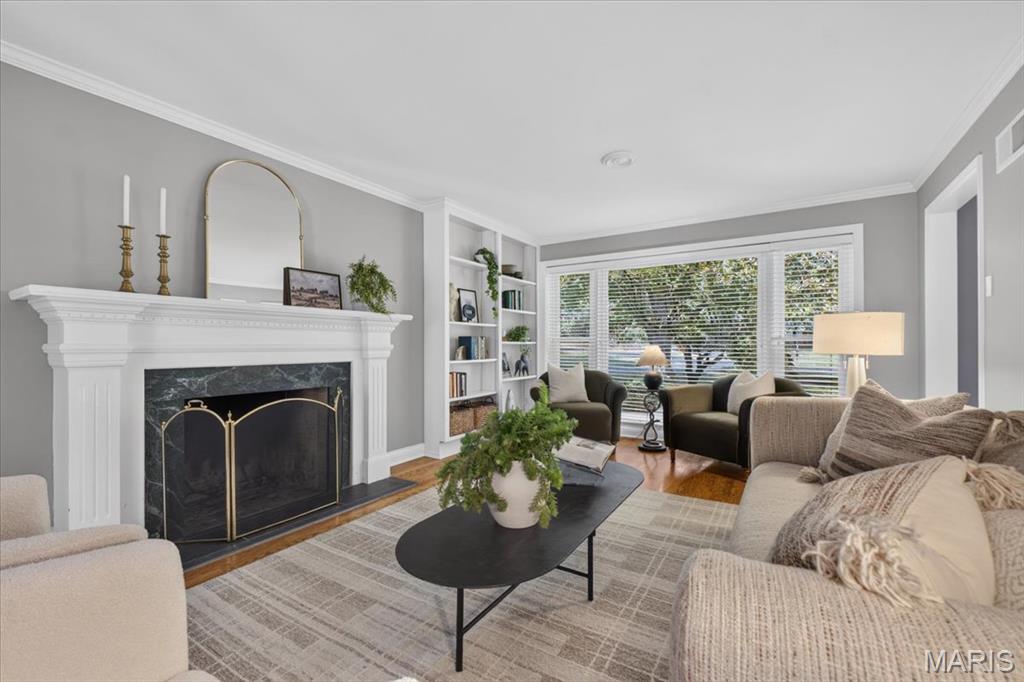
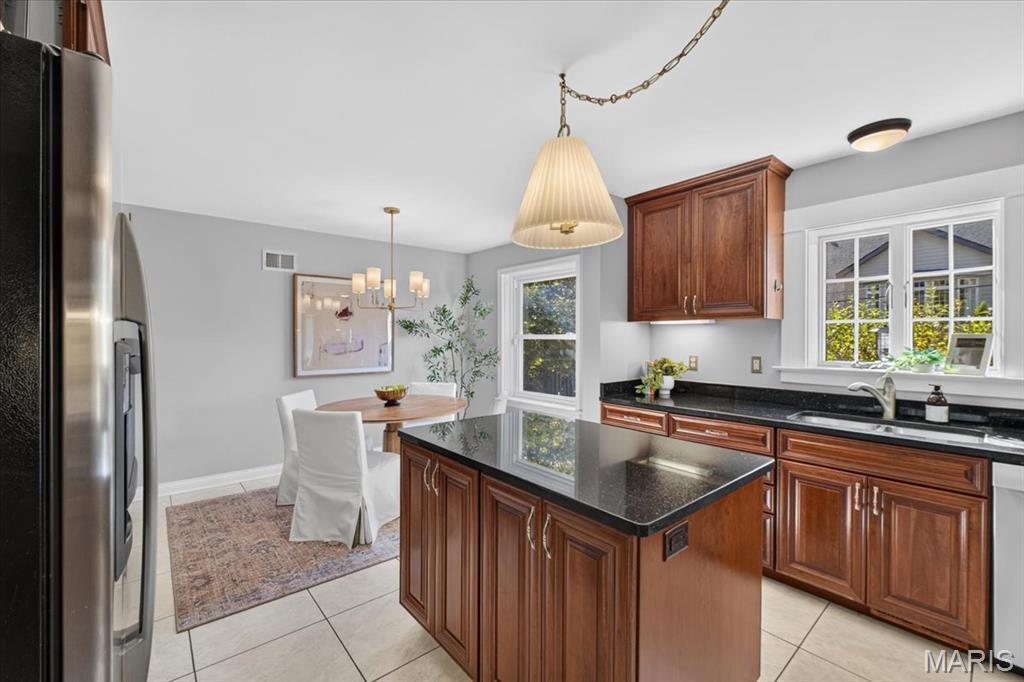
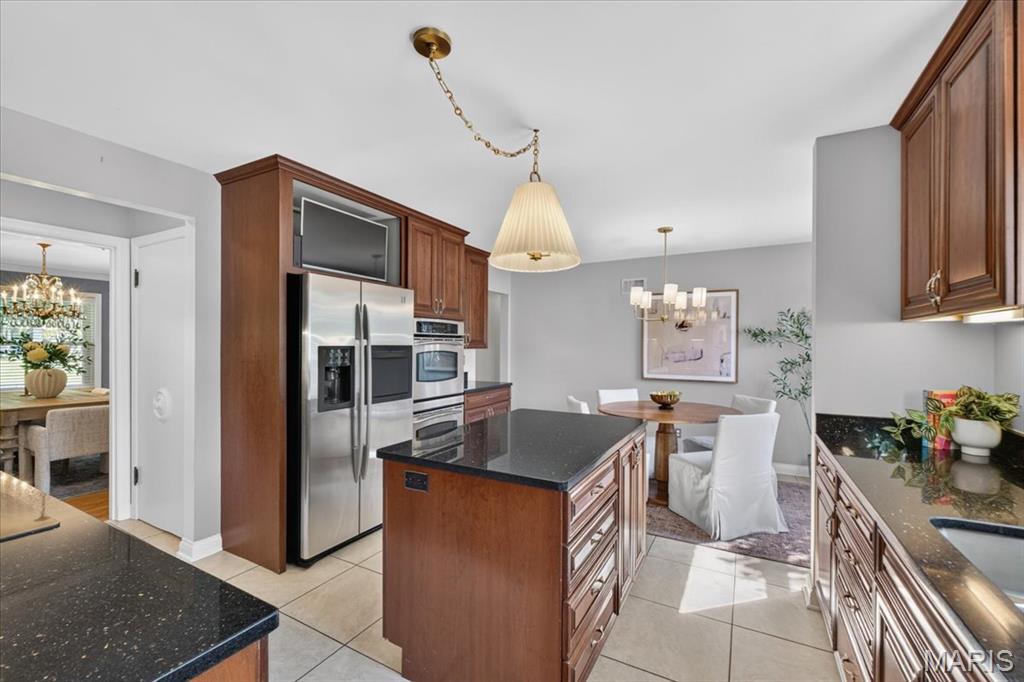
A welcoming entry opens to generous living and family rooms, along with a formal dining room—perfect for both everyday living and entertaining. Hardwood floors and oversized windows create bright, inviting spaces throughout. The thoughtfully designed floor plan includes a comfortable primary suite, two additional bedrooms, and a full bath on the main level. The updated kitchen serves as the heart of the home, with a center island for prep, an eat-in area with seating for six, and views overlooking the private patio and beautifully landscaped backyard.
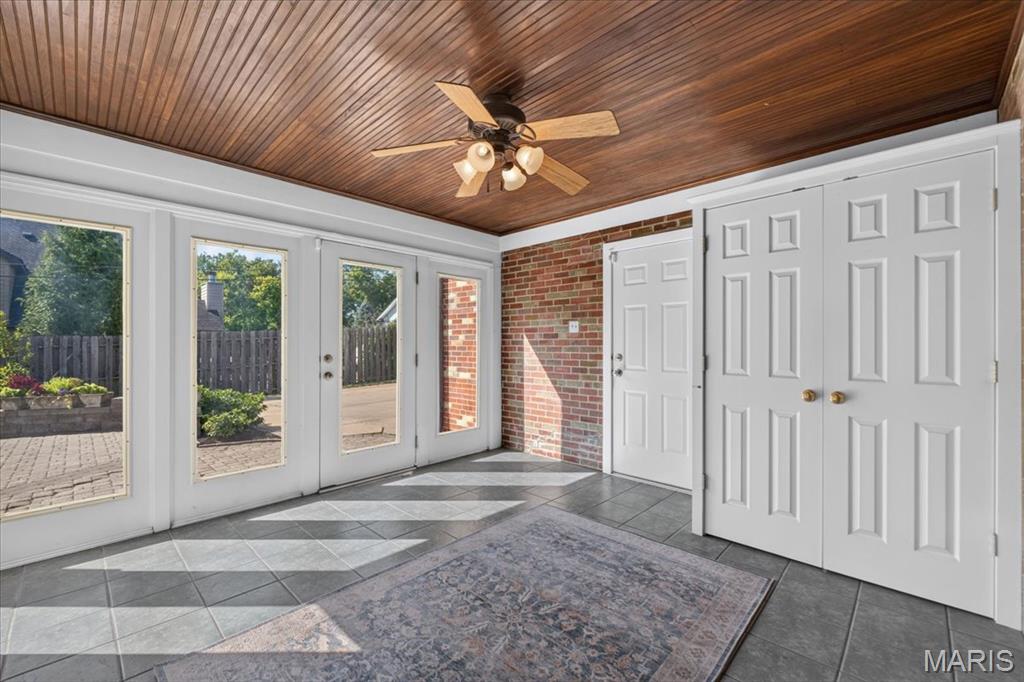
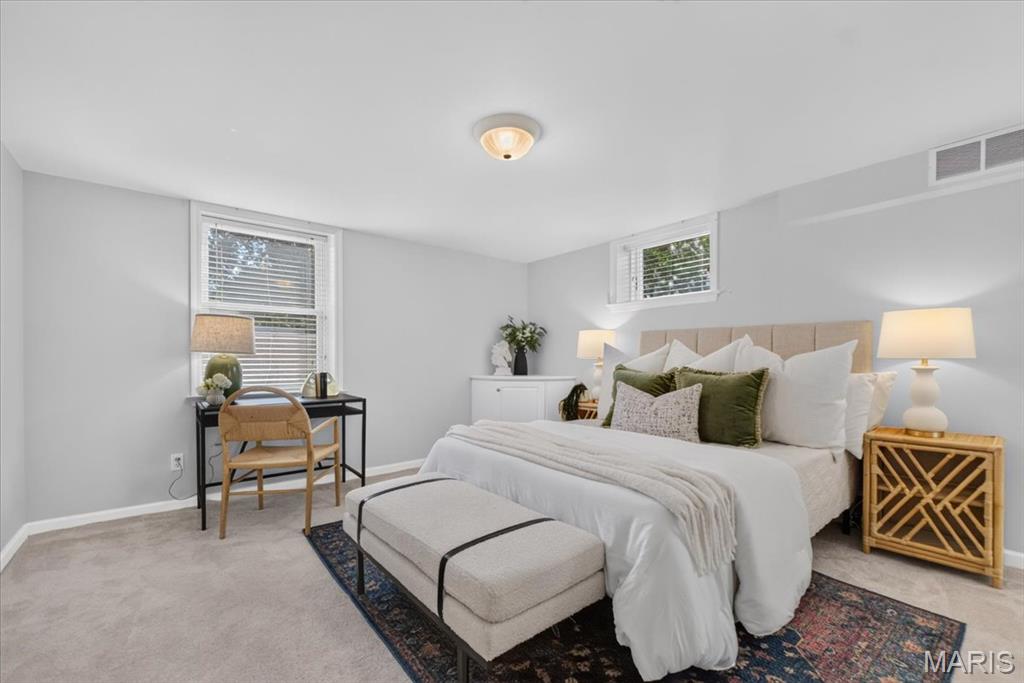
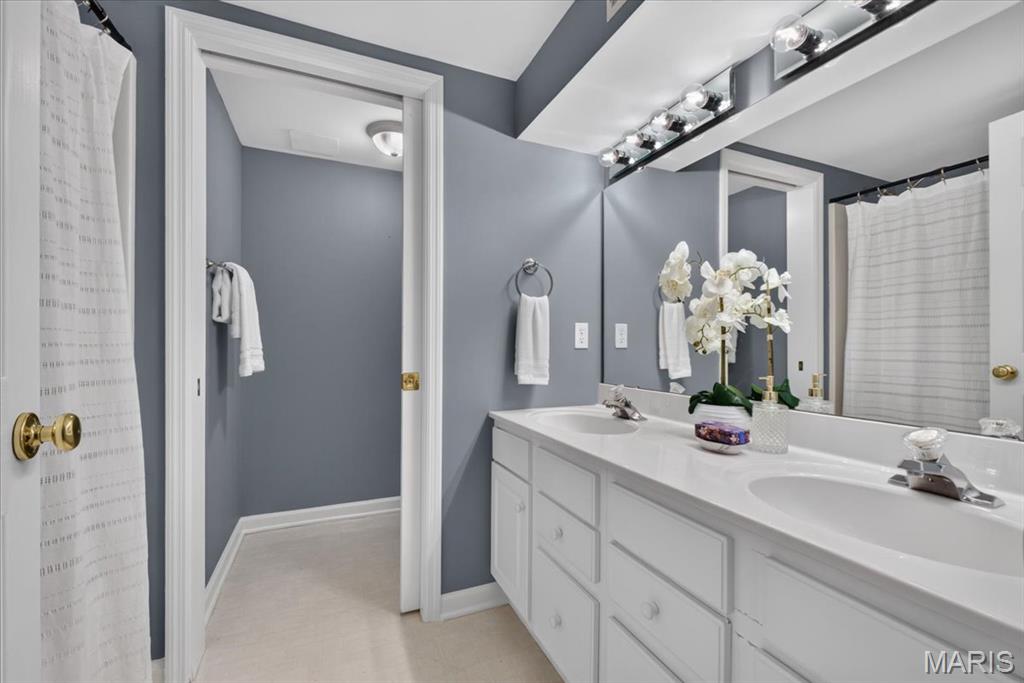
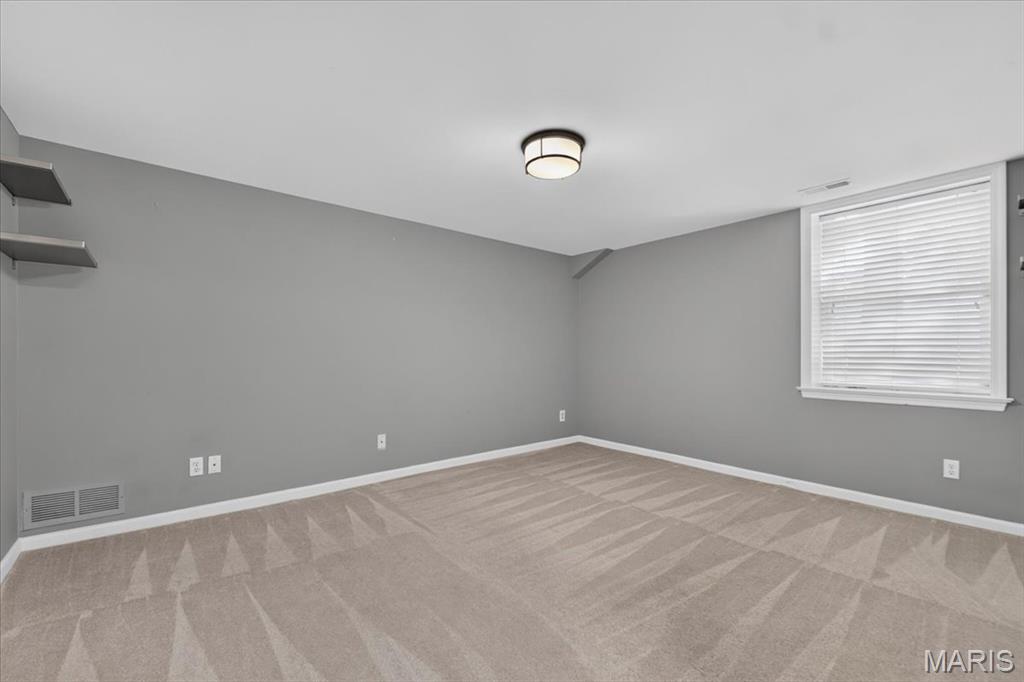
Just off the kitchen and garage, the oversized mudroom provides a convenient everyday drop zone, abundant storage, and space for a home office. The finished lower level adds even more flexibility with 2 legal bedrooms (egress windows and closets), a nice full bath plus a rec room and an impressive amount of storage.
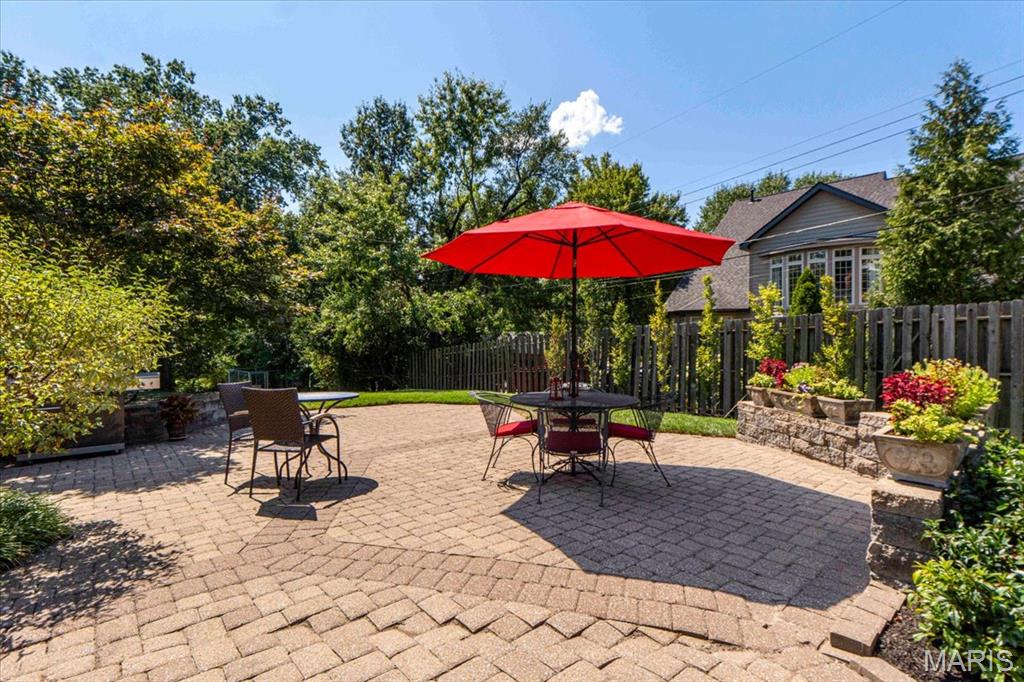
An attached tandem garage provides parking for up to four cars, while the private patio and beautifully landscaped yard create a wonderful setting for relaxing or entertaining. Comfortable, spacious, and wonderfully located, this Richmond Heights ranch offers an exceptional combination of style, function, and easy living.
A welcoming entry opens to generous living and family rooms, along with a formal dining room—perfect for both everyday living and entertaining. Hardwood floors and oversized windows create bright, inviting spaces throughout. The thoughtfully designed floor plan includes a comfortable primary suite, two additional bedrooms, and a full bath on the main level. The updated kitchen serves as the heart of the home, with a center island for prep, an eat-in area with seating for six, and views overlooking the private patio and beautifully landscaped backyard.
Just off the kitchen and garage, the oversized mudroom provides a convenient everyday drop zone, abundant storage, and space for a home office. The finished lower level adds even more flexibility with 2 legal bedrooms (egress windows and closets), a nice full bath plus a rec room and an impressive amount of storage.
An attached tandem garage provides parking for up to four cars, while the private patio and beautifully landscaped yard create a wonderful setting for relaxing or entertaining. Comfortable, spacious, and wonderfully located, this Richmond Heights ranch offers an exceptional combination of style, function, and easy living.
Property Details
Price:
$725,000
MLS #:
MIS26053916
Status:
Pending
Beds:
3
Baths:
3
Type:
Single Family
Subtype:
Single Family Residence
Subdivision:
Mc Knight Orchard
Neighborhood:
151ladue
Listed Date:
Sep 10, 2026
Finished Sq Ft:
3,829
Lot Size:
18,500 sqft / 0.42 acres (approx)
Year Built:
1952
Schools
School District:
Ladue
Elementary School:
Reed Elem.
Middle School:
Ladue Middle
High School:
Ladue Horton Watkins High
Interior
Above Grade Finished Area
2229
Appliances
Stainless Steel Appliance(s), Dishwasher, Disposal, Microwave
Bathrooms
3 Full Bathrooms
Below Grade Finished Area
1600
Cooling
Ceiling Fan(s), Central Air
Fireplaces Total
1
Heating
Forced Air, Natural Gas
Levels
One
Main Level Bedrooms
3
Exterior
Architectural Style
Traditional
Construction Materials
Brick
Fencing
Fenced
Lot Features
Private
Financial
Tax Year
2025
Taxes
$7,984

Kahn & Busk Real Estate Partners have earned the top team spot at Coldwell Banker Premier Group for several years in a row! We are dedicated to helping our clients with all of their residential real estate needs. Whether you are a first time buyer or looking to downsize, we can help you with buying your next home and selling your current house. We have over 25 years of experience in the real estate industry in Eureka, St. Louis and surrounding areas.
More About KatherineMortgage Calculator
Map
Current real estate data for Single Family in Richmond Heights as of Sep 15, 2026
25
Single Family Listed
38
Avg DOM
301
Avg $ / SqFt
$610,924
Avg List Price
Community
- Address1060 McKnight Orchard Lane Richmond Heights MO
- SubdivisionMc Knight Orchard
- CityRichmond Heights
- CountySt. Louis
- Zip Code63117
Subdivisions in Richmond Heights
- A R Schollmeyers Resub Of Norths Forest
- Berkshire
- Clayton Road Terrace
- E Sunset Hill
- East Linden Condo Ph I
- F M Sterretts Add To Forest Park
- F M Sterretts Add To Forrest Park
- Gateway Heights
- Kirby Lts 6 Thru 11 Resub
- Lake Forest
- Mc Knight Woods
- Oakview Terrace
- Pennsylvania Park
- Pennsylvania Park 1
- Pennsylvania Park 2
- Ranken Place
- Rannells Home Farm
- Rich
- Richmond Heights
- Richmond Hills
- Sheridan Hills
- South Forest Park Hills
- Westmoor Park 1
- Westmoor Park 2
Similar Listings Nearby

Property Summary
- Located in the Mc Knight Orchard subdivision, 1060 McKnight Orchard Lane Richmond Heights MO is a Single Family for sale in Richmond Heights, MO, 63117. It is listed for $725,000 and features 3 beds, 3 baths, and has approximately 3,829 square feet of living space, and was originally constructed in 1952. The current price per square foot is $189. The average price per square foot for Single Family listings in Richmond Heights is $301. The average listing price for Single Family in Richmond Heights is $610,924.

Copyright 2026. All rights reserved.
1060 McKnight Orchard Lane
Richmond Heights, MO