
$295,000
7626 Lindbergh Drive
Richmond Heights, MO, 63117
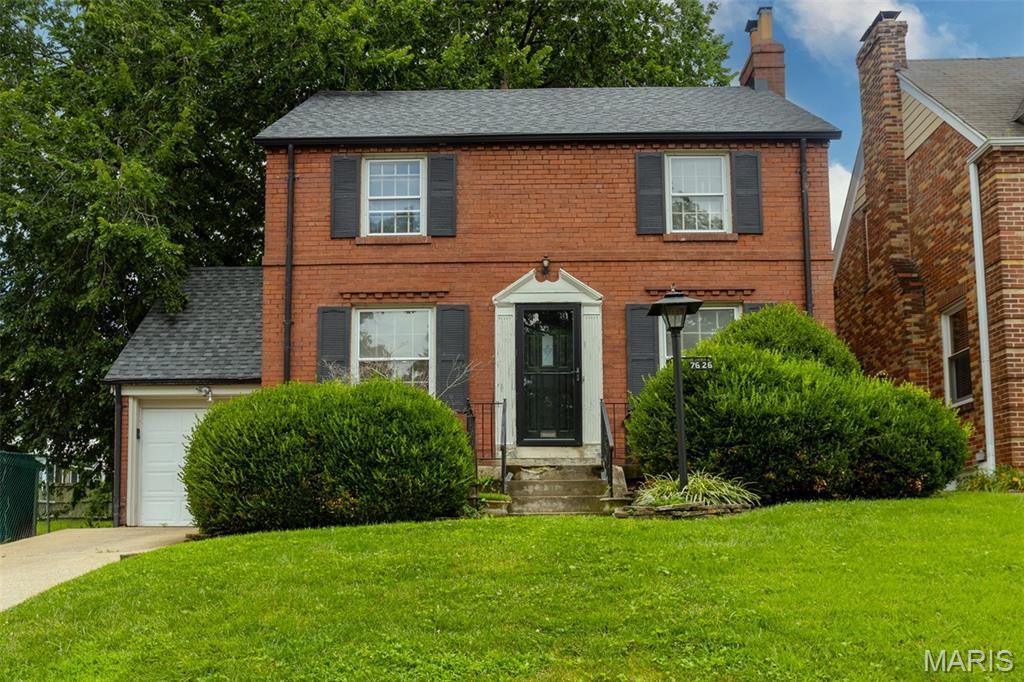


Richmond Heights 2-story has equal parts updates and potential! With a gorgeously updated kitchen (2023) featuring custom cabinets, quartz countertops, stainless steel appliances (all of which stay), backsplash, undermount lighting & breakfast bar; an exquisitely finished full bathroom (2023) showcasing an Onyx shower surround with seat, and finally a 1yo roof and BRAND NEW AC, the high dollar renovations are completed. The opportunities to maximize the home’s full potential includes plaster repairs, paint, refurbishing the sunrooms on the main and upper levels, finishing the lower level and making full use of the 2nd bathroom, and some landscaping. Rich in character, the 4-sides brick exterior offers a timeless appearance with modern elegance, picturesque street from a bygone era, and a convenient location with affordable taxes. Home to be sold as-is, seller to make no repairs, nor provide clear occupancy. Don’t miss your opportunity at fulfilling the home’s true potential and creating a fantastic investment!
Property Details
Price:
$295,000
MLS #:
MIS26044145
Status:
Pending
Beds:
3
Baths:
2
Type:
Single Family
Subtype:
Single Family Residence
Subdivision:
Pennsylvania Park 1
Neighborhood:
241maplewoodrchmndhts
Listed Date:
Jul 23, 2026
Finished Sq Ft:
1,350
Lot Size:
5,227 sqft / 0.12 acres (approx)
Year Built:
1940
Schools
School District:
Maplewood-Richmond Heights
Elementary School:
Mrh Elementary
Middle School:
Mrh Middle
High School:
Maplewood-Richmond Hgts. High
Interior
Above Grade Finished Area
1350
Appliances
Disposal, Free-Standing Gas Range, Refrigerator, Gas Water Heater
Bathrooms
1 Full Bathroom, 1 Half Bathroom
Cooling
Ceiling Fan(s), Central Air
Fireplaces Total
1
Flooring
Hardwood
Heating
Forced Air
Interior Features
Breakfast Bar, Breakfast Room, Built-in Features, Custom Cabinetry, Entrance Foyer, High Speed Internet, Historic Millwork, Kitchen/Dining Room Combo, Natural Woodwork, Recessed Lighting, Solid Surface Countertop(s), Special Millwork, Storage, Walk-In Closet(s)
Levels
Two
Exterior
Architectural Style
Traditional
Attached Garage YN
1
Construction Materials
Brick
Exterior Features
Private Yard
Garage Spaces
1
Lot Features
Back Yard, Front Yard, Level
Parking Features
Attached, Driveway
Patio And Porch Features
Front Porch, Patio
Roof
Architectural Shingle
Financial
Tax Year
2025
Taxes
$4,476

Kahn & Busk Real Estate Partners have earned the top team spot at Coldwell Banker Premier Group for several years in a row! We are dedicated to helping our clients with all of their residential real estate needs. Whether you are a first time buyer or looking to downsize, we can help you with buying your next home and selling your current house. We have over 25 years of experience in the real estate industry in Eureka, St. Louis and surrounding areas.
More About KatherineMortgage Calculator
Map
Current real estate data for Single Family in Richmond Heights as of Sep 15, 2026
25
Single Family Listed
38
Avg DOM
301
Avg $ / SqFt
$610,924
Avg List Price
Community
- Address7626 Lindbergh Drive Richmond Heights MO
- SubdivisionPennsylvania Park 1
- CityRichmond Heights
- CountySt. Louis
- Zip Code63117
Subdivisions in Richmond Heights
- A R Schollmeyers Resub Of Norths Forest
- Berkshire
- Clayton Road Terrace
- E Sunset Hill
- East Linden Condo Ph I
- F M Sterretts Add To Forest Park
- F M Sterretts Add To Forrest Park
- Gateway Heights
- Kirby Lts 6 Thru 11 Resub
- Lake Forest
- Mc Knight Woods
- Oakview Terrace
- Pennsylvania Park
- Pennsylvania Park 1
- Pennsylvania Park 2
- Ranken Place
- Rannells Home Farm
- Rich
- Richmond Heights
- Richmond Hills
- Sheridan Hills
- South Forest Park Hills
- Westmoor Park 1
- Westmoor Park 2
Similar Listings Nearby

Property Summary
- Located in the Pennsylvania Park 1 subdivision, 7626 Lindbergh Drive Richmond Heights MO is a Single Family for sale in Richmond Heights, MO, 63117. It is listed for $295,000 and features 3 beds, 2 baths, and has approximately 1,350 square feet of living space, and was originally constructed in 1940. The current price per square foot is $219. The average price per square foot for Single Family listings in Richmond Heights is $301. The average listing price for Single Family in Richmond Heights is $610,924.

Copyright 2026. All rights reserved.
7626 Lindbergh Drive
Richmond Heights, MO