
$255,000
1129 Blendon Place
Richmond Heights, MO, 63117
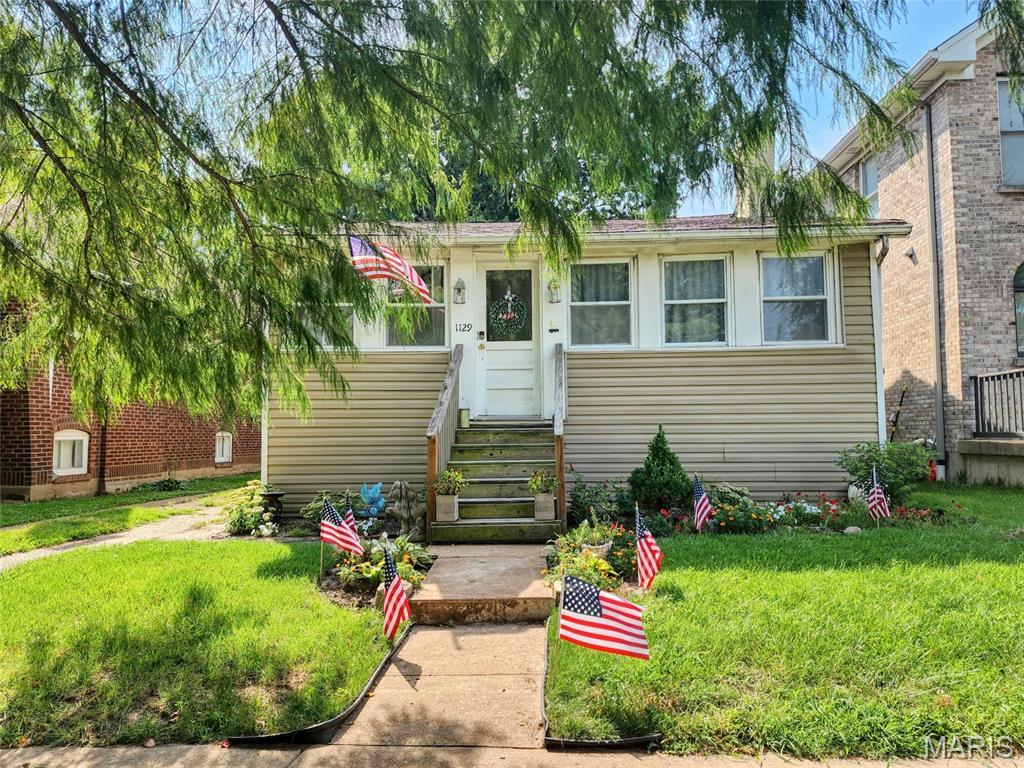


You found it. 1129 Blendon Place, an adorable two bedroom, one bath with a carport, private driveway and in the Clayton School District on a one-way street. Great curb appeal begins the journey. Step into the ceramic tiled entry way which is a three season room with lots of windows and natural light. Living room with wood flooring, neutral wall colors, and overhead lighting. Two bedrooms with good closet space and overhead lighting. The second bedroom has a 7×10 sitting area which could be used as a book nook/ library/office use your imagination. NOTE: Bedroom #1 currently being used as a dining space. Kitchen is modern looking with stark white appliances, cherry wood cabinets and stylish counters and backsplash. Appliances; refrigerator, gas stove, built-in microwave and dishwasher to stay with the sale.Door from kitchen leads to the beautiful yard. The lower level is full, storage features, laundry hook-ups and a walk-out. The exterior is beautifully landscaped, fenced backyard, carport/private driveway. A couple of things. #1 A tenant in place who has agreement to move prior to closing. #2 The seller is not providing, paying for or ordering the occupancy inspection for The City of Richmond Heights requirement. This would be buyers responsibility after close #3 There is no seller disclosure with this sale. #4 The ceiling in the dining room/bedroom #1 seller states the ceiling blemish is already fixed and the seller does not want to do anything additional. Lastly my understanding is the tenant would love to stay if someone wants to purchase with a tenant in place. Come take a look.
Property Details
Price:
$255,000
MLS #:
MIS26052424
Status:
Active
Beds:
2
Baths:
1
Type:
Single Family
Subtype:
Single Family Residence
Subdivision:
S Forest Park Hills
Neighborhood:
226clayton
Listed Date:
Aug 17, 2026
Finished Sq Ft:
816
Lot Size:
4,034 sqft / 0.09 acres (approx)
Year Built:
1921
Schools
School District:
Clayton
Elementary School:
Ralph M. Captain Elem.
Middle School:
Wydown Middle
High School:
Clayton High
Interior
Above Grade Finished Area
816
Bathrooms
1 Full Bathroom
Cooling
Central Air
Flooring
Ceramic Tile, Wood
Heating
Forced Air, Natural Gas
Laundry Features
In Basement
Levels
One
Main Level Bedrooms
2
Exterior
Architectural Style
Bungalow
Construction Materials
Frame
Fencing
Back Yard
Lot Features
Back Yard, Front Yard
Parking Features
Carport
Financial
Tax Year
2025
Taxes
$2,413

Kahn & Busk Real Estate Partners have earned the top team spot at Coldwell Banker Premier Group for several years in a row! We are dedicated to helping our clients with all of their residential real estate needs. Whether you are a first time buyer or looking to downsize, we can help you with buying your next home and selling your current house. We have over 25 years of experience in the real estate industry in Eureka, St. Louis and surrounding areas.
More About KatherineMortgage Calculator
Map
Current real estate data for Single Family in Richmond Heights as of Sep 15, 2026
25
Single Family Listed
38
Avg DOM
301
Avg $ / SqFt
$610,924
Avg List Price
Community
- Address1129 Blendon Place Richmond Heights MO
- SubdivisionS Forest Park Hills
- CityRichmond Heights
- CountySt. Louis
- Zip Code63117
Subdivisions in Richmond Heights
- A R Schollmeyers Resub Of Norths Forest
- Berkshire
- Clayton Road Terrace
- E Sunset Hill
- East Linden Condo Ph I
- F M Sterretts Add To Forest Park
- F M Sterretts Add To Forrest Park
- Gateway Heights
- Kirby Lts 6 Thru 11 Resub
- Lake Forest
- Mc Knight Woods
- Oakview Terrace
- Pennsylvania Park
- Pennsylvania Park 1
- Pennsylvania Park 2
- Ranken Place
- Rannells Home Farm
- Rich
- Richmond Heights
- Richmond Hills
- Sheridan Hills
- South Forest Park Hills
- Westmoor Park 1
- Westmoor Park 2
Similar Listings Nearby




Property Summary
- Located in the S Forest Park Hills subdivision, 1129 Blendon Place Richmond Heights MO is a Single Family for sale in Richmond Heights, MO, 63117. It is listed for $255,000 and features 2 beds, 1 baths, and has approximately 816 square feet of living space, and was originally constructed in 1921. The current price per square foot is $313. The average price per square foot for Single Family listings in Richmond Heights is $301. The average listing price for Single Family in Richmond Heights is $610,924.

Copyright 2026. All rights reserved.
1129 Blendon Place
Richmond Heights, MO