
$419,900
805 Leonard Drive
Rock Hill, MO, 63119


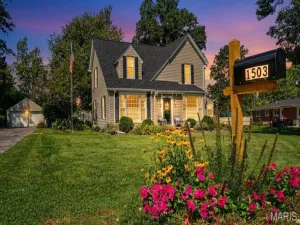
This beautiful craftsman style bungalow is nestled perfectly on a quiet cul de sac street. As you enter you notice thoughtful landscaping, sleek wood accents and lighting. A well-lit living room will welcome you into the 4 bed 2 full bath updated home. After passing a chic dining area, an updated kitchen awaits, featuring custom soft close cabinets, quartz countertops, convenient under cabinet lighting and stainless steel appliances. This home boasts original hardwood floors on the main level and features double hung windows and newer electrical and plumbing throughout. Recessed lighting highlights the spacious living areas in the tastefully finished lower level including 2 bedrooms, bonus area, full bathroom and laundry room. In the rear of the home, you will find an expansive deck leading to the fully fenced backyard. Furnace and A/C replaced in 2023. This lovely home is within walking distance of the McKnight Market area and downtown Webster Groves area.
Property Details
Price:
$419,900
MLS #:
MIS26049600
Status:
Active
Beds:
4
Baths:
2
Type:
Single Family
Subtype:
Single Family Residence
Subdivision:
County Hills 1 Lts 18-29 Amd
Neighborhood:
256webstergroves
Listed Date:
Aug 8, 2026
Finished Sq Ft:
1,906
Lot Size:
7,497 sqft / 0.17 acres (approx)
Year Built:
1927
Schools
School District:
Webster Groves
Elementary School:
Givens Elem.
Middle School:
Hixson Middle
High School:
Webster Groves High
Interior
Above Grade Finished Area
1064
Appliances
Stainless Steel Appliance(s), Gas Cooktop, Dishwasher, Disposal, Down Draft, Refrigerator, Gas Water Heater
Bathrooms
2 Full Bathrooms
Below Grade Finished Area
842
Cooling
Ceiling Fan(s), Central Air, Electric
Fireplaces Total
1
Flooring
Ceramic Tile, Hardwood, Luxury Vinyl
Heating
Forced Air, Natural Gas
Interior Features
Custom Cabinetry, Pantry, Separate Dining
Levels
One
Main Level Bedrooms
2
Exterior
Architectural Style
Bungalow, Craftsman
Attached Garage YN
1
Building Features
Basement
Construction Materials
Brick Veneer
Exterior Features
Entry Steps/Stairs
Fencing
Back Yard, Chain Link
Garage Spaces
1
Lot Features
City Lot, Rectangular Lot, Some Trees
Patio And Porch Features
Covered, Deck, Porch
Roof
Architectural Shingle
Window Features
Storm Window(s)
Financial
Tax Year
2025
Taxes
$4,103

Kahn & Busk Real Estate Partners have earned the top team spot at Coldwell Banker Premier Group for several years in a row! We are dedicated to helping our clients with all of their residential real estate needs. Whether you are a first time buyer or looking to downsize, we can help you with buying your next home and selling your current house. We have over 25 years of experience in the real estate industry in Eureka, St. Louis and surrounding areas.
More About KatherineMortgage Calculator
Map
Current real estate data for Single Family in Rock Hill as of Sep 15, 2026
18
Single Family Listed
66
Avg DOM
233
Avg $ / SqFt
$413,244
Avg List Price
Community
- Address805 Leonard Drive Rock Hill MO
- SubdivisionCounty Hills 1 Lts 18-29 Amd
- CityRock Hill
- CountySt. Louis
- Zip Code63119
Subdivisions in Rock Hill
Similar Listings Nearby


Property Summary
- Located in the County Hills 1 Lts 18-29 Amd subdivision, 805 Leonard Drive Rock Hill MO is a Single Family for sale in Rock Hill, MO, 63119. It is listed for $419,900 and features 4 beds, 2 baths, and has approximately 1,906 square feet of living space, and was originally constructed in 1927. The current price per square foot is $220. The average price per square foot for Single Family listings in Rock Hill is $233. The average listing price for Single Family in Rock Hill is $413,244.

Copyright 2026. All rights reserved.
805 Leonard Drive
Rock Hill, MO