
$349,900
9233 Shortridge Avenue
Rock Hill, MO, 63144
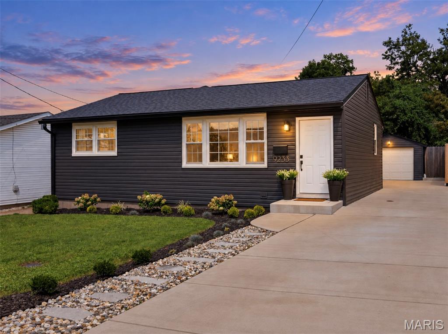
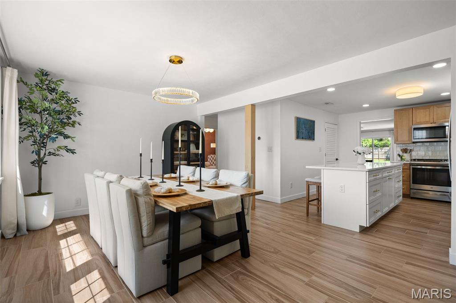
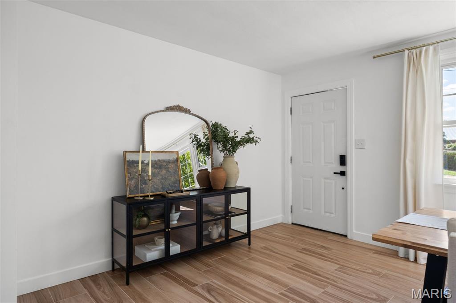
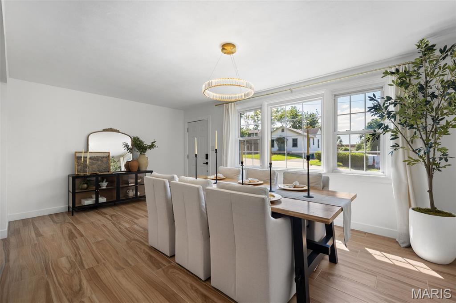
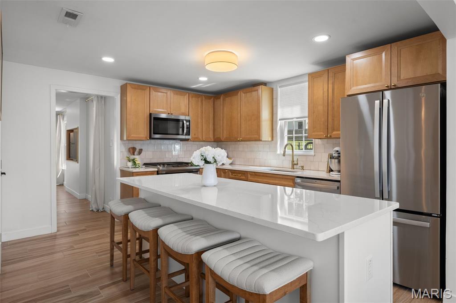
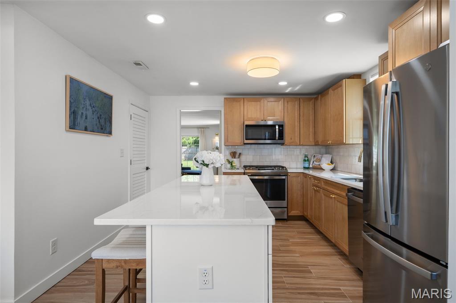
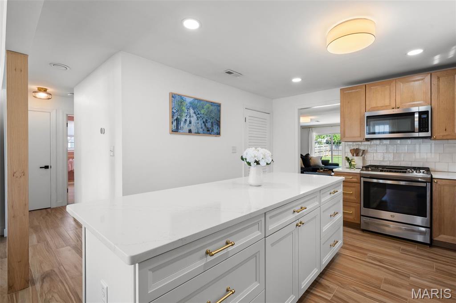
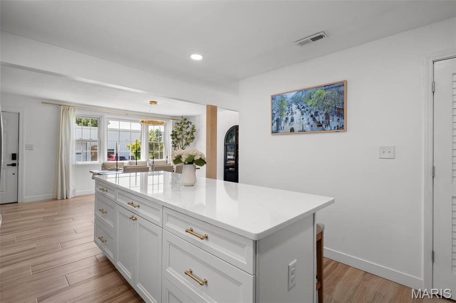
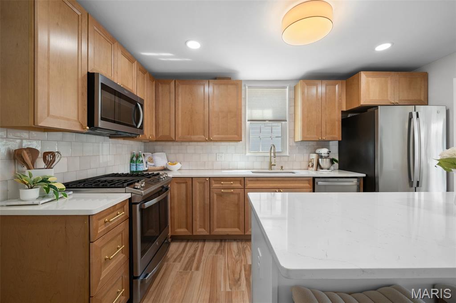
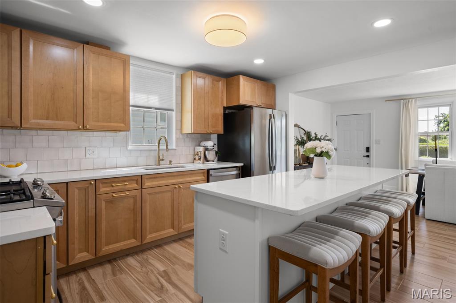
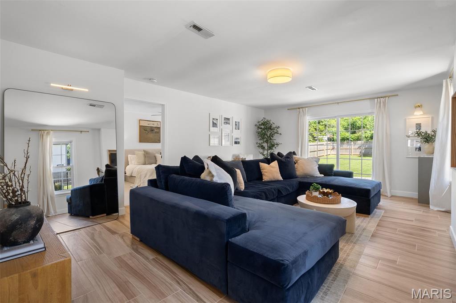
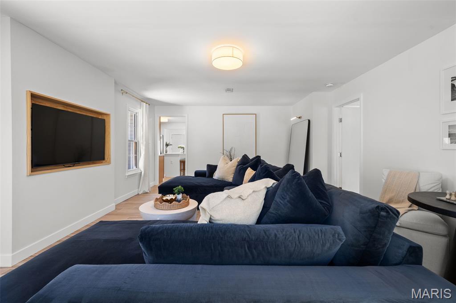
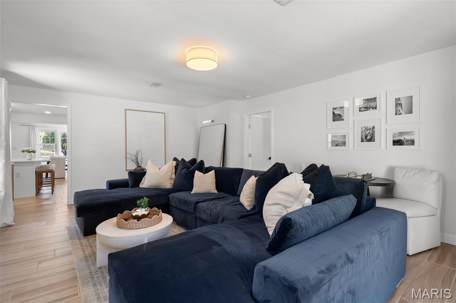
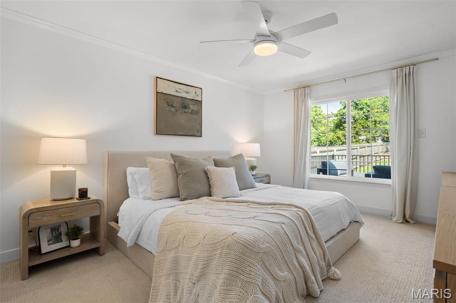
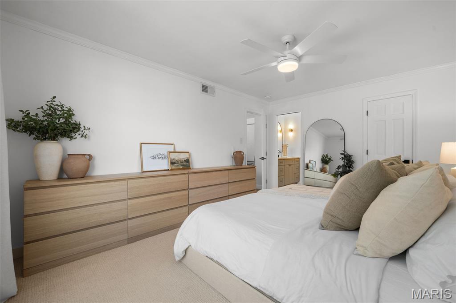
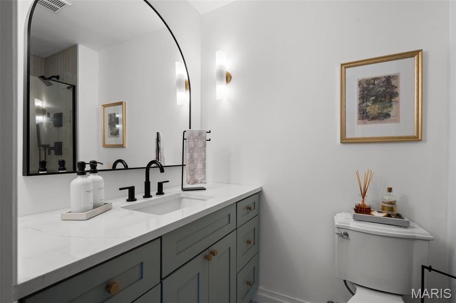
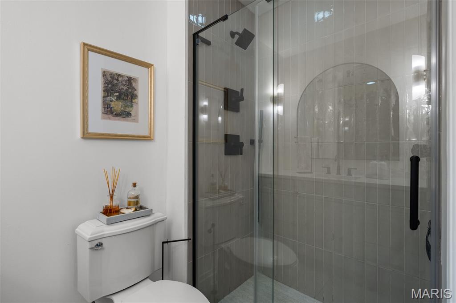
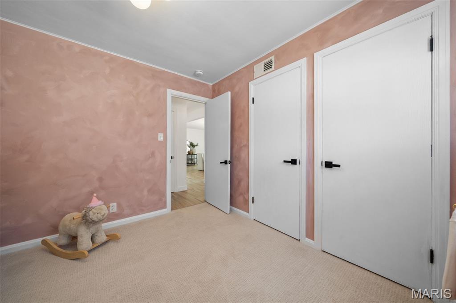
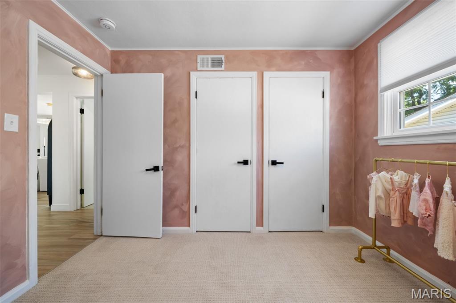
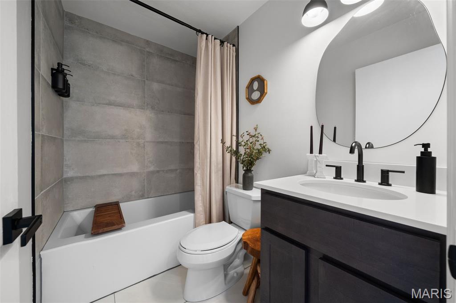
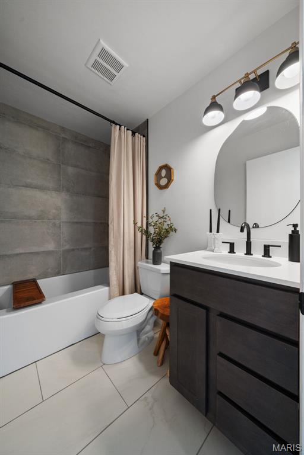
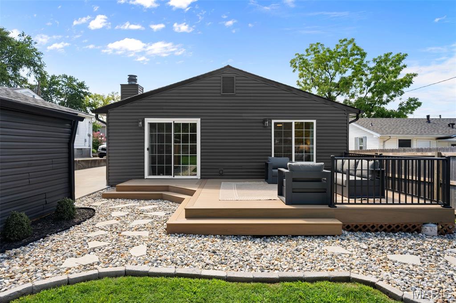
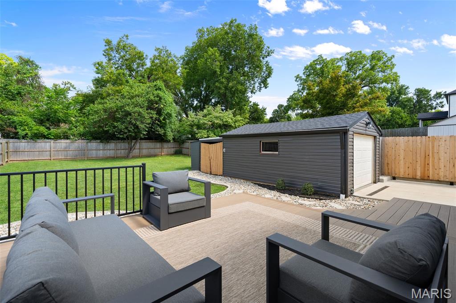
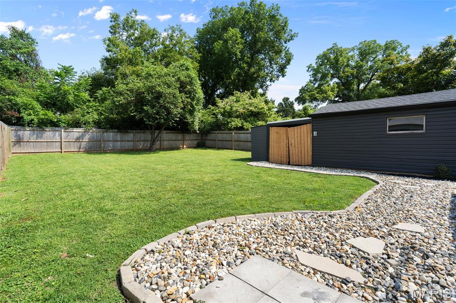
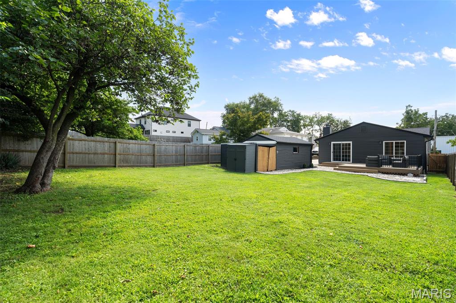
St. Louisans joke that everything is “20 minutes away” – the location of 9233 Shortridge Avenue is exactly why! Positioned right off Manchester Road and Highway 40, you’re minutes from shops, restaurants, grocery stores, and daily errands, with Tilles Park and Brentwood Park within walking distance!
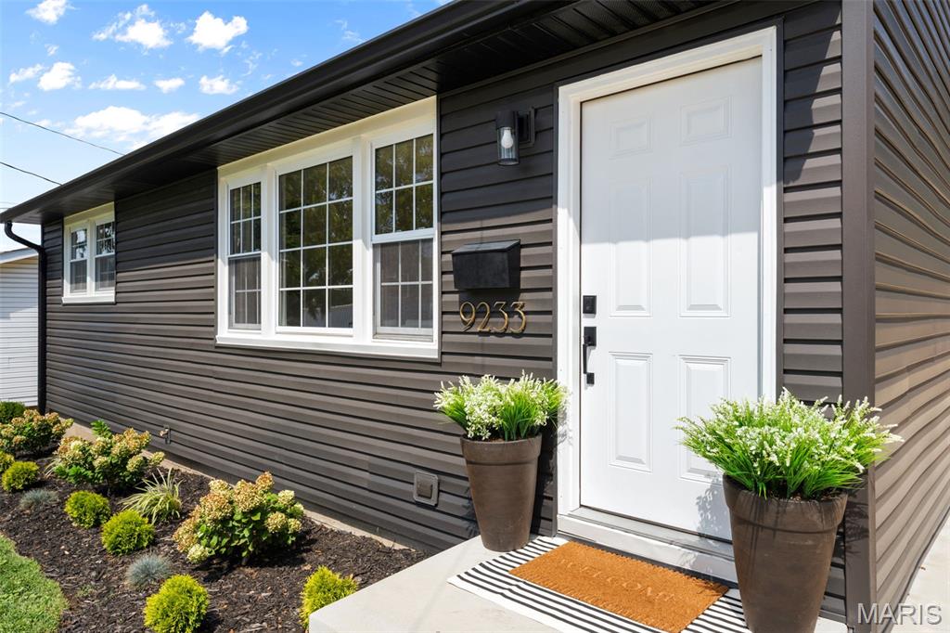
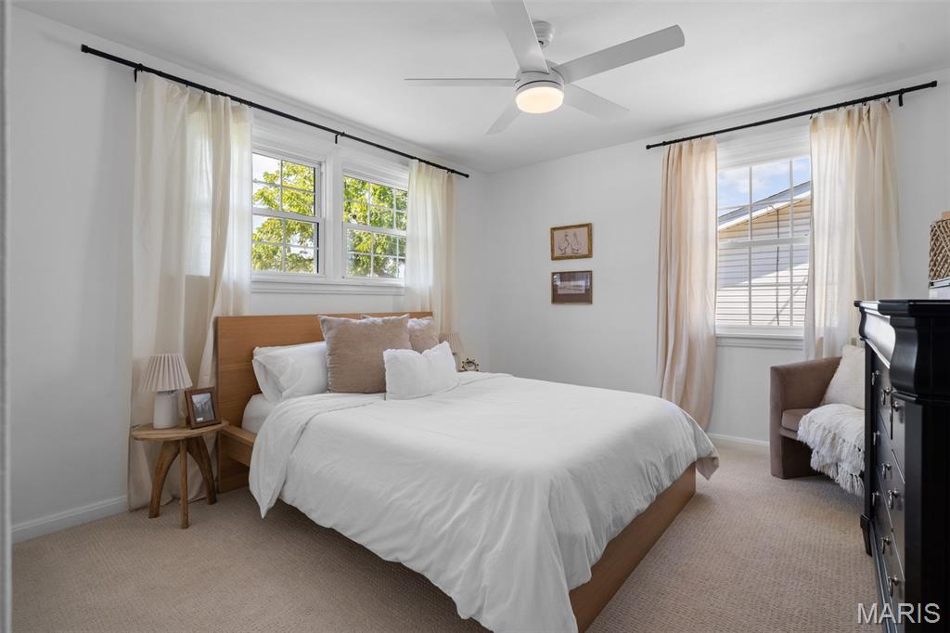
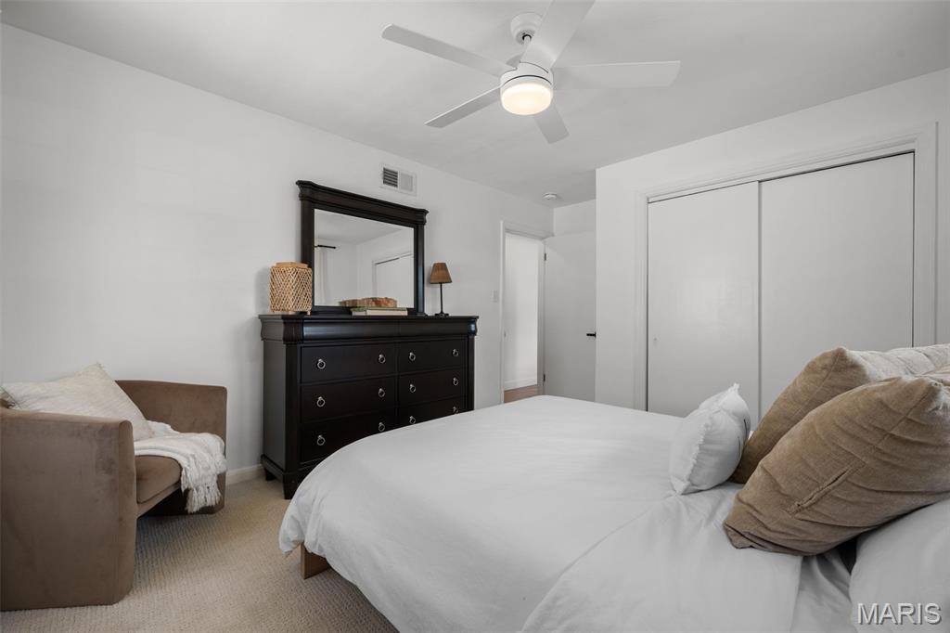
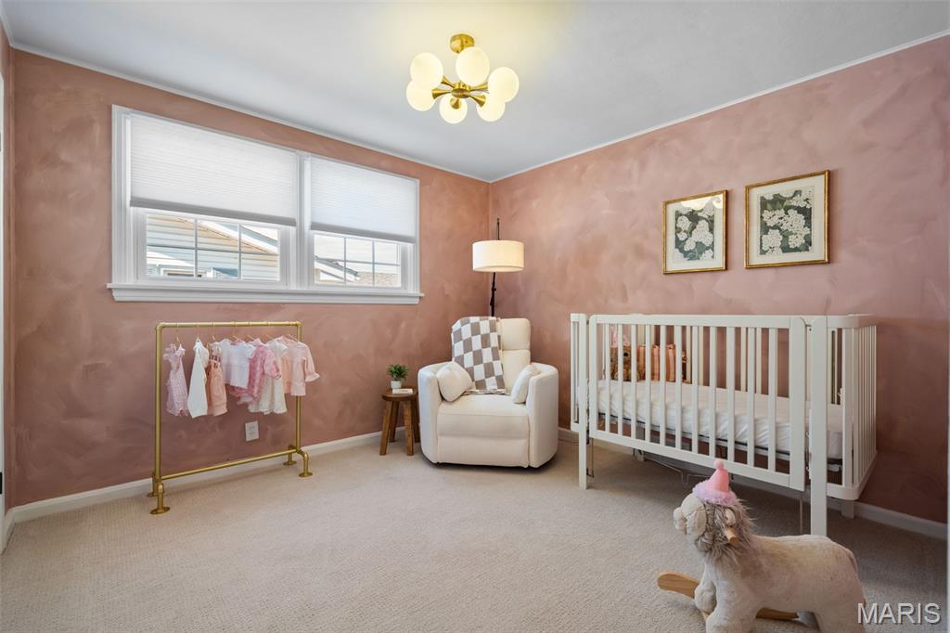
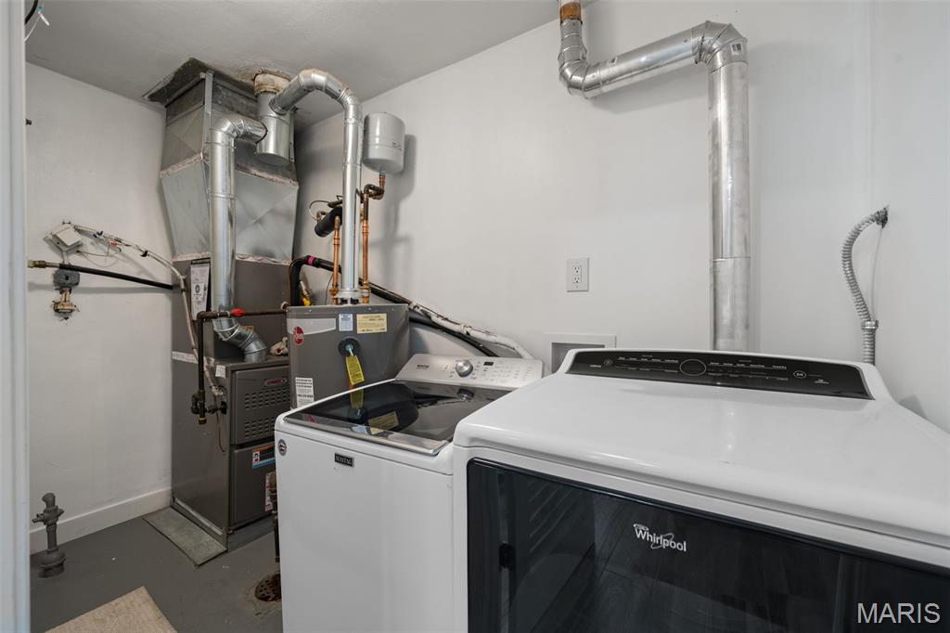
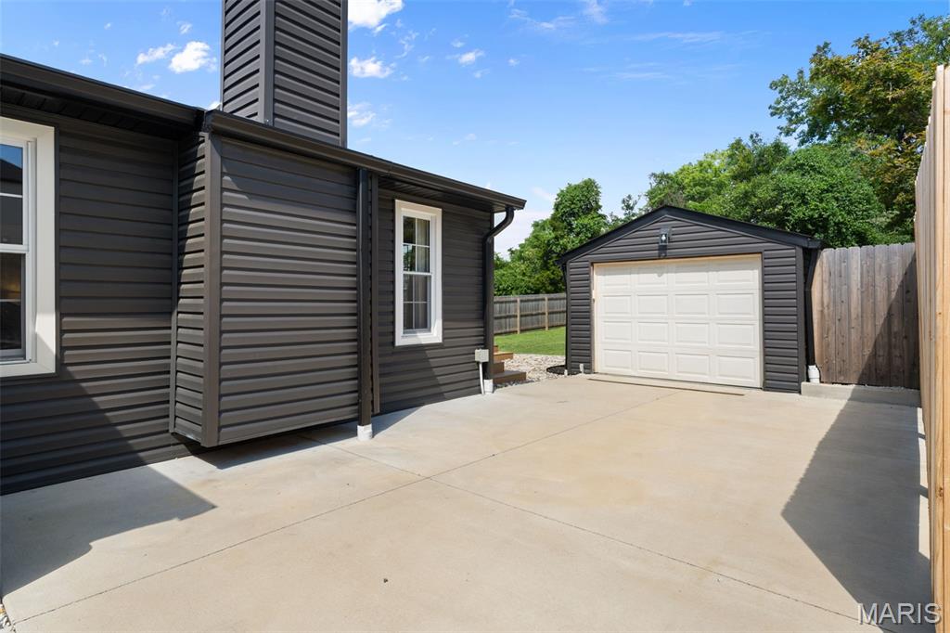
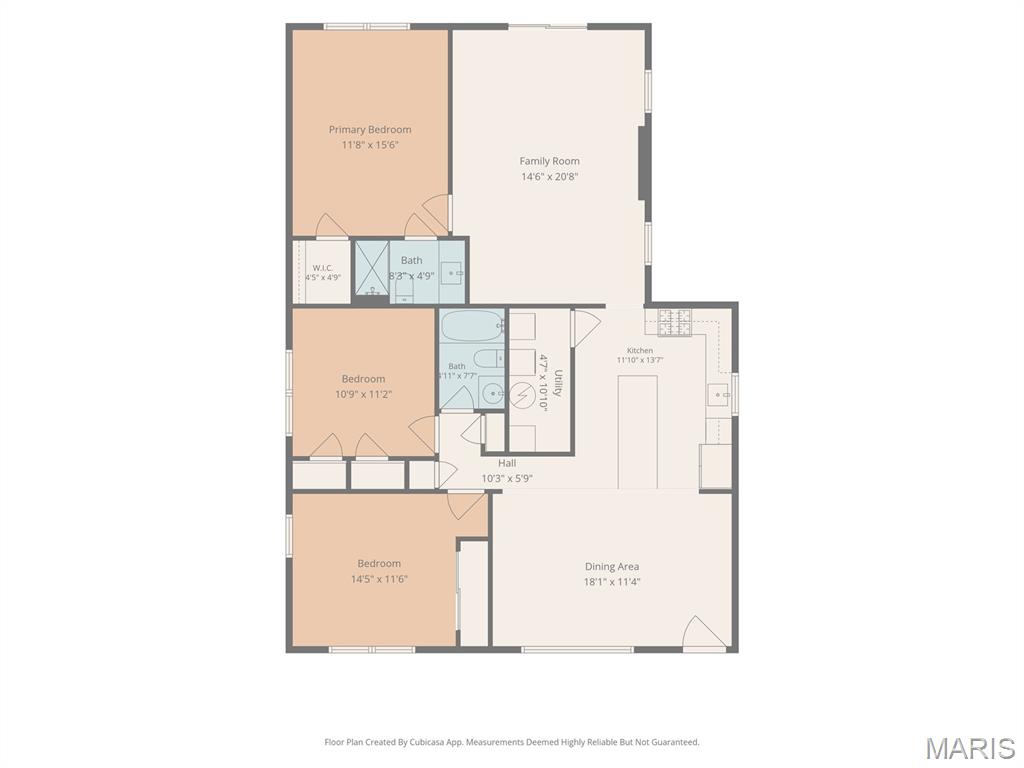
Built in the 1950s, this house was waiting for someone to bring it back to life… and that’s exactly what happened. Nearly every system and surface has been thoughtfully updated over the last 4 years: new roof, siding, soffits, fascia, and gutters; upgraded electric panel and service meter; all-new plumbing stack; new water heater and HVAC; concrete driveway (previously gravel). Inside, the home underwent a complete remodel, including a redesigned floor plan, fully renovated kitchen, updated bedrooms and bathrooms, new flooring, custom cabinetry, stainless steel appliances, and modern finishes throughout.
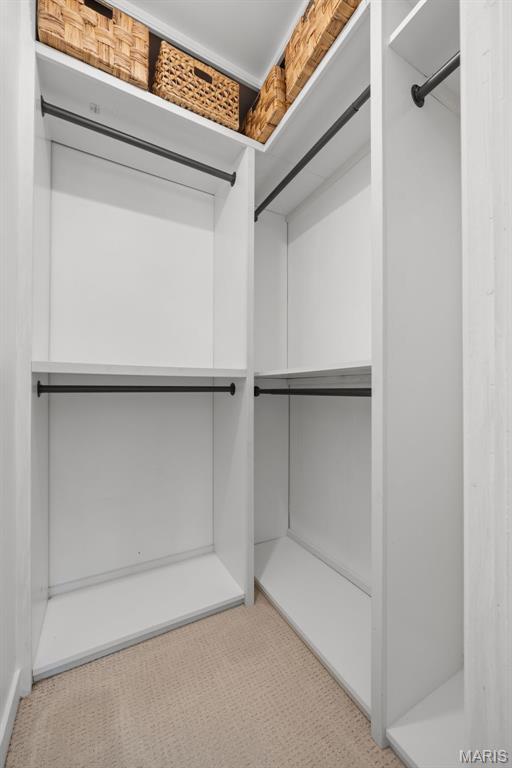
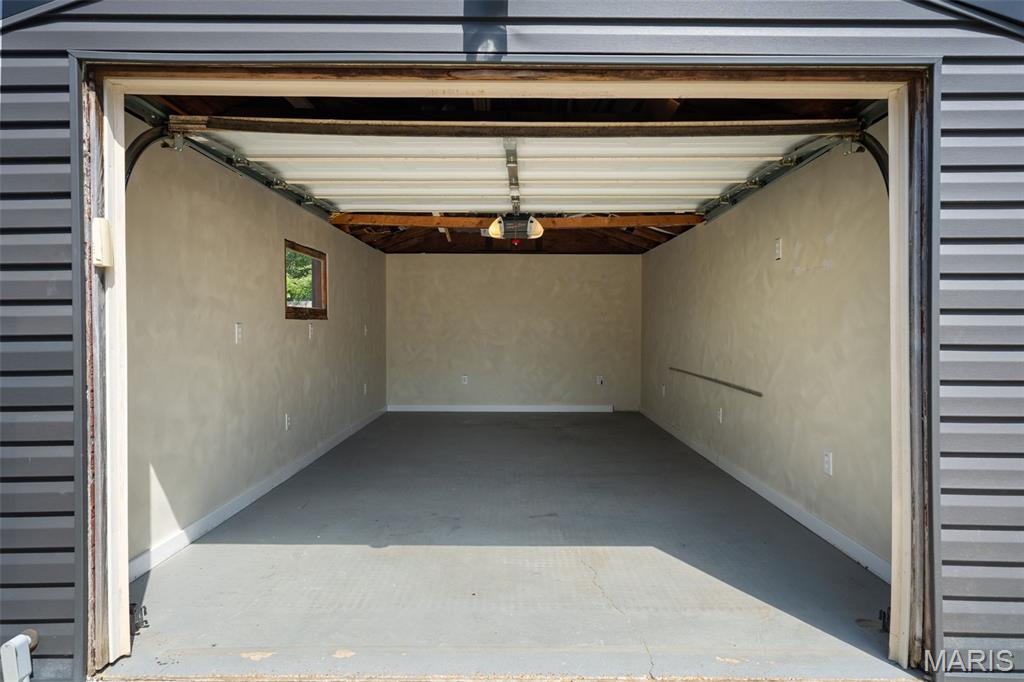
Main-floor living is the heart of this home. No basement, no stairs to navigate – just easy, single-level flow. And don’t worry about storage: between multiple custom built-in closets, the finished one-car garage, and two outdoor sheds, you’ve got more than enough room to stash your stuff. Also, laundry on the main floor!? Sold.
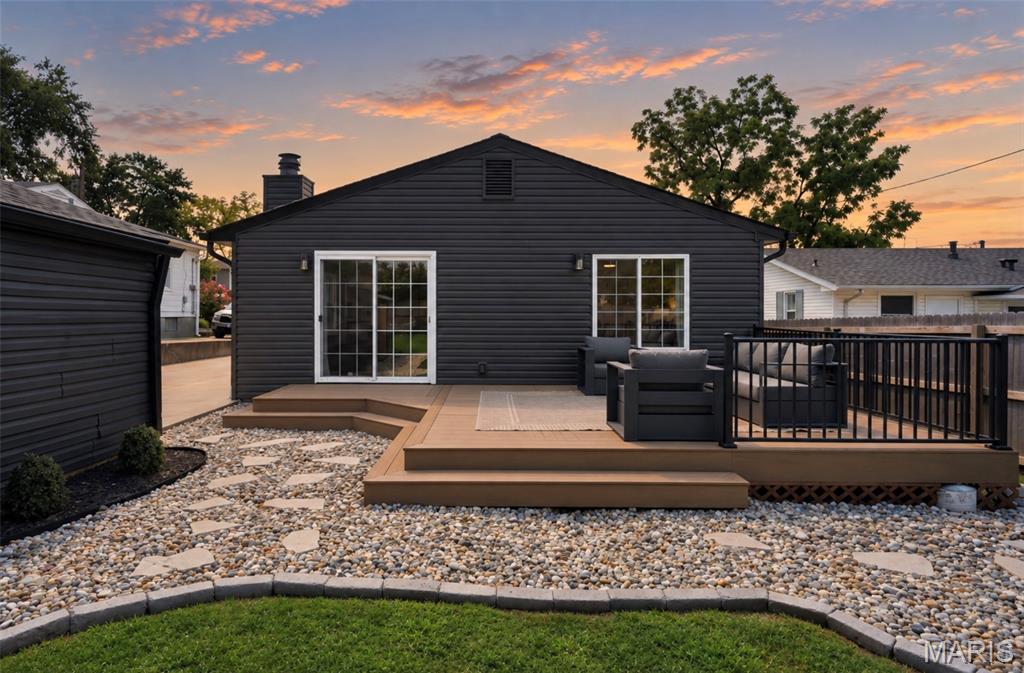
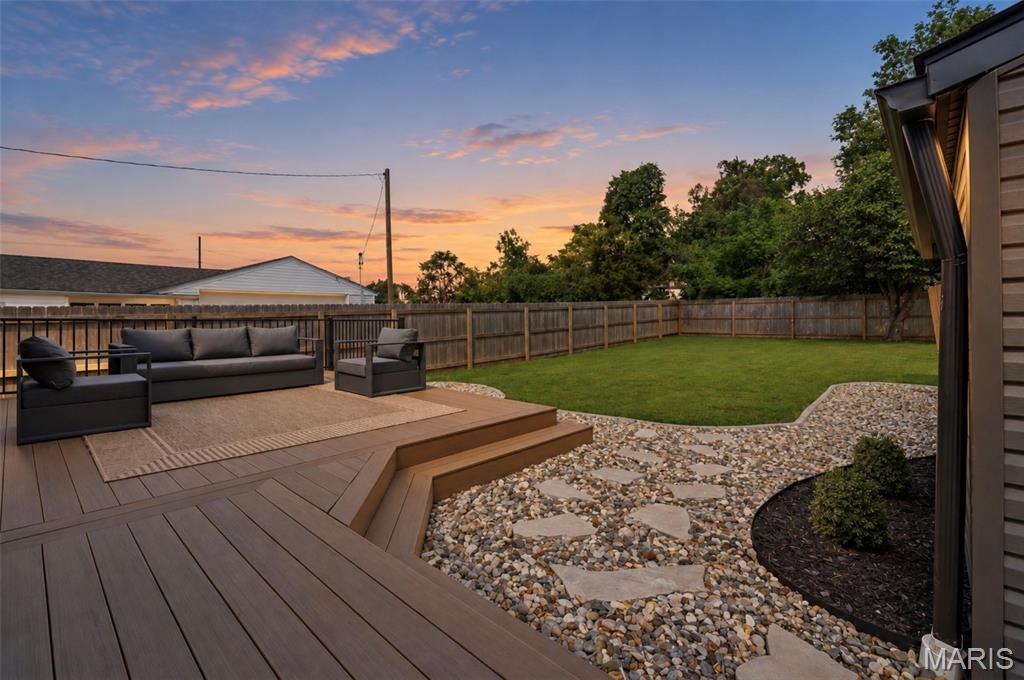
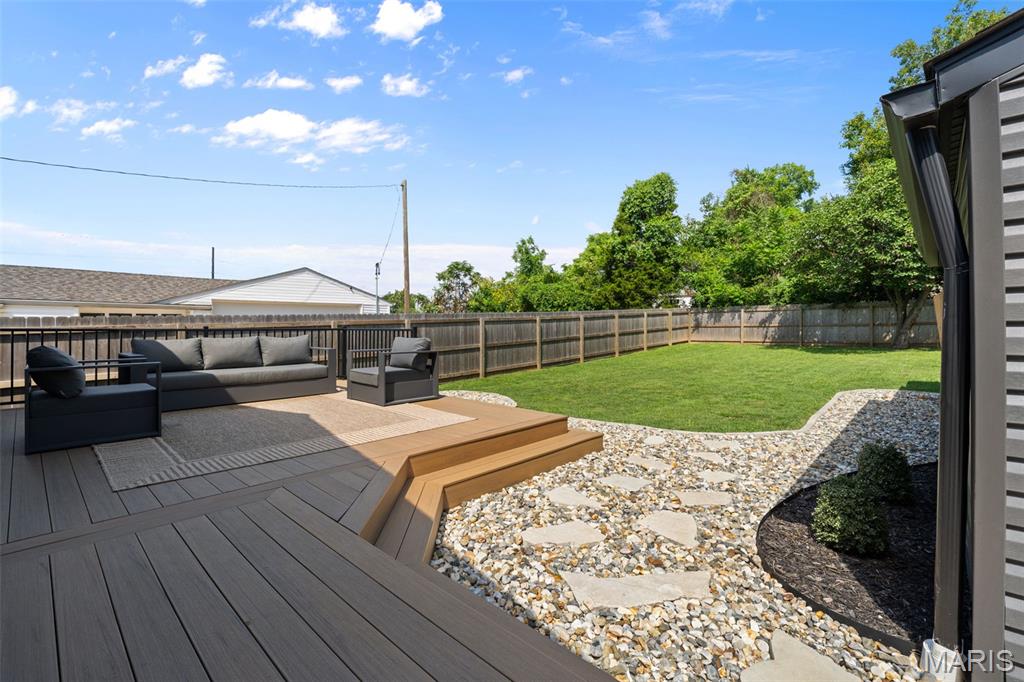
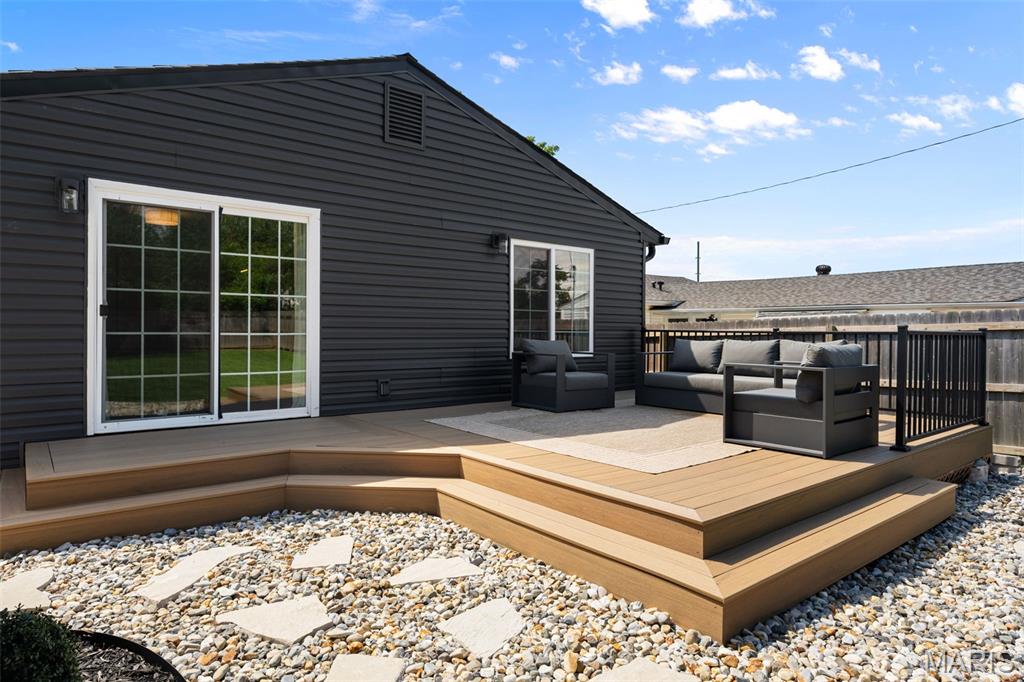
Out back, a deep lot gives you real privacy, anchored by a composite deck buit in 2025 and cedar fence installed in 2024, ready for morning coffee or evening entertaining.
Topped off by the tree-lined streets, sought-after Webster schools, natural light, and a truly central location, and this one checks a lot of boxes. Come see what a little love (and a lot of upgrades) feels like!
Agent-owned property.
Built in the 1950s, this house was waiting for someone to bring it back to life… and that’s exactly what happened. Nearly every system and surface has been thoughtfully updated over the last 4 years: new roof, siding, soffits, fascia, and gutters; upgraded electric panel and service meter; all-new plumbing stack; new water heater and HVAC; concrete driveway (previously gravel). Inside, the home underwent a complete remodel, including a redesigned floor plan, fully renovated kitchen, updated bedrooms and bathrooms, new flooring, custom cabinetry, stainless steel appliances, and modern finishes throughout.
Main-floor living is the heart of this home. No basement, no stairs to navigate – just easy, single-level flow. And don’t worry about storage: between multiple custom built-in closets, the finished one-car garage, and two outdoor sheds, you’ve got more than enough room to stash your stuff. Also, laundry on the main floor!? Sold.
Out back, a deep lot gives you real privacy, anchored by a composite deck buit in 2025 and cedar fence installed in 2024, ready for morning coffee or evening entertaining.
Topped off by the tree-lined streets, sought-after Webster schools, natural light, and a truly central location, and this one checks a lot of boxes. Come see what a little love (and a lot of upgrades) feels like!
Agent-owned property.
Property Details
Price:
$349,900
MLS #:
MIS26042393
Status:
Active
Beds:
3
Baths:
2
Type:
Single Family
Subtype:
Single Family Residence
Subdivision:
Marshall Heights
Neighborhood:
256webstergroves
Listed Date:
Aug 20, 2026
Finished Sq Ft:
1,517
Lot Size:
7,501 sqft / 0.17 acres (approx)
Year Built:
1952
Schools
School District:
Webster Groves
Elementary School:
Hudson Elem.
Middle School:
Hixson Middle
High School:
Webster Groves High
Interior
Above Grade Finished Area
1517
Appliances
Stainless Steel Appliance(s), Gas Cooktop, Dishwasher, Disposal, Dryer, Exhaust Fan, Freezer, Ice Maker, Microwave, Gas Oven, Gas Range, Refrigerator, Washer, Washer/Dryer, Gas Water Heater
Bathrooms
2 Full Bathrooms
Cooling
Ceiling Fan(s), Central Air, Gas
Flooring
Carpet, Ceramic Tile
Heating
Forced Air, Natural Gas
Interior Features
Ceiling Fan(s), Chandelier, Crown Molding, Custom Cabinetry, Eat-in Kitchen, Kitchen Island, Natural Woodwork, Open Floorplan, Recessed Lighting, Separate Dining, Shower, Smart Thermostat, Stone Counters, Storage, Tub, Walk-In Closet(s), Workshop/Hobby Area
Laundry Features
Main Level
Levels
One
Main Level Bedrooms
3
Exterior
Architectural Style
Ranch, Traditional
Construction Materials
Vinyl Siding
Exterior Features
Private Yard, Storage
Fencing
Back Yard, Wood
Garage Spaces
1
Lot Features
Back Yard, Front Yard, Landscaped, Near Park, Near Public Transit, Private
Parking Features
Covered, Detached, Driveway, Garage, Garage Door Opener, Oversized
Patio And Porch Features
Composite, Deck
Roof
Architectural Shingle
Financial
Tax Year
2025
Taxes
$3,595

Kahn & Busk Real Estate Partners have earned the top team spot at Coldwell Banker Premier Group for several years in a row! We are dedicated to helping our clients with all of their residential real estate needs. Whether you are a first time buyer or looking to downsize, we can help you with buying your next home and selling your current house. We have over 25 years of experience in the real estate industry in Eureka, St. Louis and surrounding areas.
More About KatherineMortgage Calculator
Map
Current real estate data for Single Family in Rock Hill as of Sep 15, 2026
18
Single Family Listed
66
Avg DOM
233
Avg $ / SqFt
$413,244
Avg List Price
Community
- Address9233 Shortridge Avenue Rock Hill MO
- SubdivisionMarshall Heights
- CityRock Hill
- CountySt. Louis
- Zip Code63144
Subdivisions in Rock Hill
Similar Listings Nearby


Property Summary
- Located in the Marshall Heights subdivision, 9233 Shortridge Avenue Rock Hill MO is a Single Family for sale in Rock Hill, MO, 63144. It is listed for $349,900 and features 3 beds, 2 baths, and has approximately 1,517 square feet of living space, and was originally constructed in 1952. The current price per square foot is $231. The average price per square foot for Single Family listings in Rock Hill is $233. The average listing price for Single Family in Rock Hill is $413,244.

Copyright 2026. All rights reserved.
9233 Shortridge Avenue
Rock Hill, MO