
$350,000
1204 Oday Avenue
Rock Hill, MO, 63119
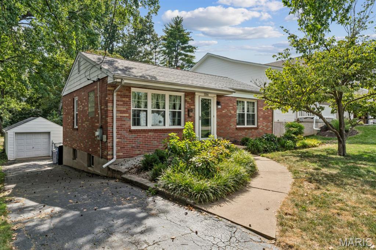
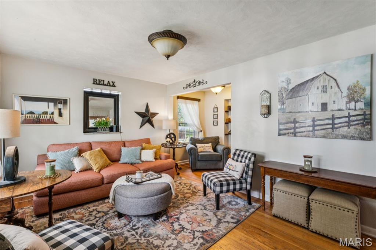
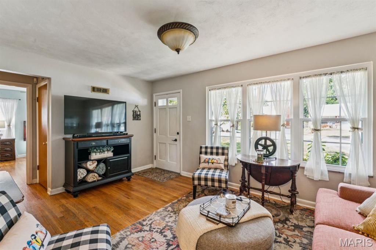
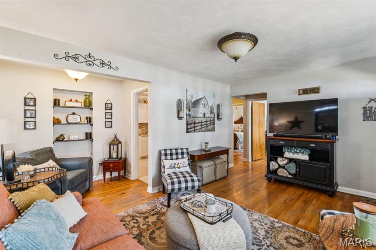
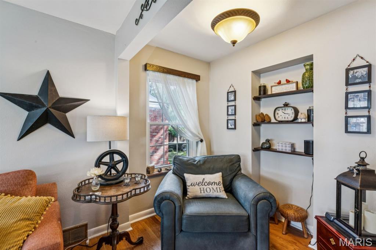
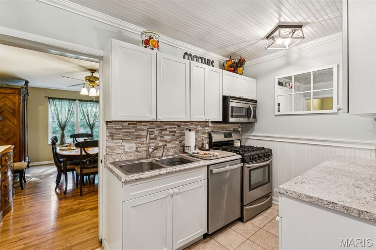
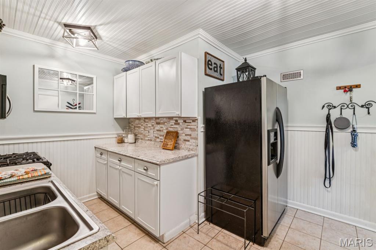
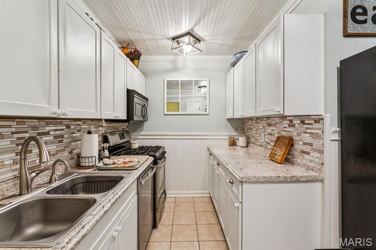
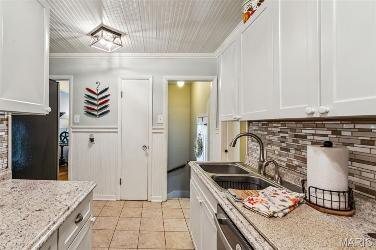
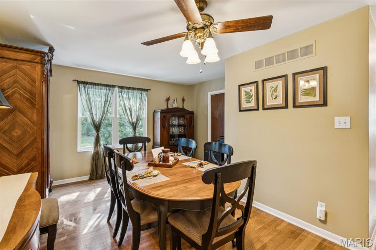
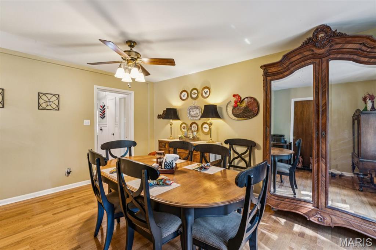
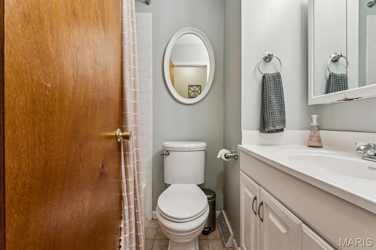
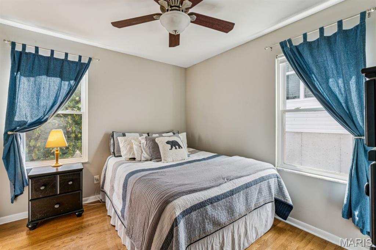
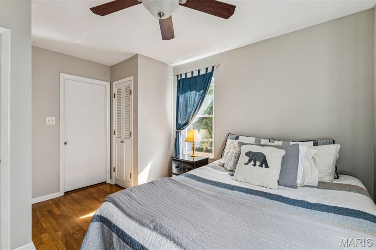
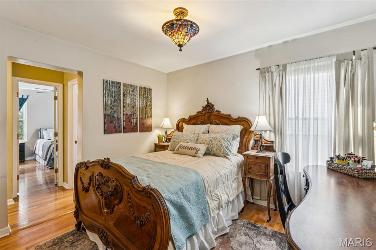
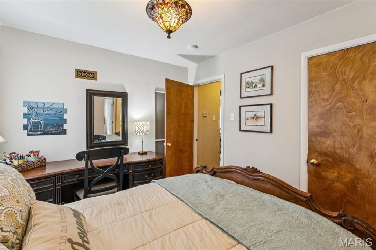
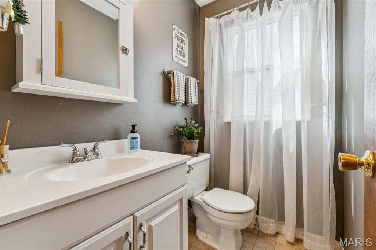
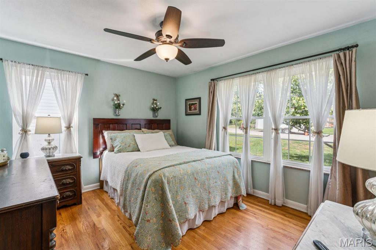
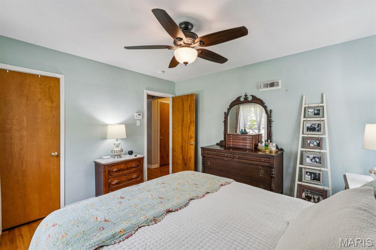
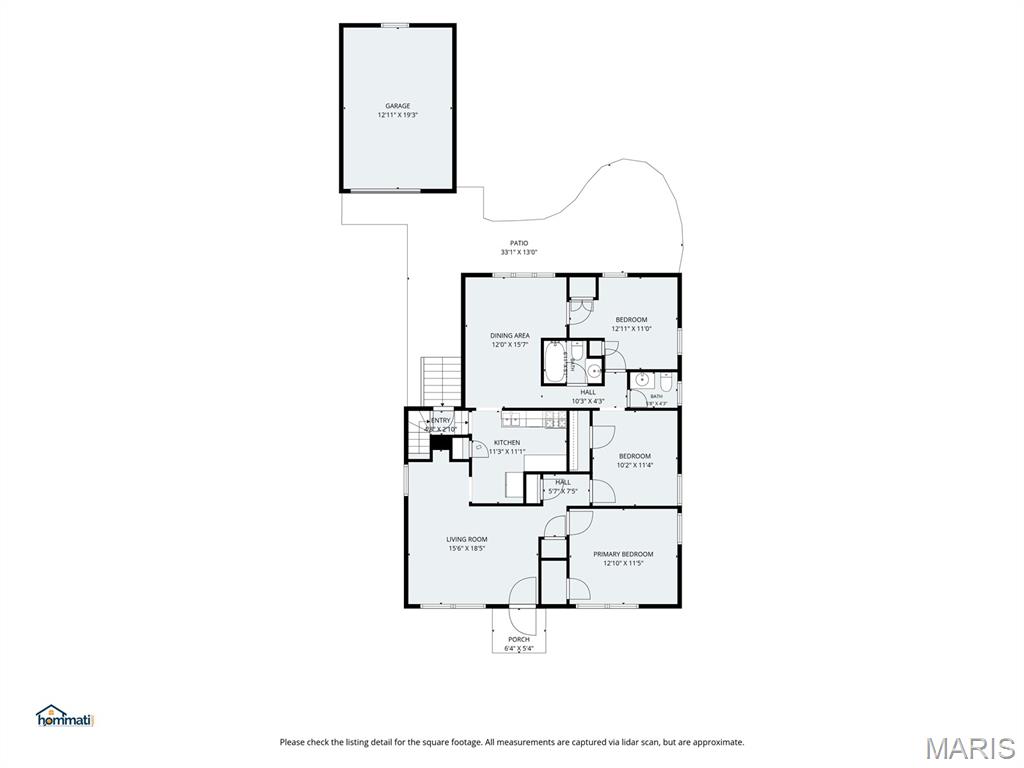
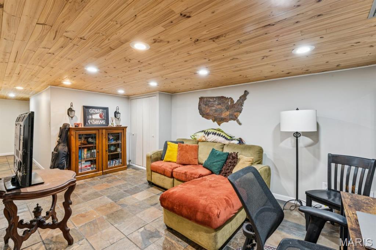
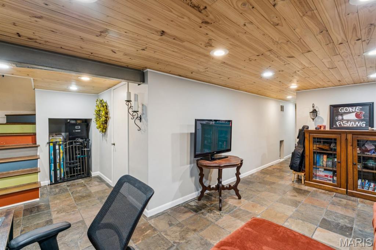
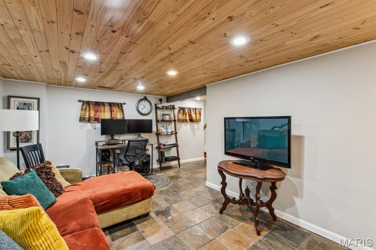
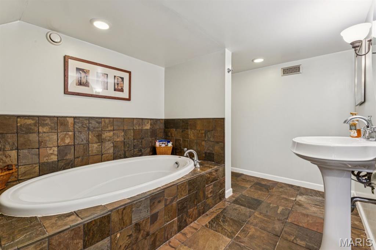
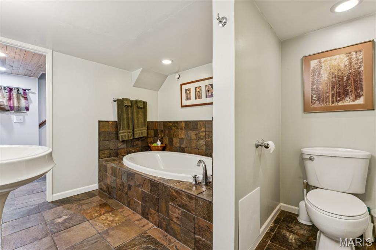
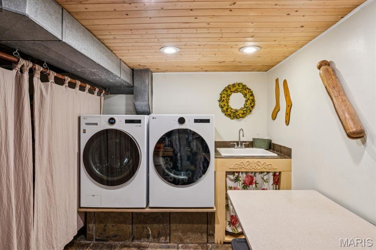
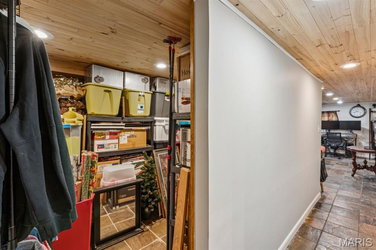
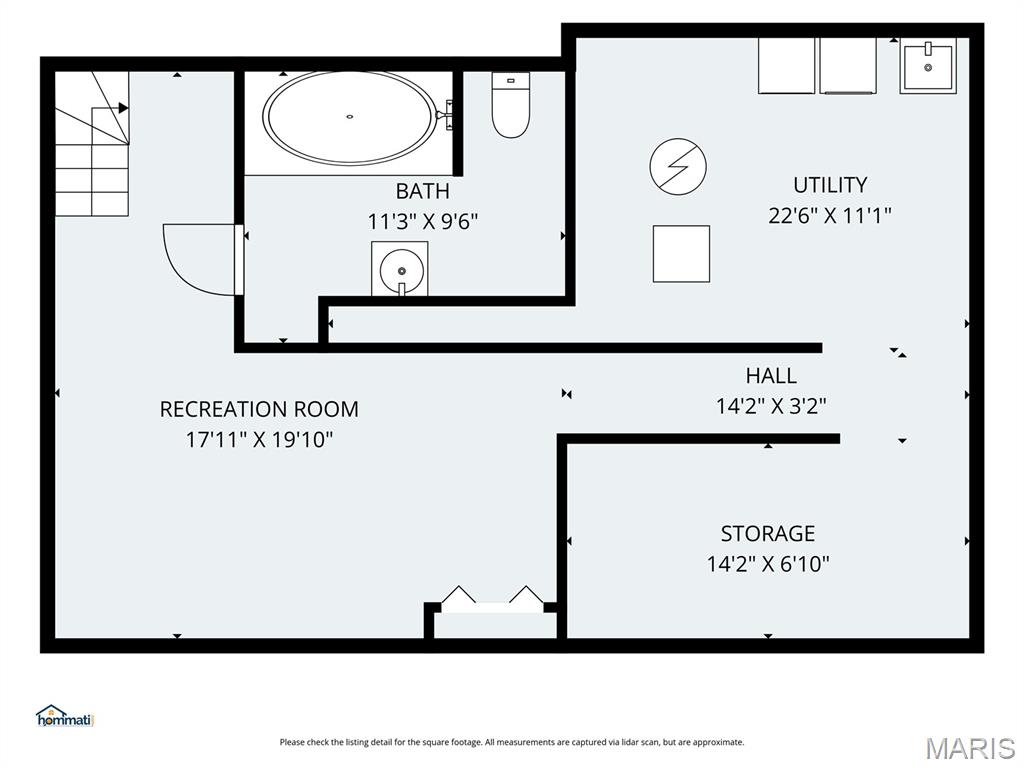
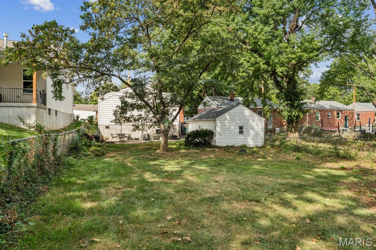
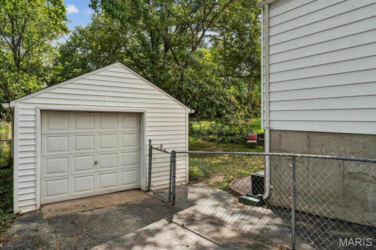
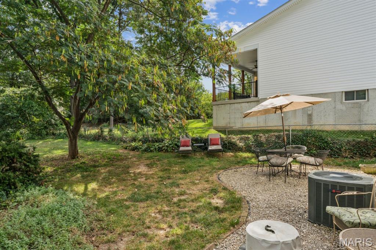
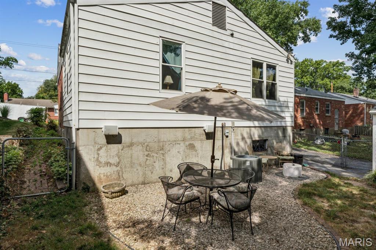
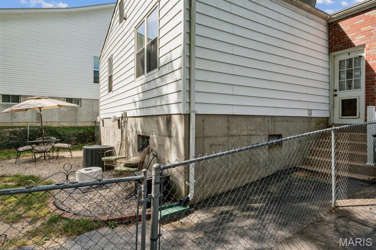
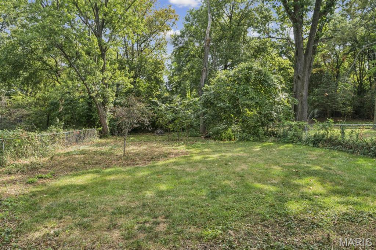
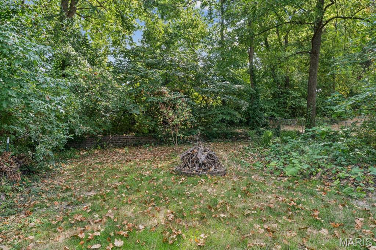
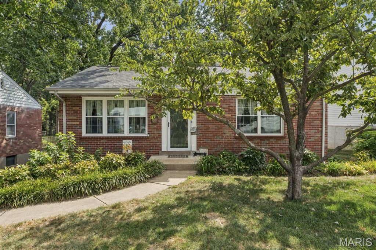
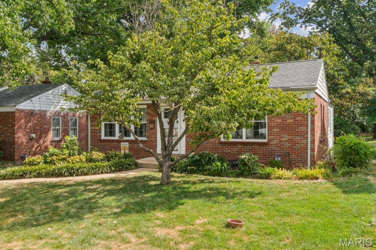
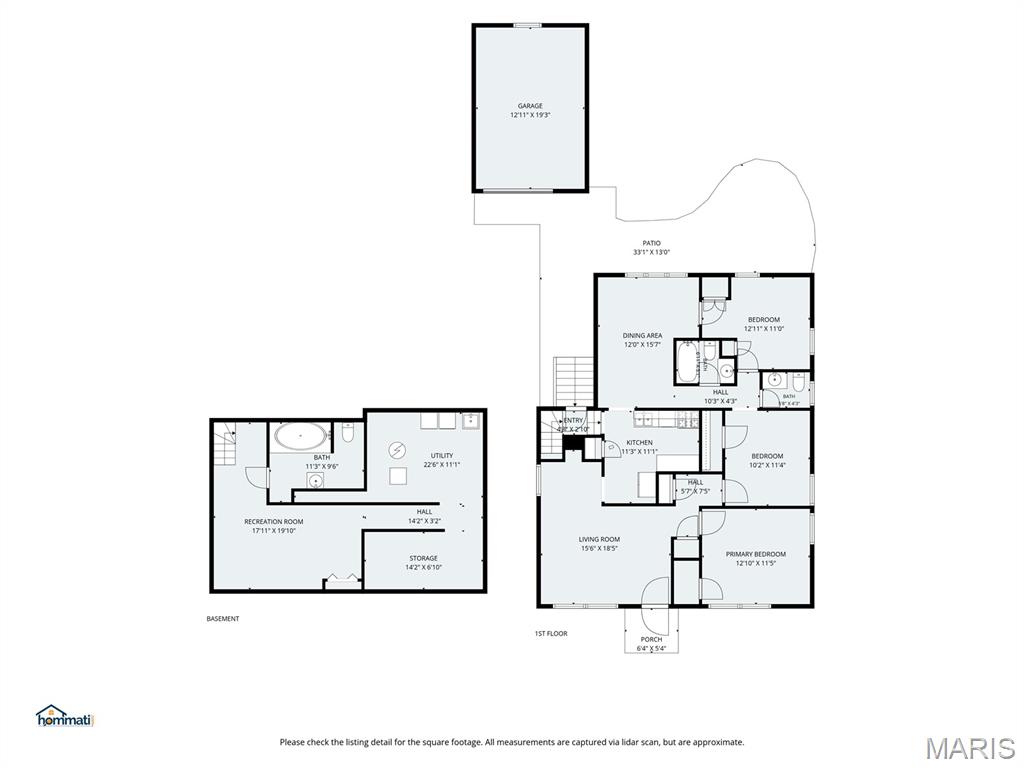
Bigger than it looks! This charming 3-bedroom, 2.5-bath brick ranch offers a surprisingly spacious interior, beginning with a light-filled living room featuring hardwood floors, built-in display niches and newer windows. The bright kitchen includes white cabinetry, generous counter space, a tile backsplash and stainless steel appliances, while the roomy dining addition provides an inviting setting for everyday meals and larger gatherings. All three bedrooms feature hardwood floors, and a full bath and powder room complete the main level. Downstairs, the beautifully finished recreation room adds substantial living space with slate-style tile flooring, a warm wood-plank ceiling and recessed lighting. A full lower-level bath, laundry area and abundant storage add even more functionality. Outside, enjoy a deep, fully fenced backyard, expansive patio and detached garage beneath mature trees. Oakhaven Park, featuring a newer playground and tennis/pickleball courts, is about a block away. Located in the Webster Groves School District, just one block from Hudson Elementary and convenient to Webster Groves, Brentwood, shopping, dining and major routes. Updates include roofs on the house and garage (2019), Trane furnace and A/C (2017), water heater (2016), living room windows (2025), washer and dryer (2025)-which convey, dishwasher (2026) and sewer line power-jetted around 2022. This one’s a charmer!
Property Details
Price:
$350,000
MLS #:
MIS26057062
Status:
Coming Soon
Beds:
3
Baths:
3
Type:
Single Family
Subtype:
Single Family Residence
Subdivision:
Oday Place
Neighborhood:
256webstergroves
Listed Date:
Sep 4, 2026
Finished Sq Ft:
1,680
Lot Size:
12,650 sqft / 0.29 acres (approx)
Year Built:
1952
Schools
School District:
Webster Groves
Elementary School:
Hudson Elem.
Middle School:
Hixson Middle
High School:
Webster Groves High
Interior
Above Grade Finished Area
1248
Appliances
Stainless Steel Appliance(s), Dishwasher, Dryer, Microwave, Gas Range, Refrigerator, Washer, Water Heater
Bathrooms
2 Full Bathrooms, 1 Half Bathroom
Below Grade Finished Area
432
Cooling
Ceiling Fan(s), Central Air
Flooring
Ceramic Tile, Hardwood, Slate
Heating
Forced Air
Interior Features
Built-in Features, Ceiling Fan(s), Recessed Lighting, Separate Dining, Tub
Laundry Features
In Basement
Levels
One
Main Level Bedrooms
3
Exterior
Architectural Style
Ranch, Traditional
Construction Materials
Brick
Fencing
Back Yard, Chain Link
Garage Spaces
1
Lot Features
Adjoins Wooded Area, Back Yard, Front Yard, Natural Foliage, Private, Secluded, Some Trees
Other Structures
Garage(s)
Parking Features
Asphalt, Detached, Driveway, Garage, Garage Door Opener, Garage Faces Front, On Street
Parking Spots
1
Parking Total
1
Roof
Shingle
View
Trees/Woods
Window Features
Insulated Windows, Tilt-In Windows
Financial
Tax Year
2025
Taxes
$4,378

Kahn & Busk Real Estate Partners have earned the top team spot at Coldwell Banker Premier Group for several years in a row! We are dedicated to helping our clients with all of their residential real estate needs. Whether you are a first time buyer or looking to downsize, we can help you with buying your next home and selling your current house. We have over 25 years of experience in the real estate industry in Eureka, St. Louis and surrounding areas.
More About JoshMortgage Calculator
Map
Current real estate data for Single Family in Rock Hill as of Sep 15, 2026
18
Single Family Listed
66
Avg DOM
233
Avg $ / SqFt
$413,244
Avg List Price
Community
- Address1204 Oday Avenue Rock Hill MO
- SubdivisionOday Place
- CityRock Hill
- CountySt. Louis
- Zip Code63119
Subdivisions in Rock Hill
Similar Listings Nearby


Property Summary
- Located in the Oday Place subdivision, 1204 Oday Avenue Rock Hill MO is a Single Family for sale in Rock Hill, MO, 63119. It is listed for $350,000 and features 3 beds, 3 baths, and has approximately 1,680 square feet of living space, and was originally constructed in 1952. The current price per square foot is $208. The average price per square foot for Single Family listings in Rock Hill is $233. The average listing price for Single Family in Rock Hill is $413,244.

Copyright 2026. All rights reserved.
1204 Oday Avenue
Rock Hill, MO