
$320,000
1524 N Berry Road
Rock Hill, MO, 63119
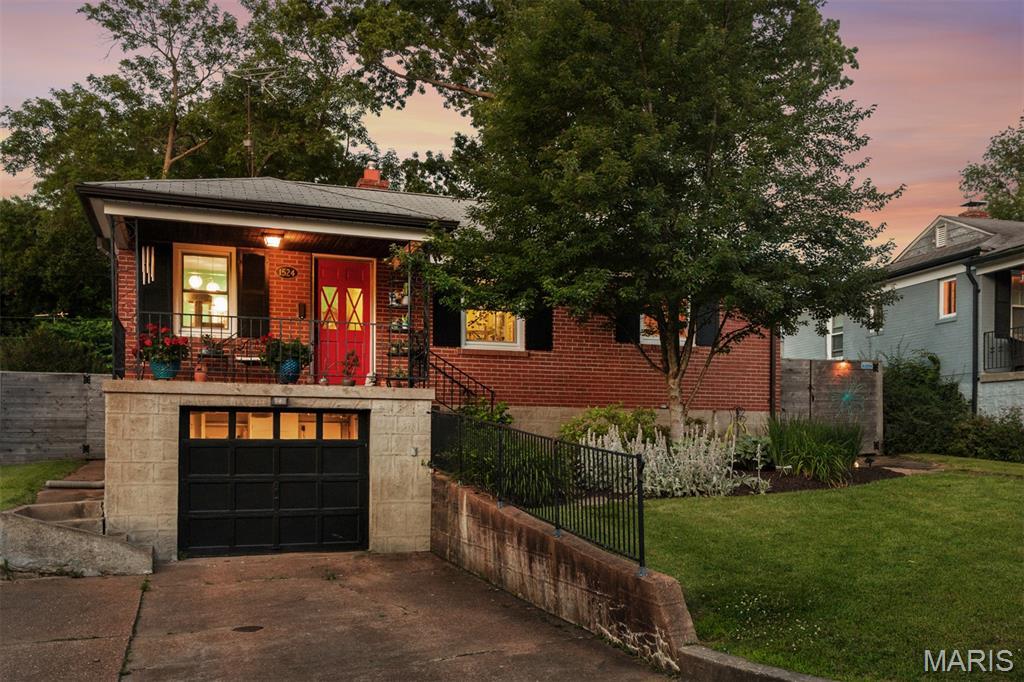


Welcome home! This charming, updated brick ranch in Rock Hill is the perfect find within the highly sought-after Webster Groves School District. Inside, you’ll love the gorgeous hardwood floors, classic arched doorways, and bright, open feel. The layout flows effortlessly from the living room into the separate dining area and kitchen. The kitchen has rich dark cabinets and stainless steel appliances, making everyday living and hosting a breeze. With 2 bedrooms and 1.5 baths, the home also features a fantastic, cozy finished basement. Currently set up as a family TV room and crafting space, the lower level adds a ton of extra living area along with a cozy fireplace, half bath, laundry, and plenty of storage. Outside, a convenient side door leads to your own private backyard oasis. The spacious, level yard is fully privacy-fenced and features a large flagstone patio with a built-in gas fire pit, perfect for weekend BBQs, pets, or your morning coffee. Top it off with an oversized 1-car garage with extra storage space, a walkable location just minutes from local coffee shops and restaurants, and the ultimate peace of mind of a passed Rock Hill municipal inspection. This one is truly ready for you to move right in!
Property Details
Price:
$320,000
MLS #:
MIS26039332
Status:
Pending
Beds:
2
Baths:
2
Type:
Single Family
Subtype:
Single Family Residence
Subdivision:
Salem Hills
Neighborhood:
256webstergroves
Listed Date:
Jun 24, 2026
Finished Sq Ft:
1,368
Lot Size:
6,464 sqft / 0.15 acres (approx)
Year Built:
1951
Schools
School District:
Webster Groves
Elementary School:
Hudson Elem.
Middle School:
Hixson Middle
High School:
Webster Groves High
Interior
Above Grade Finished Area
1036
Bathrooms
1 Full Bathroom, 1 Half Bathroom
Below Grade Finished Area
332
Cooling
Central Air
Fireplaces Total
1
Heating
Forced Air, Natural Gas
Laundry Features
In Basement
Levels
One
Main Level Bedrooms
2
Exterior
Architectural Style
Ranch
Attached Garage YN
1
Construction Materials
Brick
Exterior Features
Courtyard, Fire Pit, Garden, Private Yard
Fencing
Back Yard, Fenced, Wood
Garage Spaces
1
Lot Features
Back Yard, Garden, Landscaped, Level, Near Park, Near Public Transit, Some Trees
Parking Features
Additional Parking, Attached, Basement, Concrete, Driveway, Garage, Garage Door Opener, Garage Faces Front
Patio And Porch Features
Covered, Front Porch, Patio
Roof
Architectural Shingle
Window Features
Blinds, Drapes, Insulated Windows, Screens
Financial
Tax Year
2025
Taxes
$3,166

Kahn & Busk Real Estate Partners have earned the top team spot at Coldwell Banker Premier Group for several years in a row! We are dedicated to helping our clients with all of their residential real estate needs. Whether you are a first time buyer or looking to downsize, we can help you with buying your next home and selling your current house. We have over 25 years of experience in the real estate industry in Eureka, St. Louis and surrounding areas.
More About JoshMortgage Calculator
Map
Current real estate data for Single Family in Rock Hill as of Aug 25, 2026
18
Single Family Listed
64
Avg DOM
242
Avg $ / SqFt
$411,300
Avg List Price
Community
- Address1524 N Berry Road Rock Hill MO
- SubdivisionSalem Hills
- CityRock Hill
- CountySt. Louis
- Zip Code63119
Subdivisions in Rock Hill
Similar Listings Nearby

Property Summary
- Located in the Salem Hills subdivision, 1524 N Berry Road Rock Hill MO is a Single Family for sale in Rock Hill, MO, 63119. It is listed for $320,000 and features 2 beds, 2 baths, and has approximately 1,368 square feet of living space, and was originally constructed in 1951. The current price per square foot is $234. The average price per square foot for Single Family listings in Rock Hill is $242. The average listing price for Single Family in Rock Hill is $411,300.

Copyright 2026. All rights reserved.
1524 N Berry Road
Rock Hill, MO