
$424,900
7501 Suffolk Avenue
Shrewsbury, MO, 63119
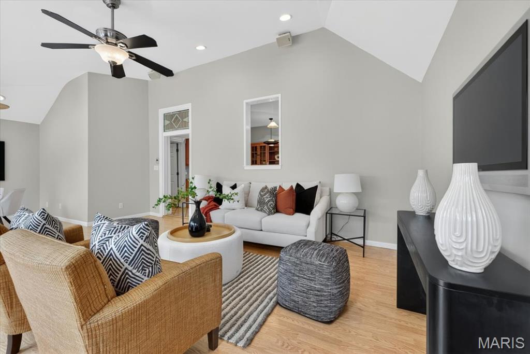
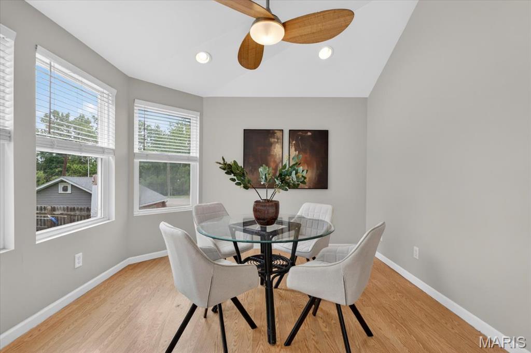
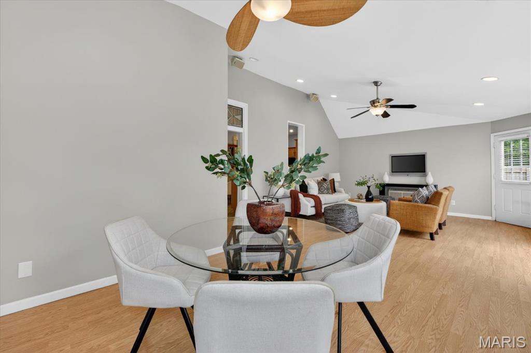
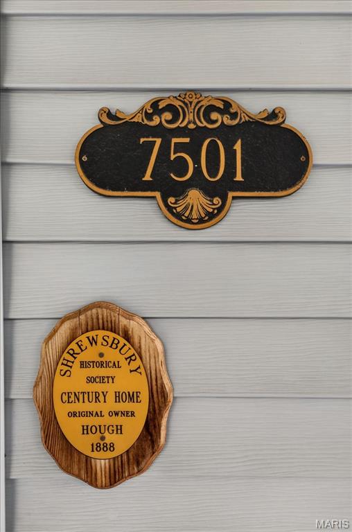
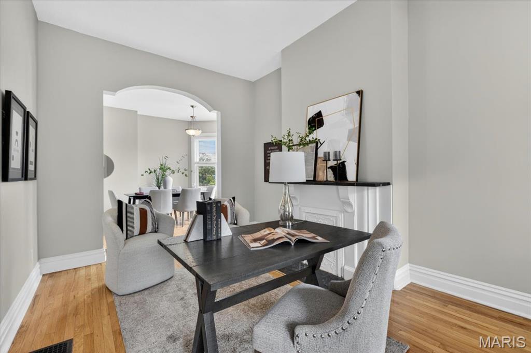
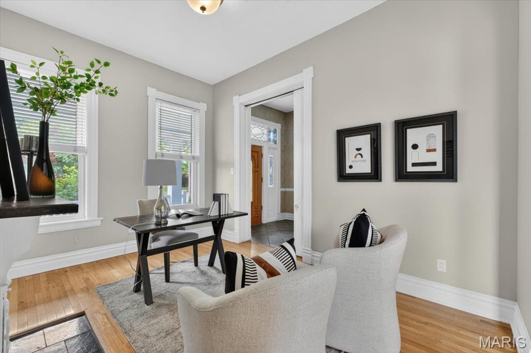
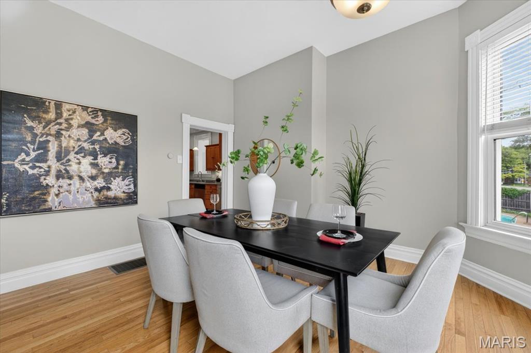
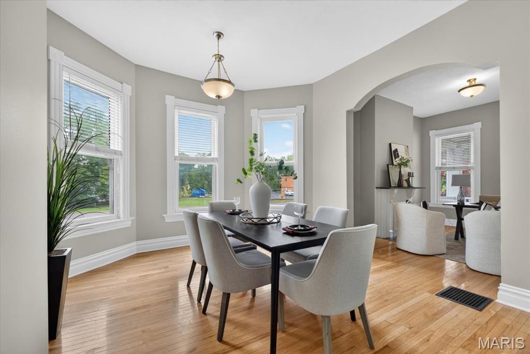
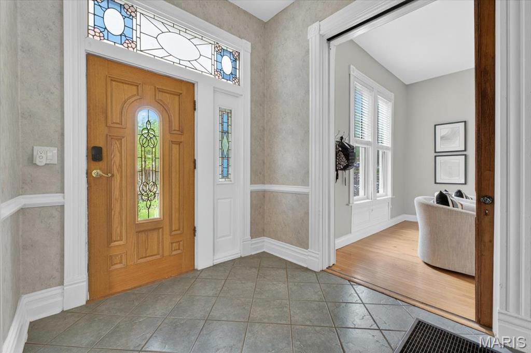
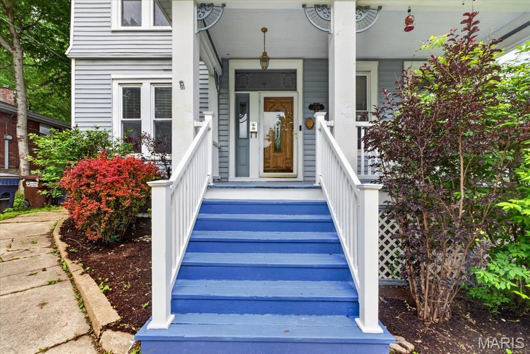
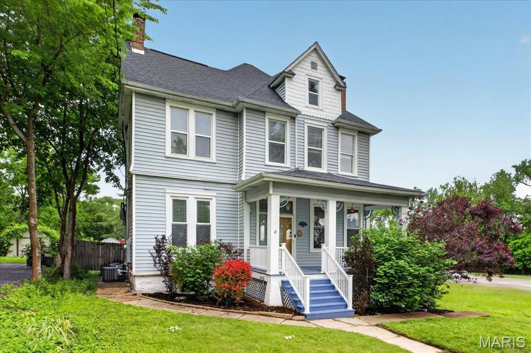
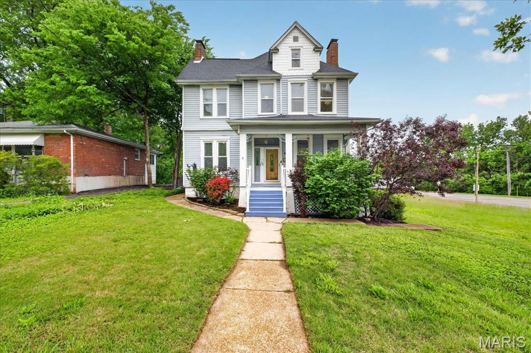
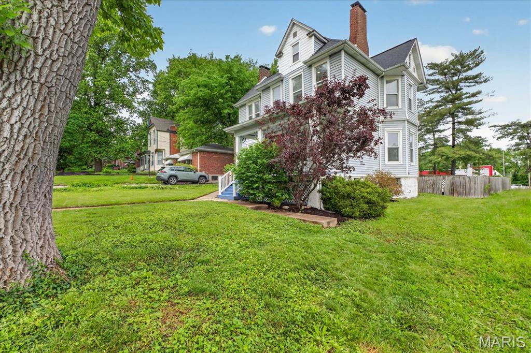
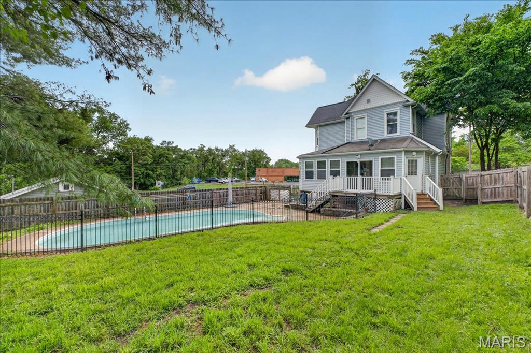
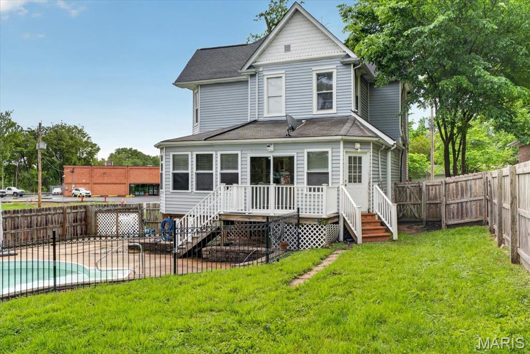
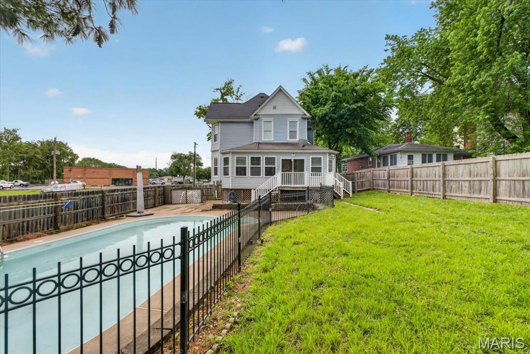
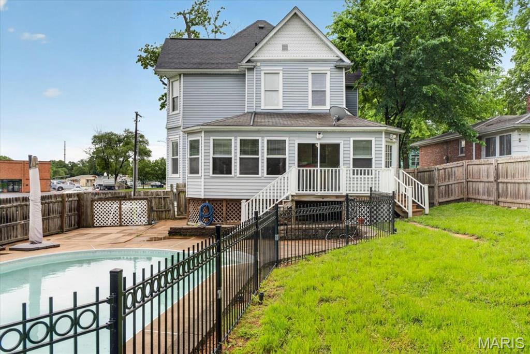
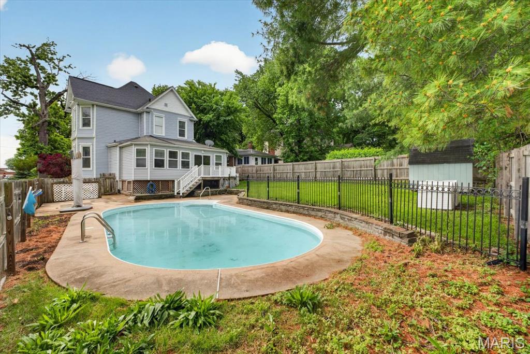
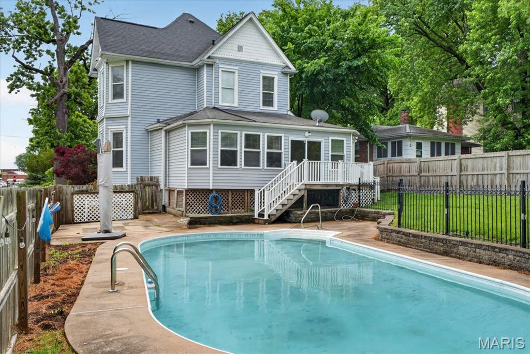
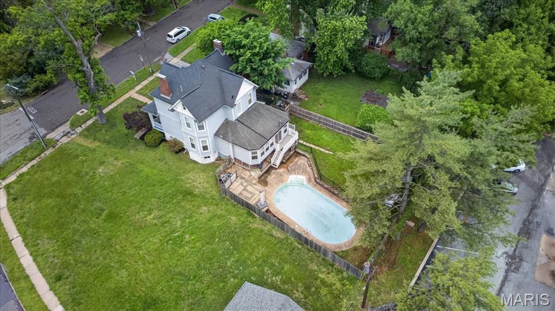
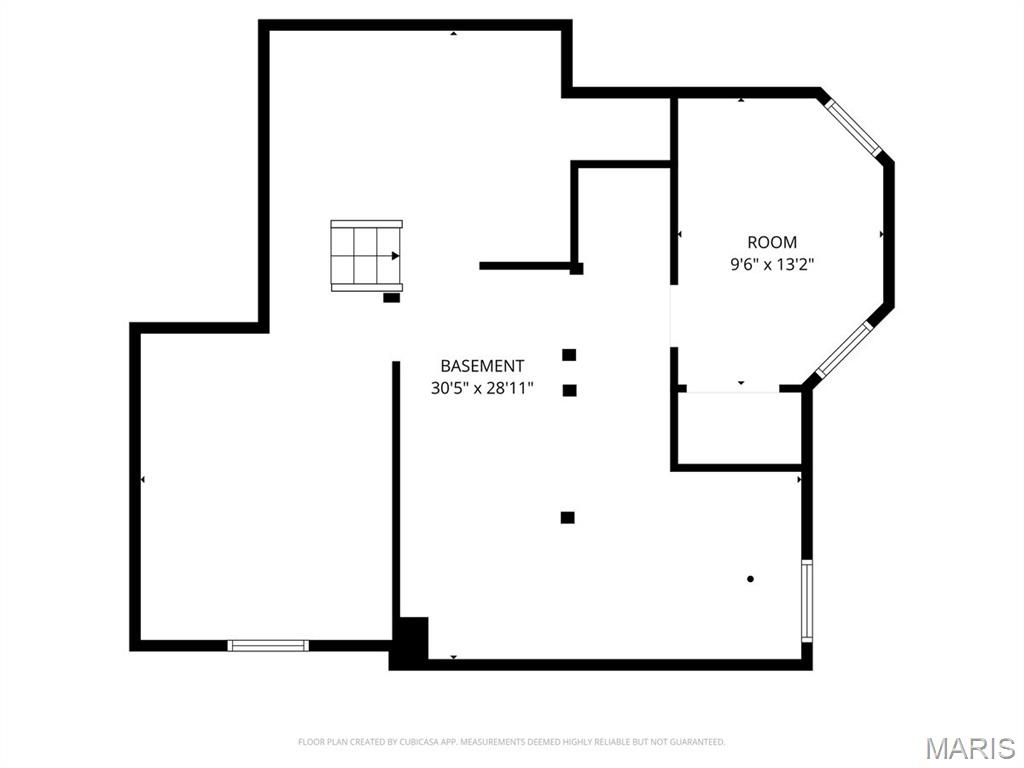
Welcome to Shrewsbury and Webster Groves Schools! This one-of-a-kind century home is filled with historic character, unexpected space, and features you simply have to see in person.
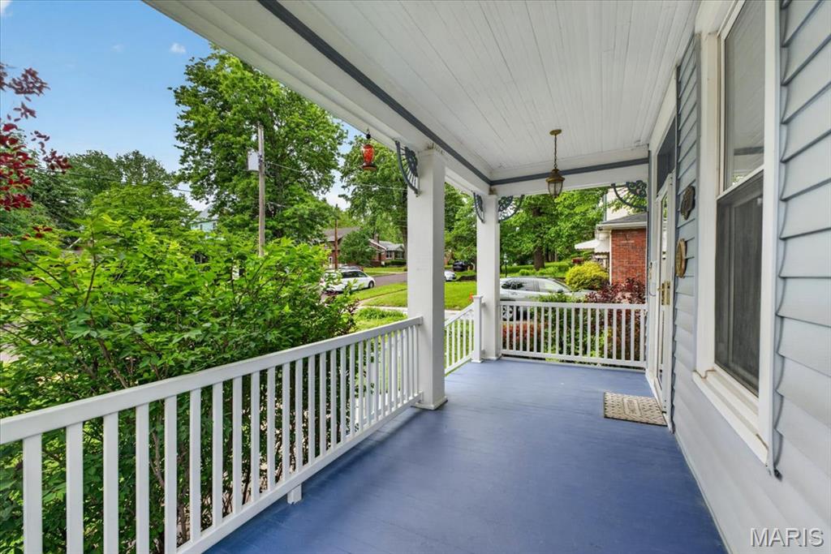
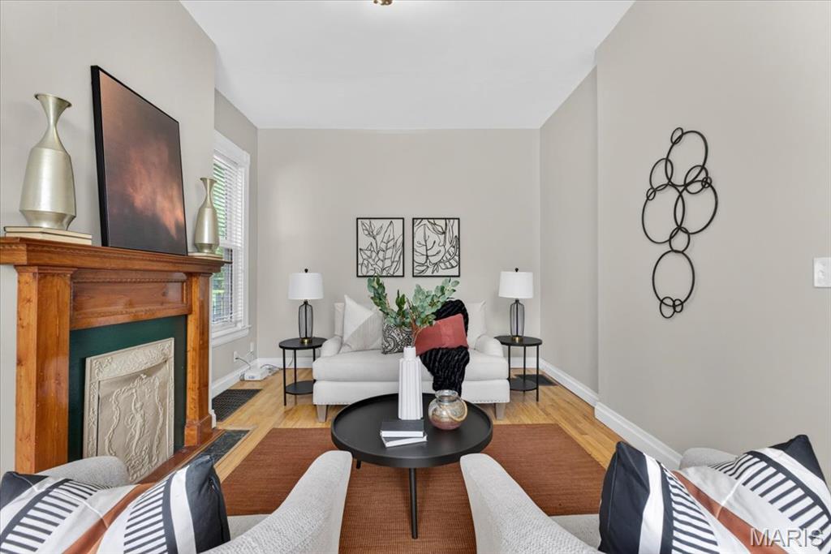
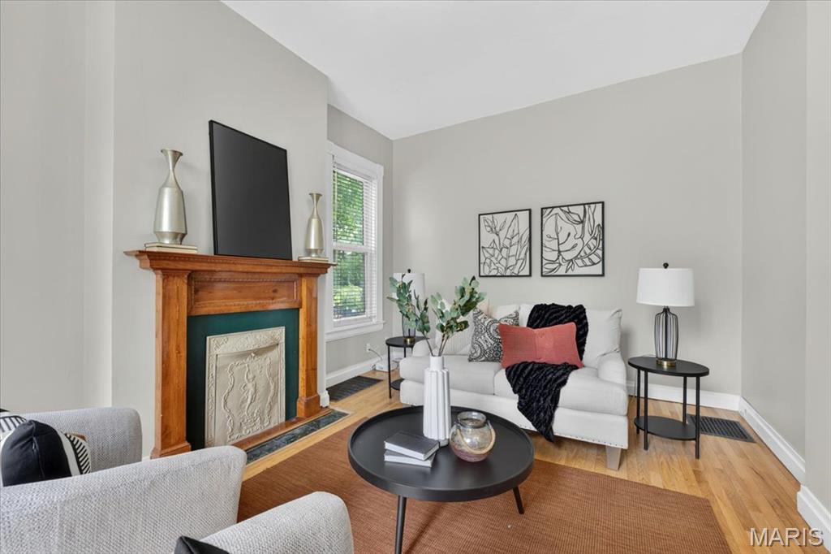
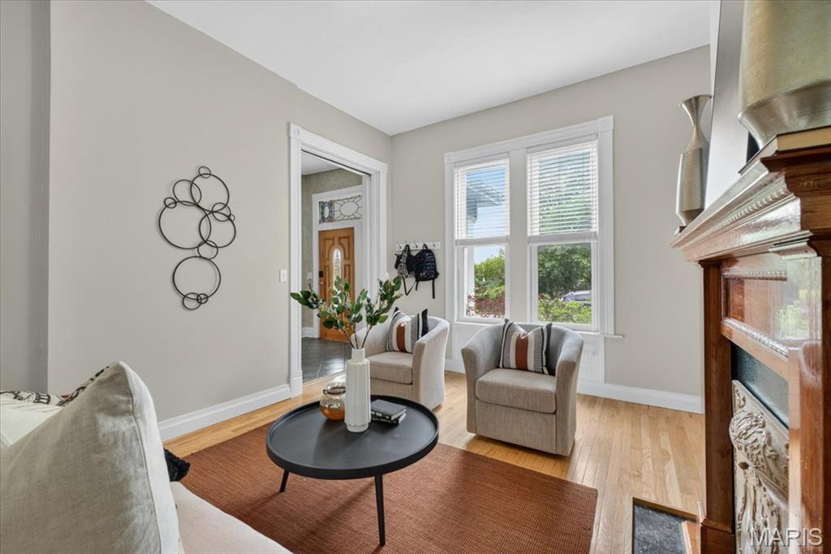
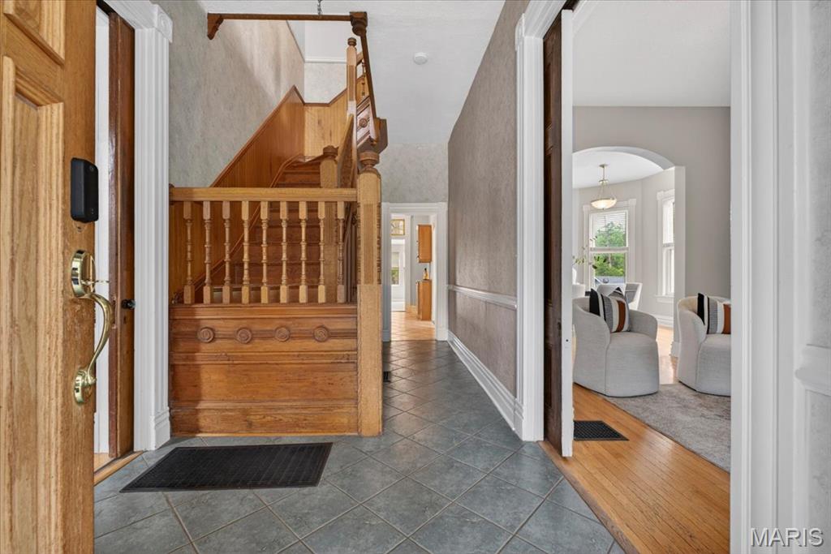
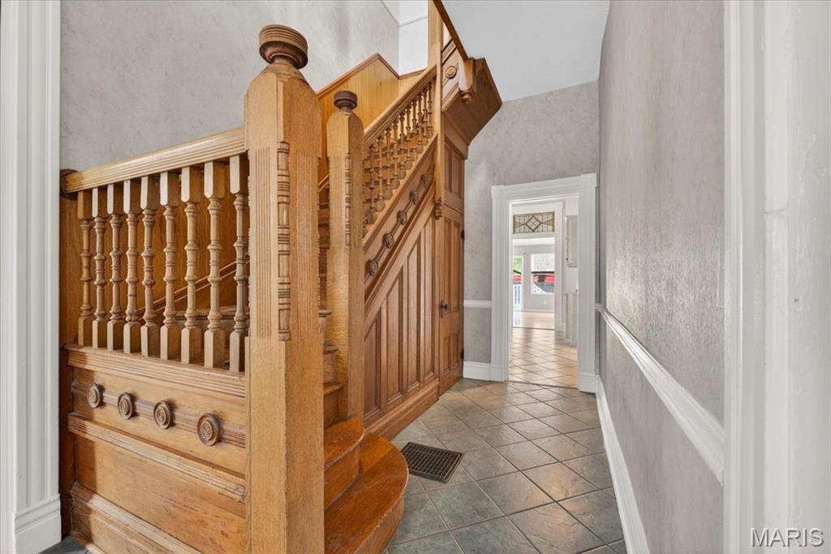
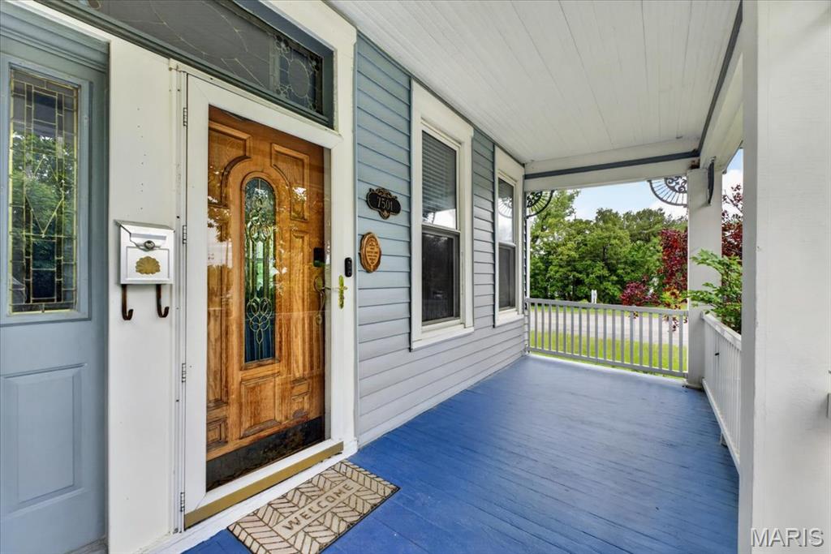
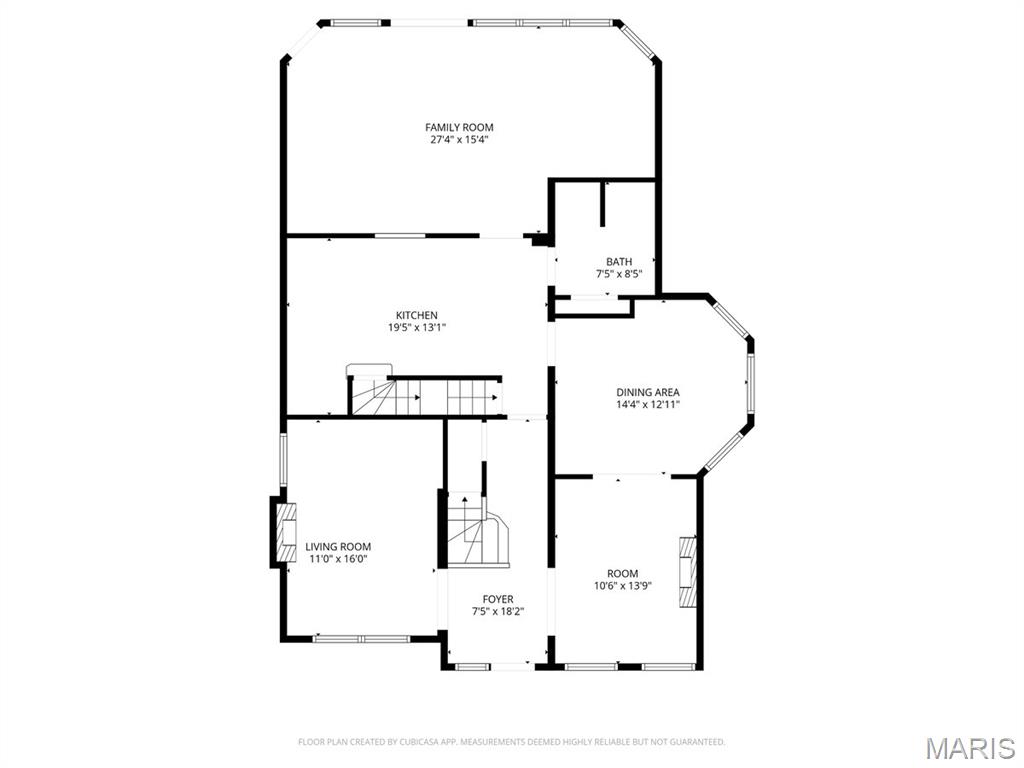
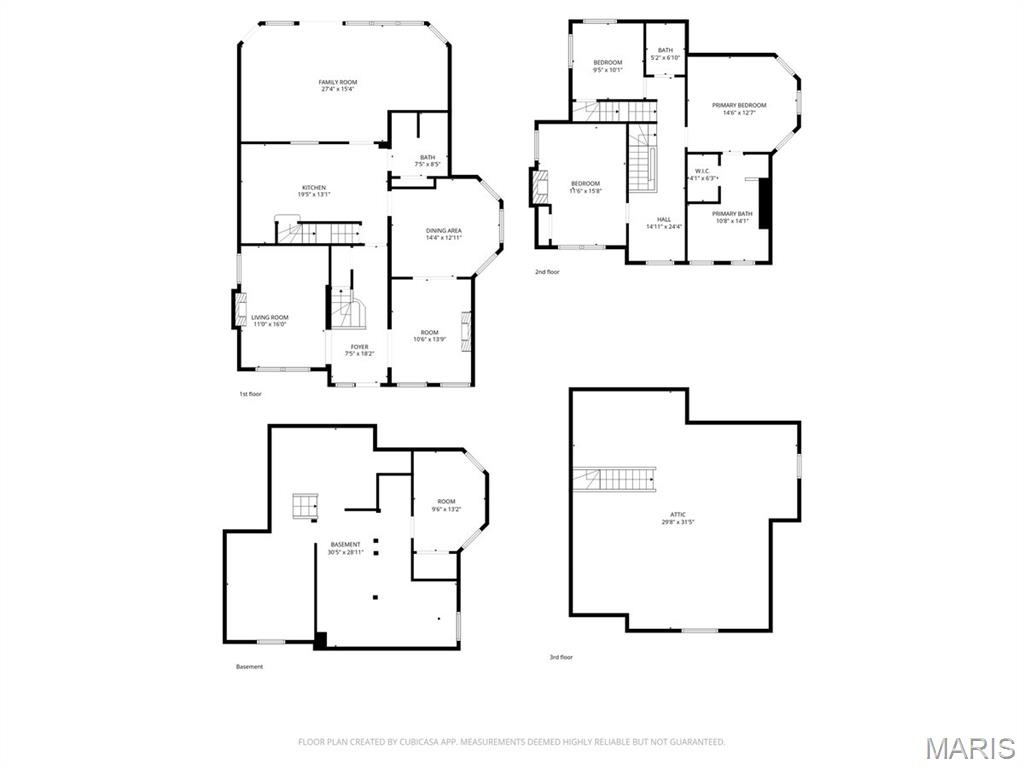
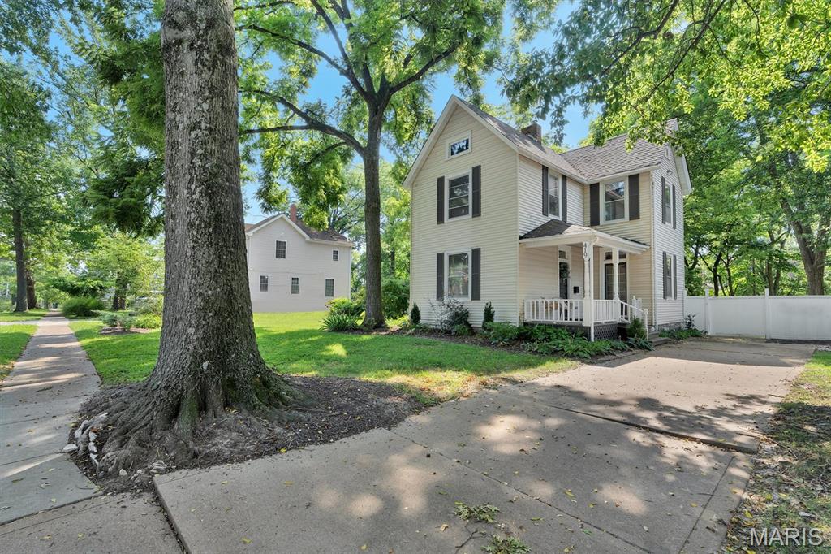
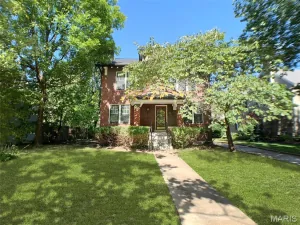
From the moment you step onto the inviting front porch with its beautiful historic fretwork, you know this home is special. Step inside and the stunning original oak staircase immediately takes center stage. A main-floor bedroom is tucked to the left, while the spacious living room to the right flows seamlessly into the dining room and kitchen.
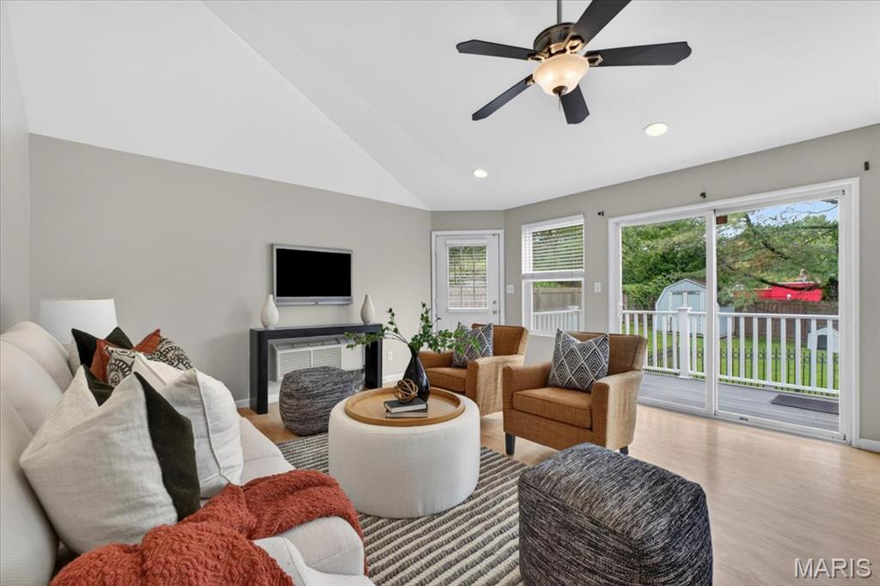
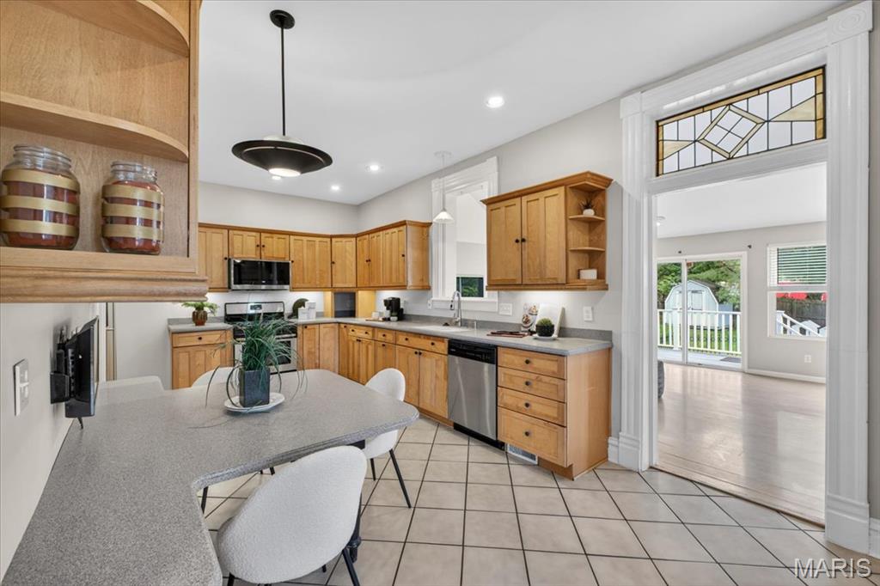
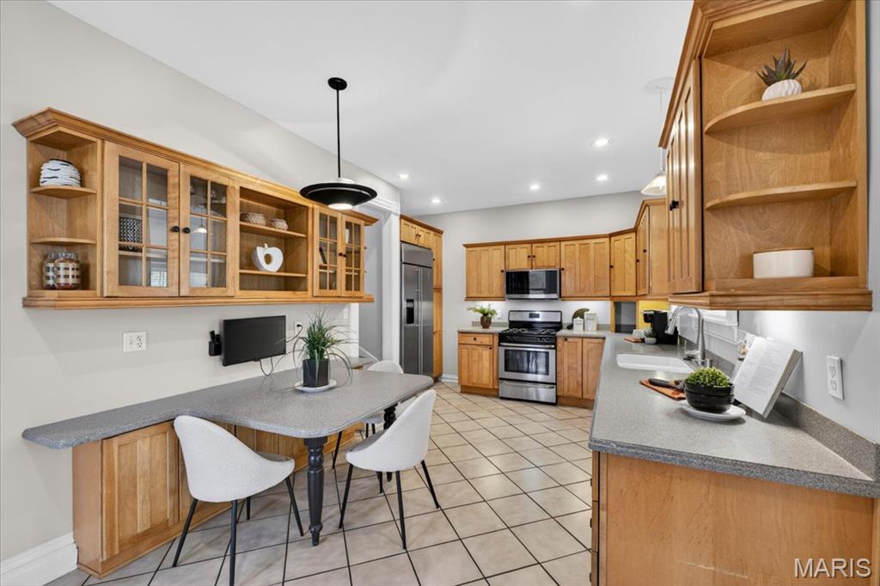
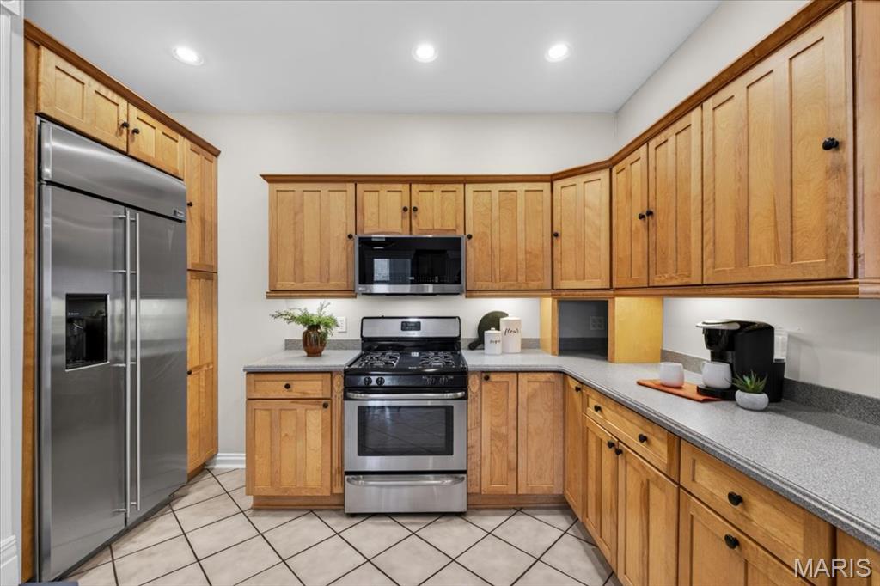
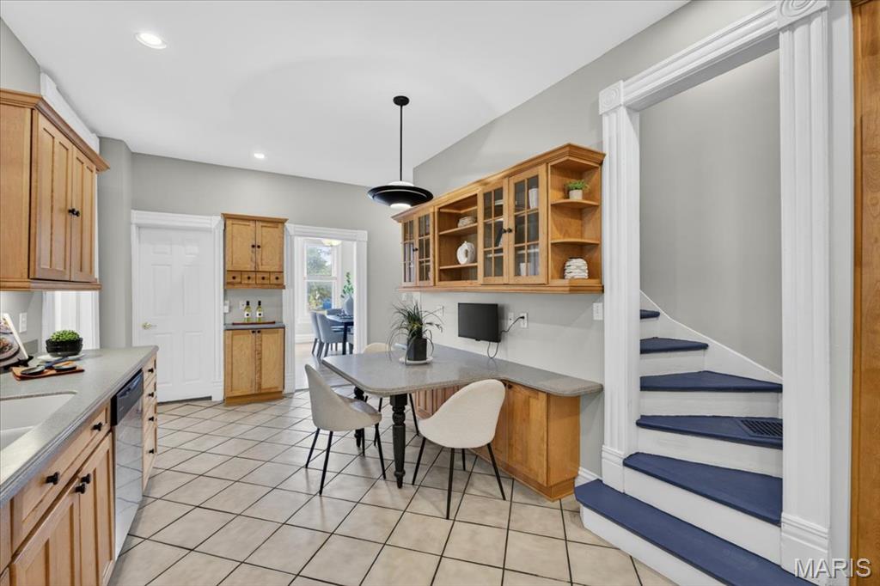
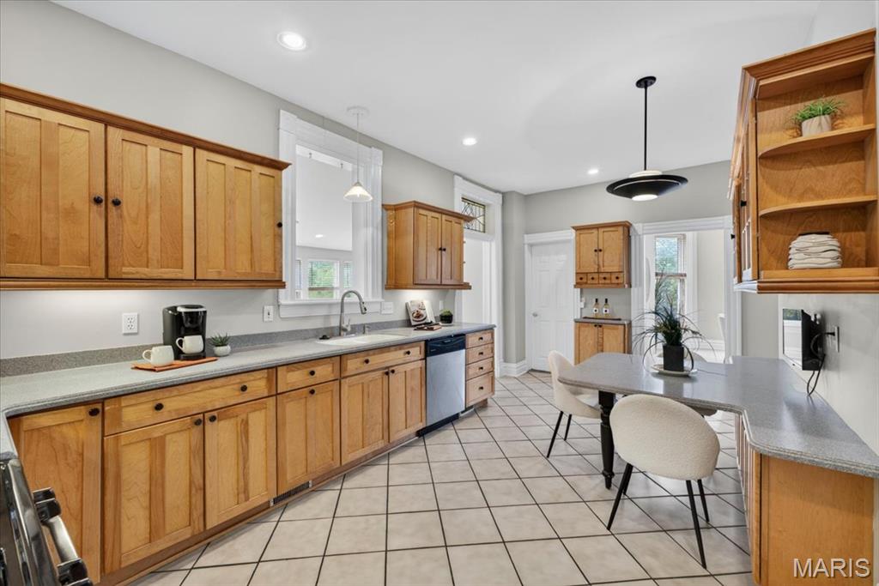
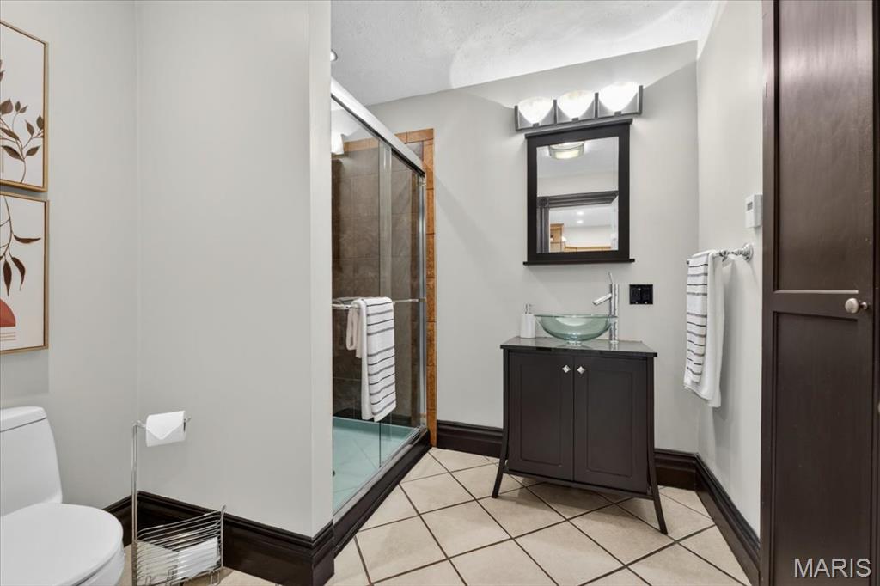
And what a kitchen! Custom cabinetry, solid-surface countertops, beautiful stainless appliances, and a generous eating area create a wonderful space for everyday living and entertaining. A pass-through opens to the MASSIVE family room—an incredible gathering space with direct access to the backyard, separate yard area, and swimming pool. A full bath with an oversized shower completes the main level.
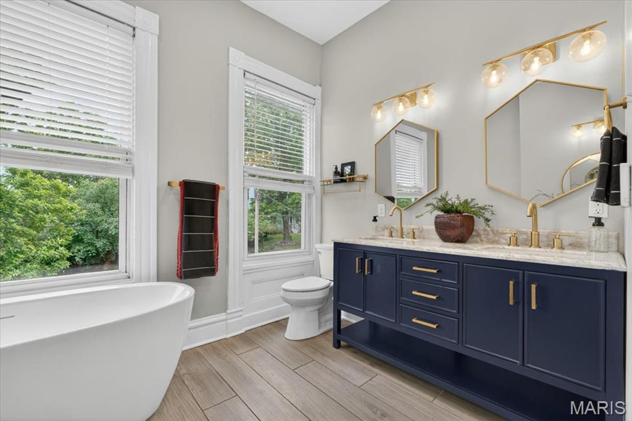
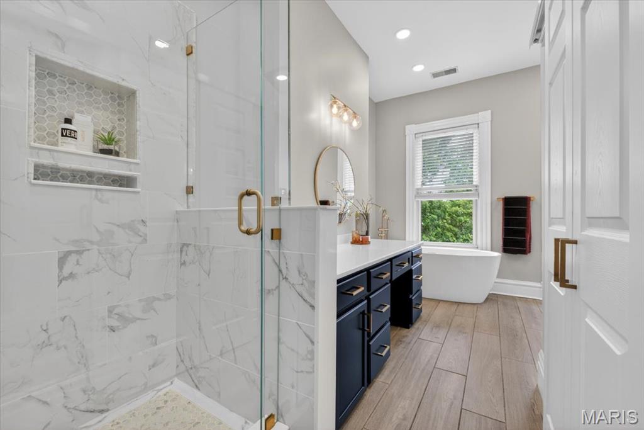
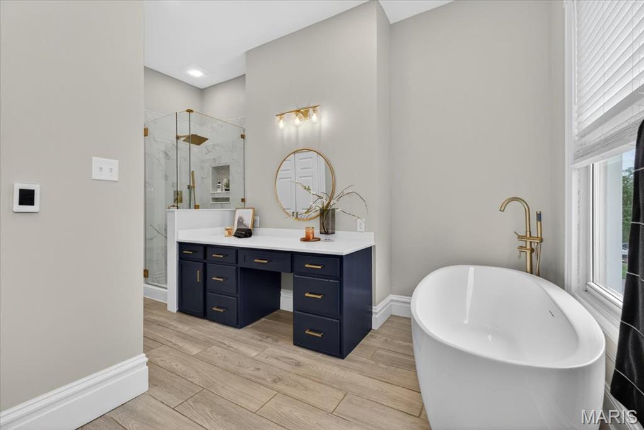
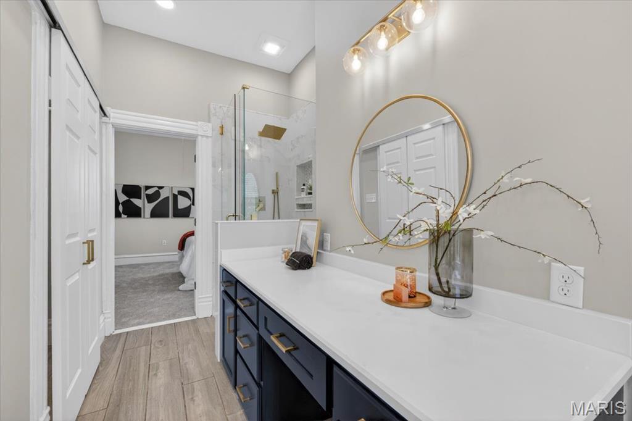
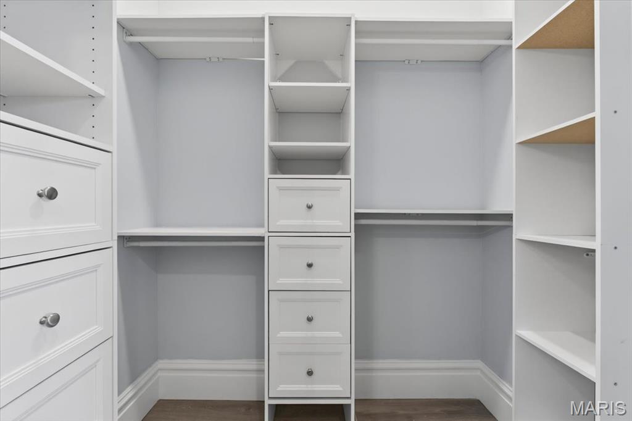
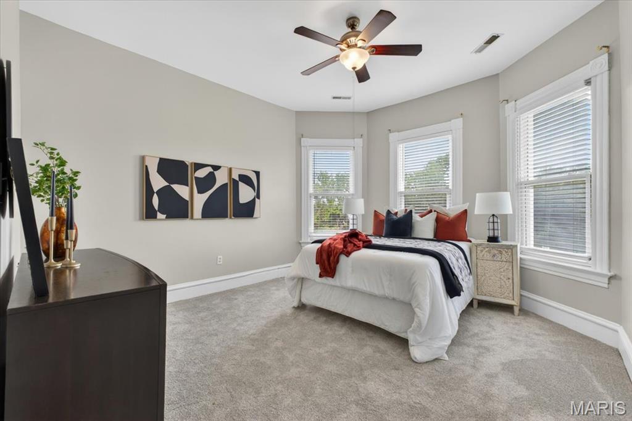
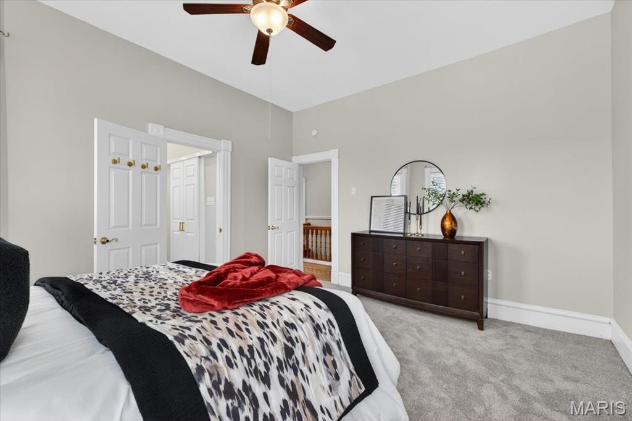
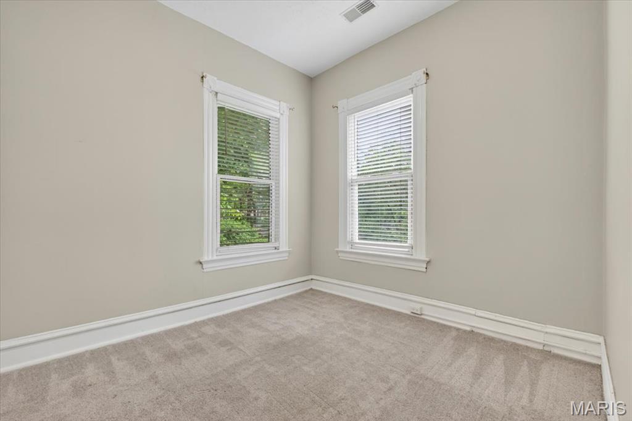
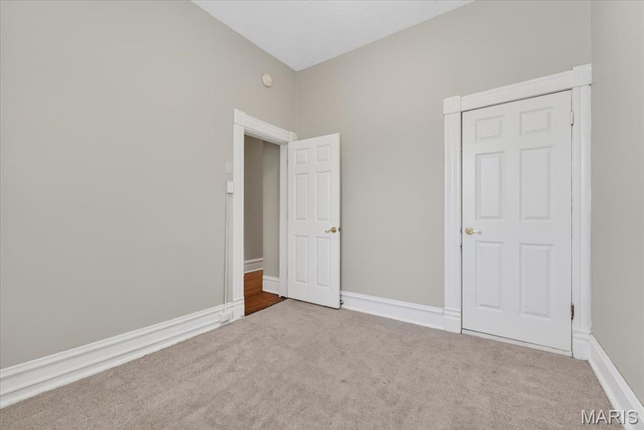
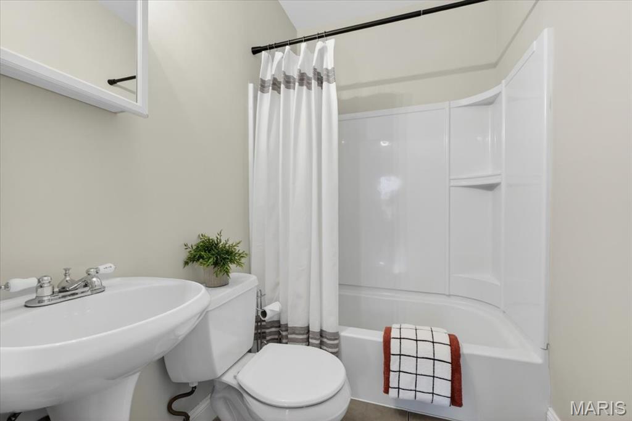
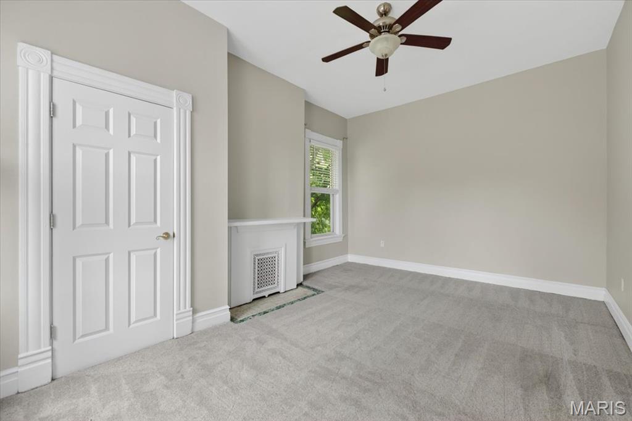
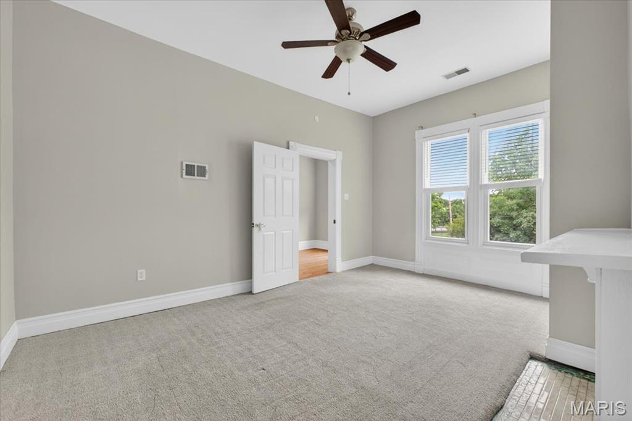
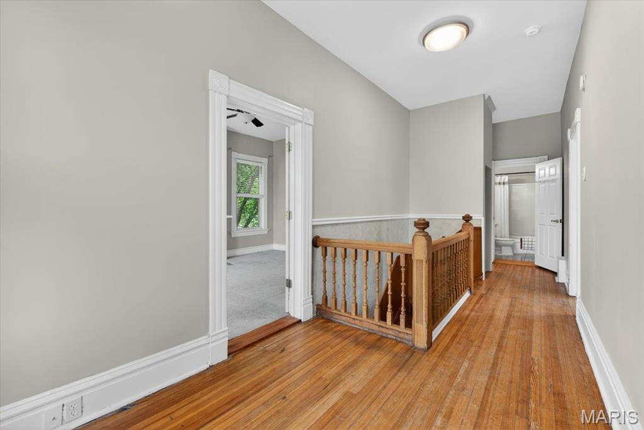
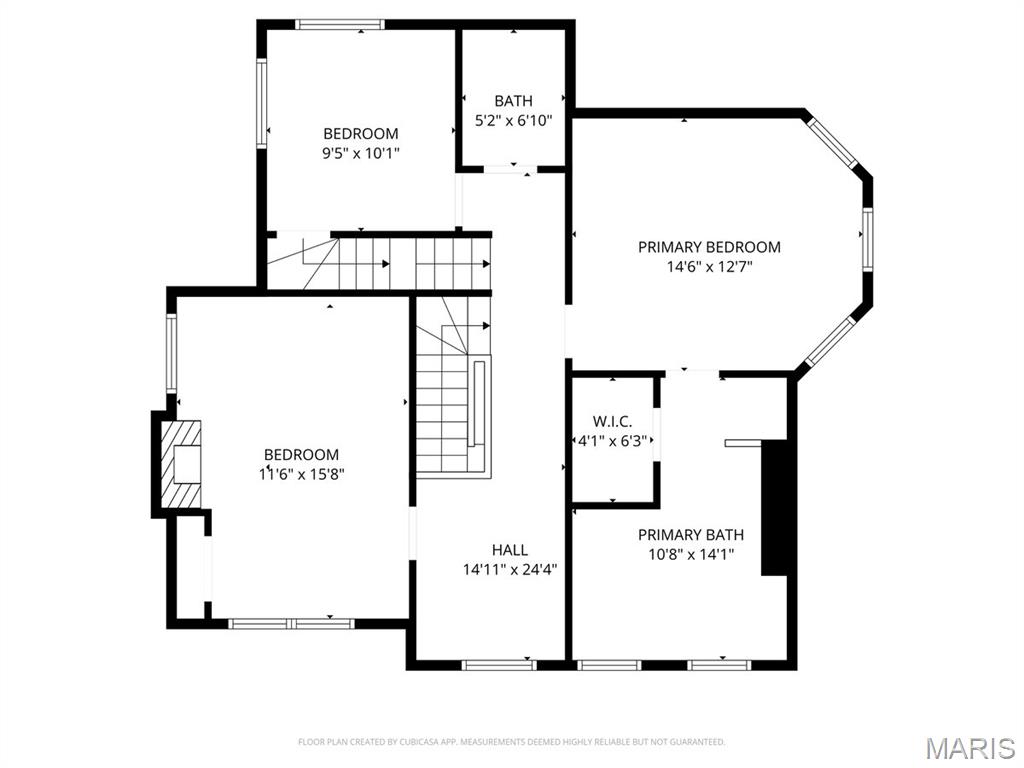
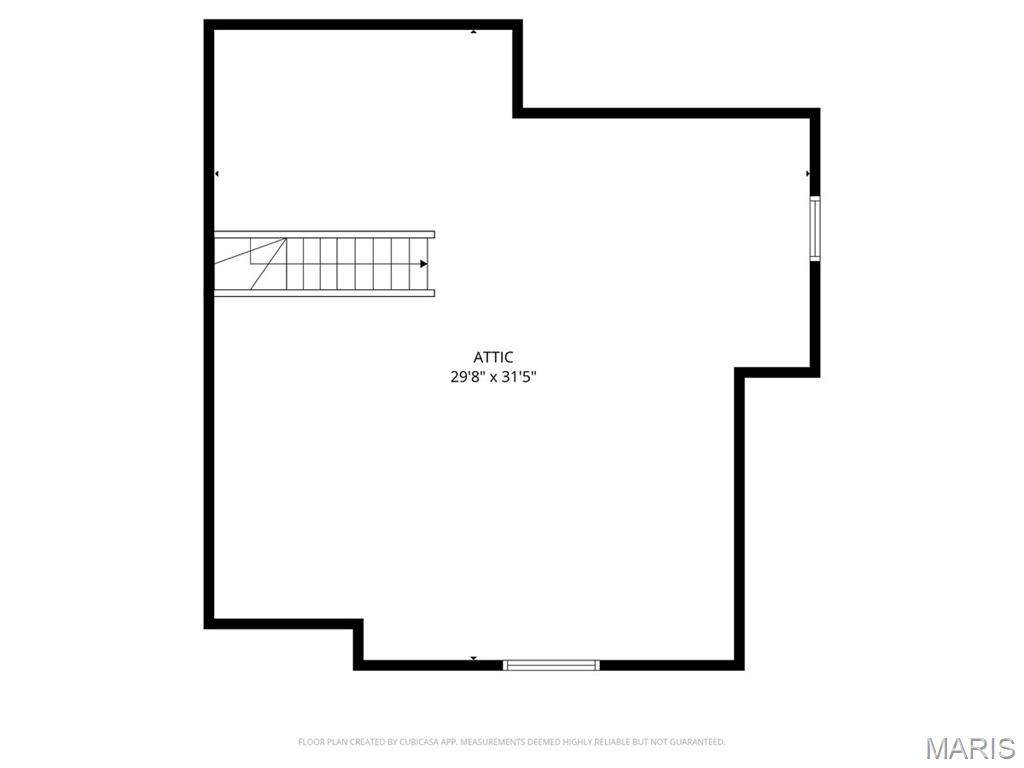
Upstairs, the primary suite is truly a MUST SEE. This private retreat features a large walk-in shower, separate soaking tub, double vanity, separate dressing vanity, and an impressive custom walk-in closet. Two additional bedrooms with new carpeting share a hall bath. At the top of the stairs, a large bonus nook offers even more flexibility—create a reading retreat, play area, home office, sewing space, or whatever works for you.
Outside, enjoy your own backyard getaway with space to relax, entertain, and cool off in the pool. A large storage shed stays with the property and provides plenty of room for lawn and pool equipment.
Historic charm, generous living spaces, a show-stopping primary suite, and your own backyard pool—this century home has surprises around every corner. Don’t just drive by. You need to step inside to appreciate everything this home has to offer.
From the moment you step onto the inviting front porch with its beautiful historic fretwork, you know this home is special. Step inside and the stunning original oak staircase immediately takes center stage. A main-floor bedroom is tucked to the left, while the spacious living room to the right flows seamlessly into the dining room and kitchen.
And what a kitchen! Custom cabinetry, solid-surface countertops, beautiful stainless appliances, and a generous eating area create a wonderful space for everyday living and entertaining. A pass-through opens to the MASSIVE family room—an incredible gathering space with direct access to the backyard, separate yard area, and swimming pool. A full bath with an oversized shower completes the main level.
Upstairs, the primary suite is truly a MUST SEE. This private retreat features a large walk-in shower, separate soaking tub, double vanity, separate dressing vanity, and an impressive custom walk-in closet. Two additional bedrooms with new carpeting share a hall bath. At the top of the stairs, a large bonus nook offers even more flexibility—create a reading retreat, play area, home office, sewing space, or whatever works for you.
Outside, enjoy your own backyard getaway with space to relax, entertain, and cool off in the pool. A large storage shed stays with the property and provides plenty of room for lawn and pool equipment.
Historic charm, generous living spaces, a show-stopping primary suite, and your own backyard pool—this century home has surprises around every corner. Don’t just drive by. You need to step inside to appreciate everything this home has to offer.
Property Details
Price:
$424,900
MLS #:
MIS26052594
Status:
Pending
Beds:
4
Baths:
3
Type:
Single Family
Subtype:
Single Family Residence
Subdivision:
Shrewsbury Park First
Neighborhood:
256webstergroves
Listed Date:
Aug 14, 2026
Finished Sq Ft:
2,415
Lot Size:
7,950 sqft / 0.18 acres (approx)
Year Built:
1888
Schools
School District:
Webster Groves
Elementary School:
Avery Elem.
Middle School:
Hixson Middle
High School:
Webster Groves High
Interior
Above Grade Finished Area
2415
Bathrooms
3 Full Bathrooms
Cooling
Ceiling Fan(s), Central Air, Zoned
Fireplaces Total
3
Flooring
Carpet, Ceramic Tile, Hardwood
Heating
Forced Air, Natural Gas, Zoned
Interior Features
Breakfast Bar, Ceiling Fan(s), Chandelier, Custom Cabinetry, Double Vanity, Eat-in Kitchen, Entrance Foyer, High Ceilings, High Speed Internet, Historic Millwork, Separate Dining, Separate Shower, Solid Surface Countertop(s), Special Millwork, Tub, Walk-In Closet(s)
Laundry Features
In Basement
Levels
Two and a Half
Main Level Bedrooms
1
Exterior
Architectural Style
Victorian
Construction Materials
Vinyl Siding
Exterior Features
Private Yard
Fencing
Back Yard
Lot Features
Back Yard, Cleared, Front Yard, Level, Private
Other Structures
Shed(s)
Patio And Porch Features
Front Porch, Patio
Financial
Tax Year
2025
Taxes
$4,565

Kahn & Busk Real Estate Partners have earned the top team spot at Coldwell Banker Premier Group for several years in a row! We are dedicated to helping our clients with all of their residential real estate needs. Whether you are a first time buyer or looking to downsize, we can help you with buying your next home and selling your current house. We have over 25 years of experience in the real estate industry in Eureka, St. Louis and surrounding areas.
More About JoshMortgage Calculator
Map
Current real estate data for Single Family in Shrewsbury as of Sep 14, 2026
4
Single Family Listed
43
Avg DOM
187
Avg $ / SqFt
$349,350
Avg List Price
Community
- Address7501 Suffolk Avenue Shrewsbury MO
- SubdivisionShrewsbury Park First
- CityShrewsbury
- CountySt. Louis
- Zip Code63119
Subdivisions in Shrewsbury
Similar Listings Nearby

Property Summary
- Located in the Shrewsbury Park First subdivision, 7501 Suffolk Avenue Shrewsbury MO is a Single Family for sale in Shrewsbury, MO, 63119. It is listed for $424,900 and features 4 beds, 3 baths, and has approximately 2,415 square feet of living space, and was originally constructed in 1888. The current price per square foot is $176. The average price per square foot for Single Family listings in Shrewsbury is $187. The average listing price for Single Family in Shrewsbury is $349,350.

Copyright 2026. All rights reserved.
7501 Suffolk Avenue
Shrewsbury, MO