
$415,000
915 N Kingshighway Street
St Charles, MO, 63301
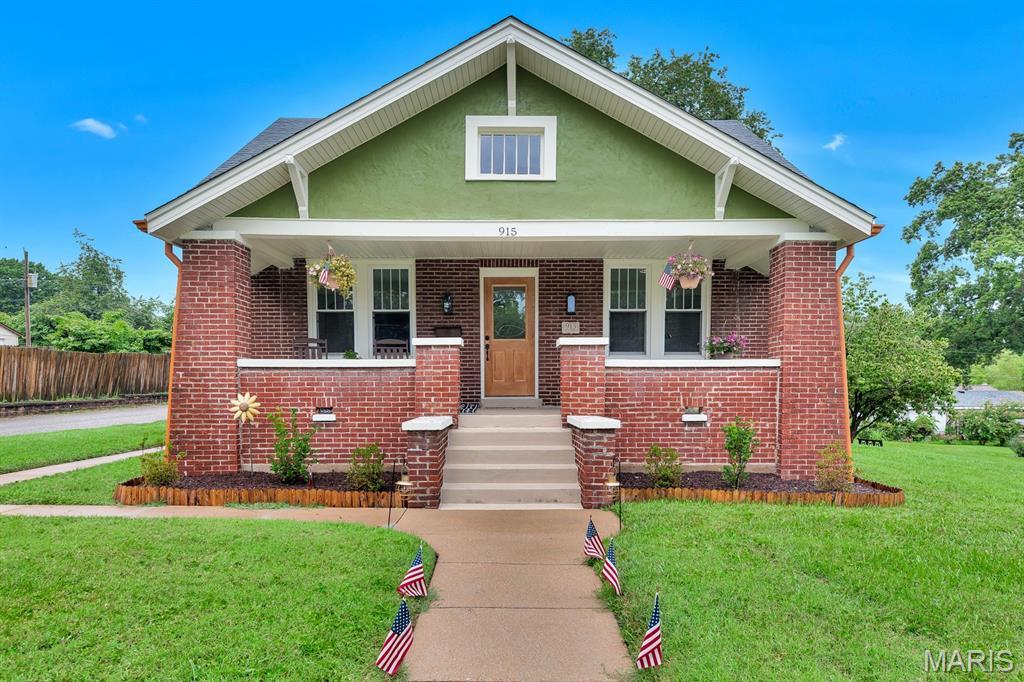


Price Enhancement and Buyer Package Included….Own a piece of St. Charles history with this Charming, Beautifully Restored, Historic 1920 Craftsman-built, red brick bungalow located in the heart of the historic Commons District. From the moment you step onto the large, covered front porch you feel at home. There are so many stories that have been told on this front porch and your story is next! Walk through the Craftsman-like front door to be Amazed at the original, restored hardwood floors throughout the main level. Besides the original hardwood floors, immediately you will also see an eye catching chandelier and original, restored built-in cabinet that now has many different uses to fit your needs. A large updated, Craftsman-like kitchen awaits for all your cooking & baking enjoyment featuring all white, custom cabinetry and wood features throughout. From the range hood and picture-framed tile backsplash, you will enjoy cooking meals for yourself or for a house full of guests. The small appliance built-in cabinet allows you to tuck away that air fryer or crockpot without crowding up your other storage spaces. This kitchen was very well planned out, including a one-of-a-kind, custom stained glass window that feels like it’s always been in this home! Did I mention the Chevron-patterned butcher block countertops that make everyone say “WOW”?! Also off the kitchen is a walk-in pantry and mudroom with access to the backyard & parking. Both the walk-in pantry & mudroom have custom installed storage allowing you modern conveniences while relishing in old-world charm. 2 generous sized bedrooms on the main floor with an updated bathroom allow you to customize your personal needs for living space. Upstairs, you’ll find a large Master Suite with a shiplap paneled ceiling, brand new Master bathroom with 48″ vanity, a repurposed original interior door custom made into a barn door and walk-in closet with custom installed his & her storage spaces. Plenty of additional storage spaces located throughout this room as well. Across from the Master Suite is a 4th bedroom that is perfect for a nursery, toddlers room, man hang-out and it’s currently being staged as a dressing room with make-up table, sitting area and includes a 2nd walk-in closet with custom installed storage for all those purses, shoes, hats, bags and dresses. With over 1100 square feet of unfinished basement space and a generous .26 acre city lot, there is so much room to grow or for adding additional living spaces in the future. This home has been completely restored from top to bottom and there is nothing to do but move in and add your personal touches! On every level, there is so much storage space that you won’t believe this home was built in 1920. Enjoy a park-like setting in the backyard for reading or drinking coffee in the mornings, add a firepit area or outdoor kitchen and did I mention that it’s a generous sized .26 acre city lot?! You’ll have neighbors in the city, but here you have to wave Hello at them since you’re so spread out from the other homes. Here, at 915 N Kingshighway St, your neighbors also actually wave back. So many WOW factors throughout this historic beauty, it’s truly a Must See! This home comes with a Buyer Package including $5,000 credit to Buyer to manage post-purchase costs of improvements/additions to the property to make this home perfect for you. Boundary Survey of property and Home Inspections both completed in September 2025 adds another $1,500 savings. All improvements made per inspection reports. Additional improvements to property recorded through the city and obtained on permit. Property is Broker-Owned.
Property Details
Price:
$415,000
MLS #:
MIS26049471
Status:
Active
Beds:
4
Baths:
2
Type:
Single Family
Subtype:
Single Family Residence
Subdivision:
Olde Towne Place
Neighborhood:
403stcharles
Listed Date:
Aug 3, 2026
Finished Sq Ft:
1,840
Lot Size:
11,326 sqft / 0.26 acres (approx)
Year Built:
1920
Schools
School District:
St. Charles R-VI
Elementary School:
Coverdell Elem.
Middle School:
Jefferson / Hardin
High School:
St. Charles High
Interior
Above Grade Finished Area
1840
Appliances
Dishwasher, Disposal, Electric Oven, Range Hood, Refrigerator, Vented Exhaust Fan, Water Heater
Bathrooms
2 Full Bathrooms
Cooling
Ceiling Fan(s), Central Air, Electric
Flooring
Ceramic Tile, Wood
Heating
Electric, Forced Air
Interior Features
Built-in Features, Ceiling Fan(s), Chandelier, Custom Cabinetry, Eat-in Kitchen, High Ceilings, Historic Millwork, Separate Dining, Shower, Special Millwork, Storage, Tub, Walk-In Closet(s), Walk-In Pantry, Workshop/Hobby Area
Laundry Features
In Basement
Levels
Two
Main Level Bedrooms
2
Exterior
Architectural Style
Bungalow, Craftsman, Historic
Community Features
Park, Sidewalks, Street Lights, Trail(s)
Construction Materials
Brick, Concrete
Lot Features
Back Yard, City Lot, Cleared, Front Yard, Garden, Landscaped, Level, Near Park, Some Trees
Parking Features
Additional Parking, Concrete, On Site
Parking Spots
3
Parking Total
3
Patio And Porch Features
Covered, Front Porch, Patio, Rear Porch
Roof
Architectural Shingle
Security Features
Carbon Monoxide Detector(s), Smoke Detector(s)
Window Features
Insulated Windows
Financial
Tax Year
2025
Taxes
$2,488

Kahn & Busk Real Estate Partners have earned the top team spot at Coldwell Banker Premier Group for several years in a row! We are dedicated to helping our clients with all of their residential real estate needs. Whether you are a first time buyer or looking to downsize, we can help you with buying your next home and selling your current house. We have over 25 years of experience in the real estate industry in Eureka, St. Louis and surrounding areas.
More About JoshMortgage Calculator
Map
Current real estate data for Single Family in St Charles as of Sep 15, 2026
325
Single Family Listed
80
Avg DOM
203
Avg $ / SqFt
$421,764
Avg List Price
Community
- Address915 N Kingshighway Street St Charles MO
- SubdivisionOlde Towne Place
- CitySt Charles
- CountySt. Charles
- Zip Code63301
Subdivisions in St Charles
- 205 Executive Building
- 400 Corporate Center
- 60 Hill Pointe Business Center
- Ashford Knoll #1
- Auburn Hills #1
- Autumn Chase #2
- Autumn Forest Units 4-8
- Baileys 02
- Beacon Hill
- Bellevaux
- Bellvue Terrace
- Blanchette Add
- Blanchette Business Park
- Blanchette Hills Add
- Bluestem Estates
- Bluffs At Windcastle
- Bogey Crossing
- Bogey Hills #1
- Bogey Hills Estate #1 Add To Add
- Bogey Village
- Borromeo Hills #2
- Boscherts Sub Fred W
- Bradford Place #3
- Brighton Park #3
- Buehlers
- Cambridge Crossing #5
- Cambridge Estate #3
- Cardinal Wood #5
- Cave Spgs Comm Park Resub Par1
- Cedar Groves #3
- Cedar Groves #4
- Charles Village #1
- Charlestowne
- Charlestowne #1
- Charlestowne #1 Resub
- Charlestowne #2
- Charlestowne Crossing #2
- Charlestowne Crossing #3
- Charlestowne Crossing #4
- Charlestowne Crossing #5
- Charlestowne Landing
- Charlestowne Landing #10
- Charlestowne Landing #11
- Charlestowne Landing #12
- Charlestowne Landing #4
- Charlestowne Landing #5
- Charlestowne Landing #9
- Charlestowne Meadows
- Charlestowne Place #2
- Charlestowne Place #3
- Charlestowne Place #4
- Charlestowne Place #5
- Charlestowne Place #7
- Charwood #1 Resub
- Chateau Country Club
- Chateau Country Club Ph1 Stg3
- Cheshire
- Cinnamon Hills #1
- City of St. Charles
- City/St Charles
- City/Stcharles
- College Stat
- College Stat #2
- Colonial Green
- Cottleville Trails #2B
- Country Bluff Villas Ph2 Resub 38
- Country Side #4
- Crest Over Katy Trail
- Crossing At Bella Vista
- Dardenne Farms #1
- Dardenne Town Square
- Devilla Trails
- Devilla Trails Resub
- Duchesne Hills #1
- Duchesne Hills #4
- Duchesne Hills #5
- East Hiram Street Condos #5
- Edgemont
- Elm Crossing
- Elm Crossing 25
- Elm Crossing 27
- Elm Crossing 3
- Elm Crossing 30
- Elm Crossing 7
- Elm Pt Place
- Elmwood Manor
- Elmwood Manor #10 Rev
- Elmwood Manor #8
- Emerald Place #1
- Enclave At Montclair
- Ests At Dardenne Ridge #1
- Eugene Gauss Add
- Executive Parc
- Executive Parc 94
- Fairlane Meadows #1
- Fairview Terrace
- Fairway Estate
- Ferncliff
- First Capitol Business Center
- Flair Forest 04
- Forest Hills Townhouses
- Forest Hills Twnhs Ph1 Stg1&2
- Forest Hills Twnhs Ph1 Stg3
- Forest Spgs Estate #2
- Fox Hill Estate #1
- Fox Point Estates
- Fox Pt #1
- Fox Pt #2
- Glosiers Sub
- Golden Hills Estate 01
- Grandview Terrace
- Graystone
- Greendale Manor #2 Bldg 2
- Greensboro
- Greenwood Ac
- Hackmann Estate
- Hackmann Estate #3
- Hackmeiers Place
- Hampton Crossing
- Hanover Hills
- Hanover Manor
- Hanover Manor #2 Amd
- Harvest Estate #2
- Harvestowne #1
- Hawks Nest #1
- Heatherbrook
- Heatherbrook #1
- Heatherbrook #3
- Heatherton Condos Ph1 Stg3-5 Rev
- Heatherton Condos Ph2 Stg11 Rev
- Hemsath Business Center
- Hemsath Road Condo Ph 1 Resub
- Heritage
- Heritage #13
- Heritage #26
- Heritage #6
- Heritage Add #2
- Heritage Garden Condos
- Heritage Gardens
- Heritage Hills Twnhms Ph1 Bldg 2 Resub
- Hickory Grove Sub
- Hickory Ridge #1
- Hidden Creek #1
- Hidden Oaks
- Hidden Spring
- Hill Pointe Villas Pd 4
- Historic Main Street St Charles
- Hollow Brook
- Hunters Pointe
- Hunters Pointe #6
- Huntington Park
- Huntington Park 2nd Edit
- Huntleigh Meadows #3
- Huntmoor Estate #1
- Keeneland Estate At Saddlebrook
- Kensington Estates
- Kingston Terrace Corr
- Kreder Farms
- Kreder Farms #1
- Lake Charles Hills
- Le Chateaux #2
- Mamelles Hills #6
- Manors At Austin Ridge #2
- Manors At Austin Ridge Add #2
- Manors At Elmhaven
- Manors At Orchard Glen
- Mark Twain #2 3
- Mark Twain Heights
- McClay Trails #2
- Meadow Ridge Condos Ph1 Stg2
- Meadow Ridge Condos Ph1 Stg4
- Meadow Ridge Villas #18
- Meadowridge Hills
- Meadows At Heritage Trails
- Missouri Bluffs
- Missouri Bluffs #1A
- Missouri Bluffs #1B
- Mittler Ac
- Montecito Resub Village C Condo Bldg 6C
- Montgomery Sub
- N /A
- New Stone
- New Town
- New Town at St Charles
- New Town At St Charles #6
- New Town at St Charles Gateway
- New Town At St Chas
- New Town At St Chas #1
- New Town At St Chas #10
- New Town At St Chas #10-F
- New Town At St Chas #16
- New Town At St Chas #1A
- New Town At St Chas #6-C-2-1
- New Town At St Chas #6-P
- New Town At St Chas 13
- New Town At St Chas Gateway Dist #4
- New Town At St Chas Ph 10B #1
- New Town At St Chas Ph 10B #2
- North Willow Wood Estate #3
- Northwest Pediatrics
- Nottingham Forest #1
- Oak Burl Estate #2
- Oak Tree Estate
- Oakmont Resub
- Olde Towne Estate
- Osage Hills #2
- Osage Hills #3
- Parc Forest Resub
- Park Chas South #1
- Park Chas South 04
- Pasedena Gardens #1
- Pearl Ridge Estate Mittler Ac
- Pine Bluff Villas
- Plaza Verde #1
- Powell Terrace Add
- Prairie Haute Add
- QUIKTRIP #660 BDRY ADJ
- Red Oak Estate
- Reddington Oaks
- Reddington Oaks #7
- REGENCY BLDG
- Reserve At Brook Hill
- Reserve At Lakeview Farms #4
- Reserve At Lakeview Farms #6
- River Bend Estate
- River Breeze Estates
- River Breeze Estates #1
- River Breeze Estates #2
- Roosevelt Place
- Runnymede
- Saddlebrook
- Sarah J Loonam Lands
- Scarsdale Manor #1
- School Lands Sub
- shadowwood
- Sherman Meadows
- Sherman Meadows Twnhms #3A
- Sherman Park Condos #3
- Skyline Ac #2
- Spring Lake Estates
- Spring Lake Estates #2
- Spring Mill Estate #1
- Spring Mills Estate #2
- St Andrews Village
- St Andrews
- St Andrews Village
- St Andrews Village A #1
- St Andrews Village A #2
- St Andrews Village B #1
- St Andrews Village B #2
- St Andrews Village C
- St Chas Crossing #1
- St Chas Crossing #2
- St Chas Heights
- St Chas Hills #2
- St Chas Hills #3
- St. Andrews Annex
- St. Charles
- Stable Ridge Estate #2
- Steen & Cunninghams
- Stevenson Ac
- Stone Ridge Estate Condos
- Stonecroft
- Summerfield #3
- Summergate
- Summergate #1 Amd Resub
- Summergate Garden Condos Ph4
- Sunnybrook Park #1
- Sunnybrook Park #6
- Talbridge Vlgs D-F
- The Missouri Bluffs
- The Plaza at 94
- The Reserve at Lakeview Farms
- Timber Crest #1
- Tower Park #1
- Town N Country
- Truman Terrace #1
- Tuscany
- Twelve Oaks #1 Fka Southgate Manor
- Villas At Sterling Pointe
- Villas At Summit Pointe #1 Resub 4
- Villas At Summit Pointe #3 & 4 Resub 27-28 & 31
- Villas At Whispering Oaks #2
- Villas At Whispering Oaks #3
- Vineyards #1
- Vineyards #2
- Vlg Edelweiss
- Vlgs Of Provence #1
- Vlgs Of Provence #3
- Vlgs Of Provence #5
- Vlgs Of Windwood
- Vlgs Of Windwood Ph2 & Esmt
- Walnut Creek
- Walnut Creek #1
- Water Works Resub
- Waterford Estate
- Welkers Add
- Wellington Farm #1
- Wellington Farm #5 Resub #2&3
- West Wind #3
- Westchester Estate
- Westerfield Ph1 Stg3-5 Resub
- Westhampton #1
- Wilshire Valley
- Wincliff Drive LLC
- Wind Castle
- Windam Place
- Windcastle #2
- Woodcliff Manor
- Woodfield
- Woodfield #5
- Woodlands
- Woodlands Ph2 2
- Woodstone Estate
Similar Listings Nearby

Property Summary
- Located in the Olde Towne Place subdivision, 915 N Kingshighway Street St Charles MO is a Single Family for sale in St Charles, MO, 63301. It is listed for $415,000 and features 4 beds, 2 baths, and has approximately 1,840 square feet of living space, and was originally constructed in 1920. The current price per square foot is $226. The average price per square foot for Single Family listings in St Charles is $203. The average listing price for Single Family in St Charles is $421,764.

Copyright 2026. All rights reserved.
915 N Kingshighway Street
St Charles, MO