
$224,900
3651 Hilleman Avenue
St John, MO, 63114
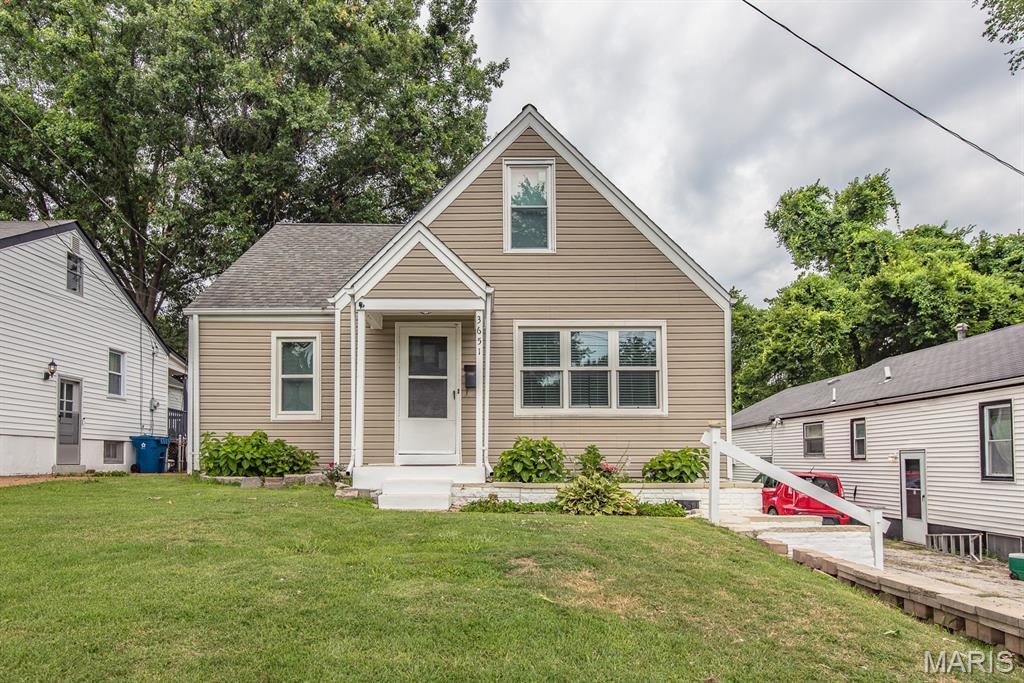


Move-in ready and beautifully updated, this 4-bedroom, 2-bath home offers plenty of space and a modern feel throughout. The main level features two bedrooms, a full bathroom, and a beautifully updated eat-in kitchen. Upstairs you’ll find two additional bedrooms and another full bathroom. The finished basement adds even more living space with a family room, a possible office or sleeping area, and a separate laundry room.
The home has been professionally painted and renovated with a clean, modern look. Major updates include a furnace (2022), air conditioner (2026), and a roof approximately 13 years old.
Located at the end of a quiet cul-de-sac, the property enjoys minimal traffic, with only neighborhood residents driving through. The large, flat backyard offers plenty of room for outdoor activities, gardening, or entertaining.
This home is truly move-in ready—just unpack and enjoy the rest of the summer!
The home has been professionally painted and renovated with a clean, modern look. Major updates include a furnace (2022), air conditioner (2026), and a roof approximately 13 years old.
Located at the end of a quiet cul-de-sac, the property enjoys minimal traffic, with only neighborhood residents driving through. The large, flat backyard offers plenty of room for outdoor activities, gardening, or entertaining.
This home is truly move-in ready—just unpack and enjoy the rest of the summer!
Property Details
Price:
$224,900
MLS #:
MIS26044013
Status:
Active Under Contract
Beds:
4
Baths:
2
Type:
Single Family
Subtype:
Single Family Residence
Subdivision:
Reas Brow Sec 4 Lt Pt 4 Sub Of
Neighborhood:
91ritenour
Listed Date:
Jul 17, 2026
Finished Sq Ft:
1,750
Lot Size:
7,039 sqft / 0.16 acres (approx)
Year Built:
1954
Schools
School District:
Ritenour
Elementary School:
Marvin Elem.
Middle School:
Ritenour Middle
High School:
Ritenour Sr. High
Interior
Above Grade Finished Area
1367
Bathrooms
2 Full Bathrooms
Below Grade Finished Area
383
Cooling
Central Air, Electric
Fireplaces Total
1
Heating
Forced Air, Natural Gas
Laundry Features
In Basement
Levels
One
Main Level Bedrooms
2
Exterior
Architectural Style
Traditional
Construction Materials
Frame, Vinyl Siding
Fencing
Chain Link
Lot Features
Adjoins Open Ground, Level
Parking Features
Driveway
Roof
Architectural Shingle
Window Features
Insulated Windows
Financial
Tax Year
2025
Taxes
$2,449

Kahn & Busk Real Estate Partners have earned the top team spot at Coldwell Banker Premier Group for several years in a row! We are dedicated to helping our clients with all of their residential real estate needs. Whether you are a first time buyer or looking to downsize, we can help you with buying your next home and selling your current house. We have over 25 years of experience in the real estate industry in Eureka, St. Louis and surrounding areas.
More About KatherineMortgage Calculator
Map
Current real estate data for Single Family in St John as of Sep 15, 2026
5
Single Family Listed
68
Avg DOM
155
Avg $ / SqFt
$179,440
Avg List Price
Community
- Address3651 Hilleman Avenue St John MO
- SubdivisionReas Brow Sec 4 Lt Pt 4 Sub Of
- CitySt John
- CountySt. Louis
- Zip Code63114
Subdivisions in St John
Similar Listings Nearby


Property Summary
- Located in the Reas Brow Sec 4 Lt Pt 4 Sub Of subdivision, 3651 Hilleman Avenue St John MO is a Single Family for sale in St John, MO, 63114. It is listed for $224,900 and features 4 beds, 2 baths, and has approximately 1,750 square feet of living space, and was originally constructed in 1954. The current price per square foot is $129. The average price per square foot for Single Family listings in St John is $155. The average listing price for Single Family in St John is $179,440.

Copyright 2026. All rights reserved.
3651 Hilleman Avenue
St John, MO