
$180,000
8209 Saint Charles Lane
St John, MO, 63114
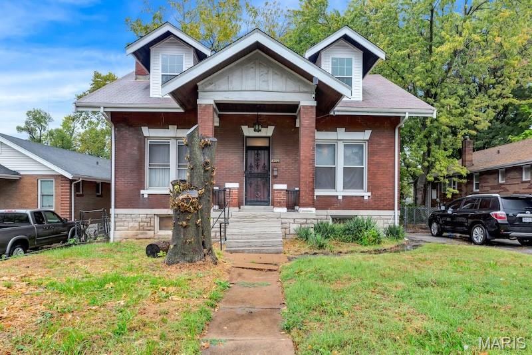
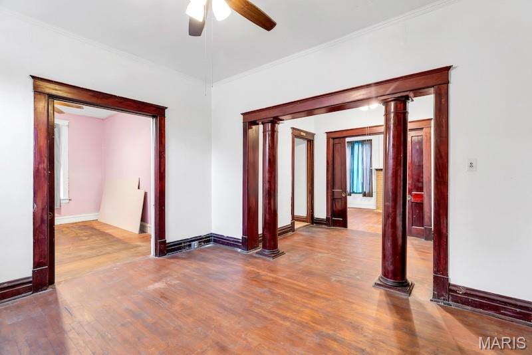
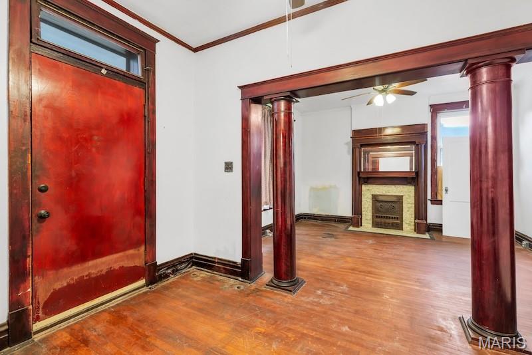
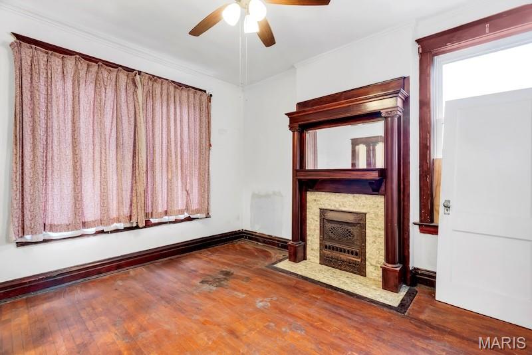
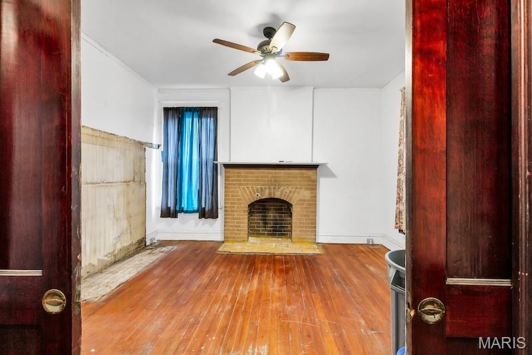
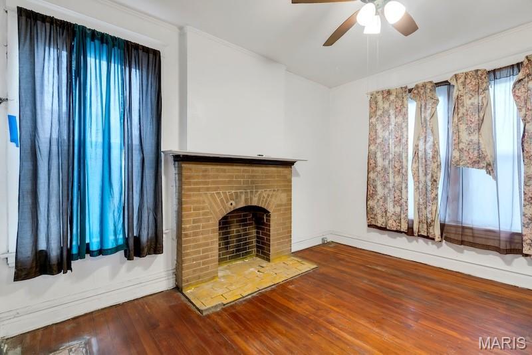
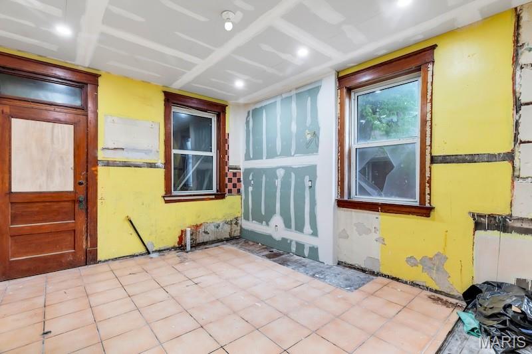
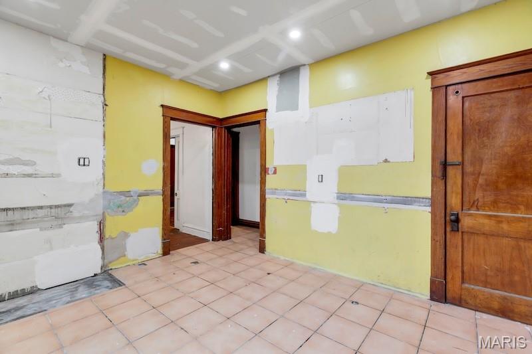
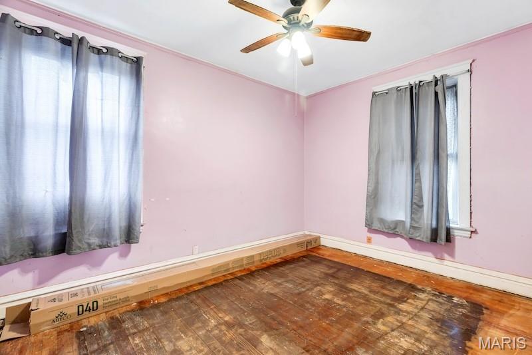
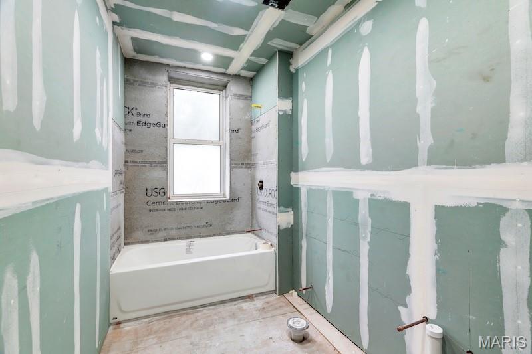
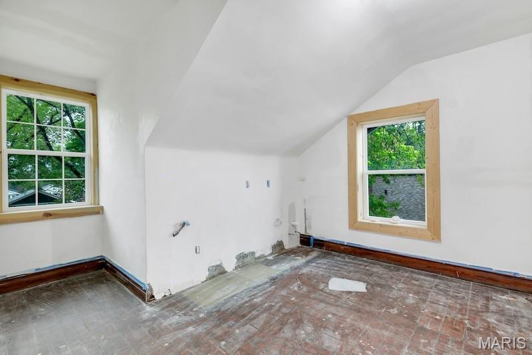
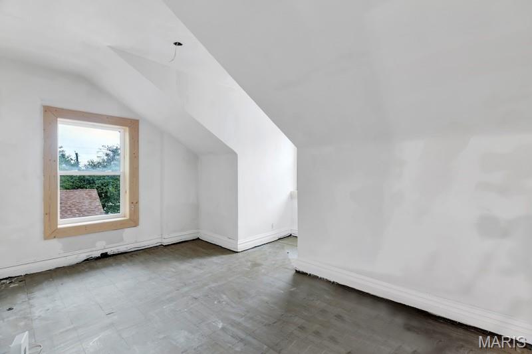
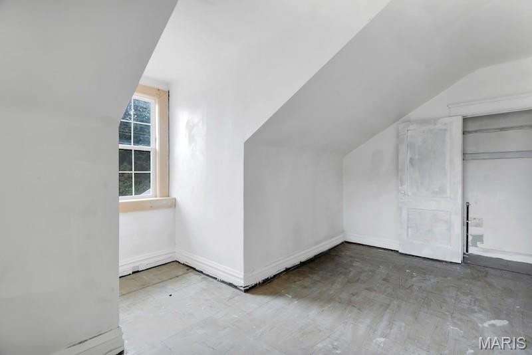
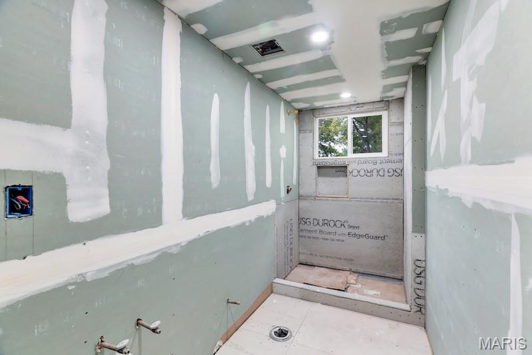
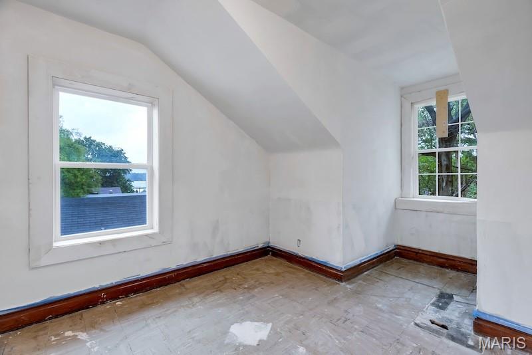
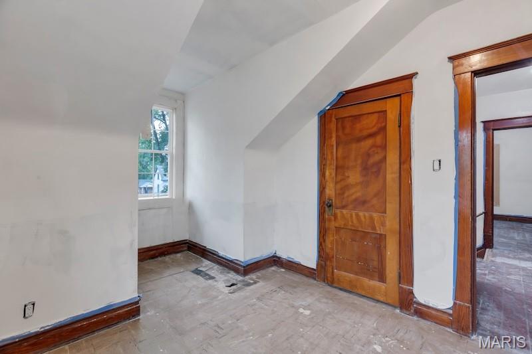
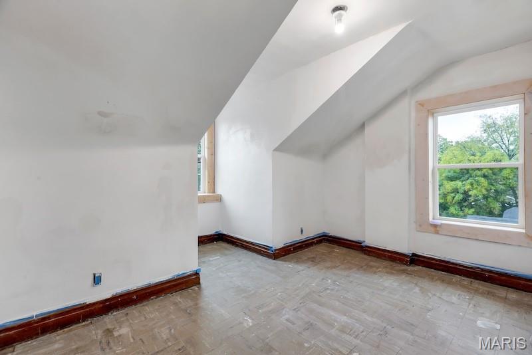
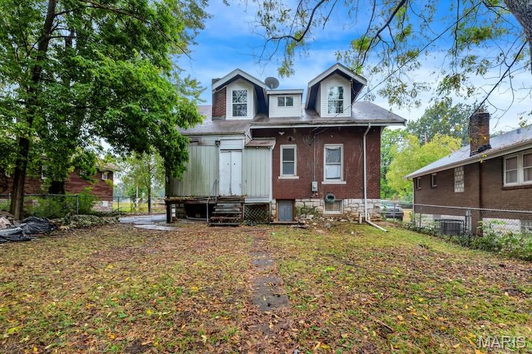
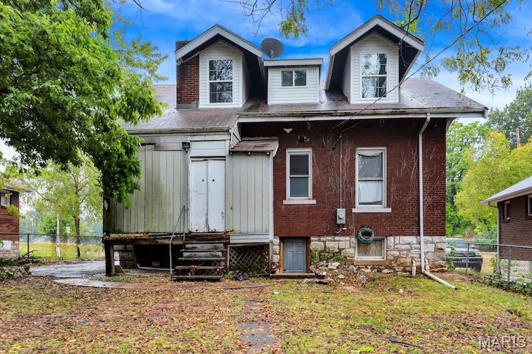
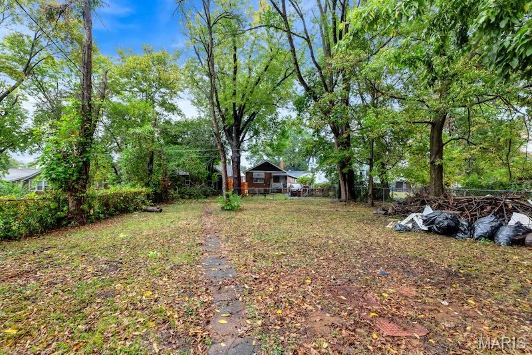
Need to house a crowd and willing to add sweat equity? This is a great space, over 1900sf, in a stately old brick home with five bedrooms and two full baths. The hardest, mostly unseen, work is completed cleanly – new electrical panels and wiring, plumbing, hot water heater, drywall as needed, and some new windows. It is cleared and ready for someone to add HVAC systems (new set up in place), finish baths and kitchen, pick your paint, and make it pretty again. Original hardwood floors and beautiful old wood trim are present in most rooms.
Beautiful covered brick front porch is large enough to add a couple of chairs on the vintage tiled space to watch the world go by. A large front door opens to a spacious center entry foyer on the main floor. Large columns flank the wide opening to the living room where a mirrored fireplace mantel highlights the intact beautiful vintage tile surround. Opposite that room, pocket doors open to expose another large room, this one with another mirror mantel and brick fireplace. The kitchen is large with canned lights installed in the new ceiling. It does require all cabinetry and finishes. A large back room, also separated by pocket doors, serves as a main floor bedroom. (There are five doorways serviced by pocket doors!) Bathroom has new tub, only. Lots of windows pour light into all of these spaces.
From the kitchen, climb the staircase to the 2nd floor to find four bedrooms which share a hall bathroom, set with shower area. Some rooms have dormer areas or angled walls adding little cubbies and architectural interest. Again, windows keeps the rooms light and bright.
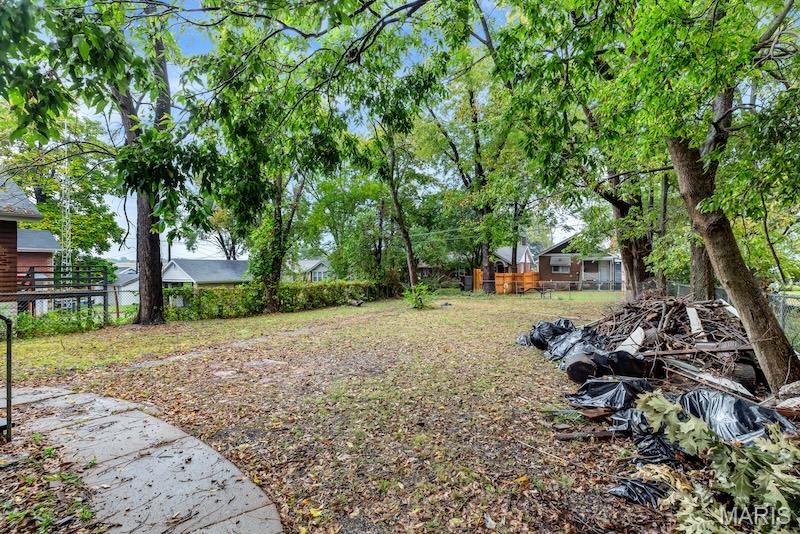
The back porch leads to a large and level yard, fenced.
Laundry hookup in basement.
The home is cross-listed as a two family duplex. Listing #26066264
Great location is just a couple blocks from the Costco Business Center at Hwy 170 at St Charles Rock Rd, and convenient to the airport, and highways.
Property Details
Price:
$180,000
MLS #:
MIS26066922
Status:
Active
Beds:
6
Baths:
3
Type:
Single Family
Subtype:
Single Family Residence
Subdivision:
Walton Estate
Neighborhood:
106normandy
Listed Date:
Oct 16, 2026
Finished Sq Ft:
1,953
Lot Size:
7,749 sqft / 0.18 acres (approx)
Year Built:
1913
Schools
School District:
Normandy
Elementary School:
Washington Elem.
Middle School:
Normandy Middle
High School:
Normandy High
Interior
Above Grade Finished Area
1953
Appliances
None
Bathrooms
3 Full Bathrooms
Cooling
Ceiling Fan(s)
Fireplaces Total
2
Flooring
Hardwood
Heating
None
Interior Features
Eat-in Kitchen, High Ceilings, Historic Millwork, Separate Dining
Laundry Features
In Basement
Levels
Two
Main Level Bedrooms
1
Exterior
Architectural Style
Historic
Building Features
Basement, Bathrooms
Construction Materials
Brick
Fencing
Back Yard, Chain Link
Lot Features
Level
Parking Features
Gravel
Patio And Porch Features
Covered, Front Porch, Porch, Rear Porch
Financial
Tax Year
2025
Taxes
$2,073

Kahn & Busk Real Estate Partners have earned the top team spot at Coldwell Banker Premier Group for several years in a row! We are dedicated to helping our clients with all of their residential real estate needs. Whether you are a first time buyer or looking to downsize, we can help you with buying your next home and selling your current house. We have over 25 years of experience in the real estate industry in Eureka, St. Louis and surrounding areas.
More About KatherineMortgage Calculator
Map
Current real estate data for Single Family in St John as of Oct 25, 2026
14
Single Family Listed
31
Avg DOM
151
Avg $ / SqFt
$160,536
Avg List Price
Community
- Address8209 Saint Charles Lane St John MO
- SubdivisionWalton Estate
- CitySt John
- CountySt. Louis
- Zip Code63114
Subdivisions in St John
Similar Listings Nearby




Property Summary
- Located in the Walton Estate subdivision, 8209 Saint Charles Lane St John MO is a Single Family for sale in St John, MO, 63114. It is listed for $180,000 and features 6 beds, 3 baths, and has approximately 1,953 square feet of living space, and was originally constructed in 1913. The current price per square foot is $92. The average price per square foot for Single Family listings in St John is $151. The average listing price for Single Family in St John is $160,536.

Copyright 2026. All rights reserved.
8209 Saint Charles Lane
St John, MO