
$465,000
5009 Royal Burgess Drive
St Peters, MO, 63304
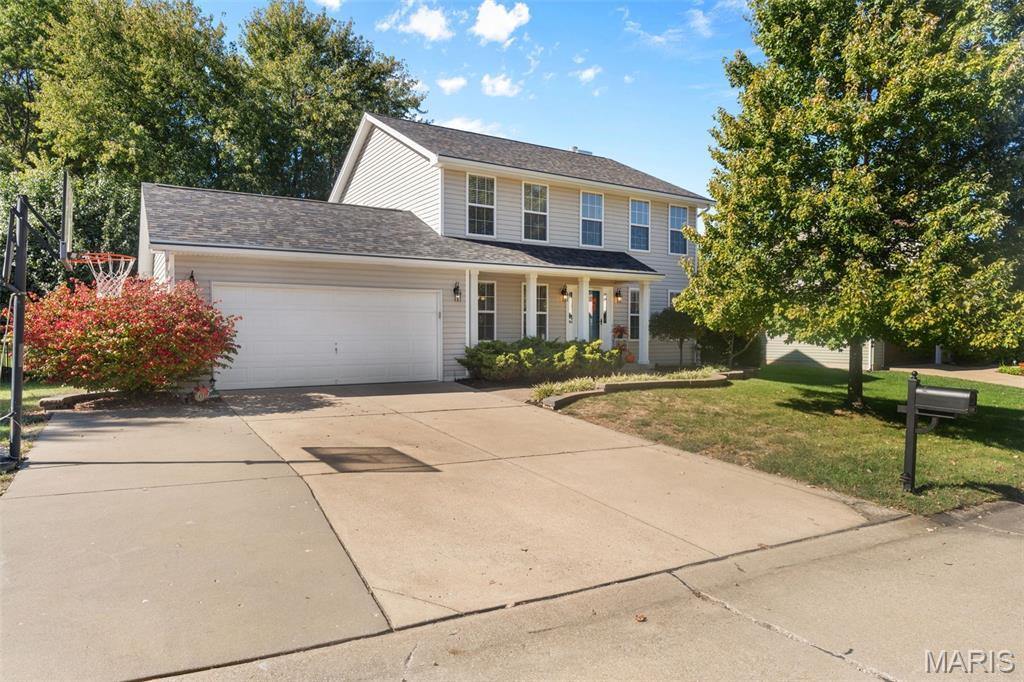


A level, fenced backyard, third-car parking pad, and a quiet interior street set the stage for this four-bedroom, 2.5-bath home in The Highlands! Hardwood floors span most of the main level, with separate living spaces offering flexibility for everyday living, entertaining, or a home office. The kitchen features granite countertops, stainless steel appliances, a center island, pantry, and cabinet pull-outs that keep essentials within easy reach. Gather around the wood-burning fireplace framed by built-in shelving or enjoy the backyard views through the expansive windows. A spacious main-floor laundry/mudroom adds everyday convenience. Upstairs, the primary suite includes a walk-in closet and an updated bath with a double vanity, separate shower, and freestanding soaking tub. Three additional bedrooms and a full hall bath complete the upper level. Outside, the generous lot offers room to spread out, with a deck and patio ready for cookouts and evenings around the fire pit. A two-car attached garage, a roof replaced in 2025 with Gutter Helmet system, and an HVAC system replaced in 2019 round out the features. Within walking distance of Veterans Tribute Park and close to bike trails!
Property Details
Price:
$465,000
MLS #:
MIS26067774
Status:
Active
Beds:
4
Baths:
3
Type:
Single Family
Subtype:
Single Family Residence
Subdivision:
Highlands
Neighborhood:
410francishowell
Listed Date:
Oct 23, 2026
Finished Sq Ft:
2,079
Lot Size:
10,019 sqft / 0.23 acres (approx)
Year Built:
1994
Schools
School District:
Francis Howell R-III
Elementary School:
Independence Elem.
Middle School:
Bryan Middle
High School:
Francis Howell High
Interior
Above Grade Finished Area
2079
Appliances
Stainless Steel Appliance(s), Dishwasher, Disposal, Plumbed For Ice Maker, Microwave, Free-Standing Electric Range, Refrigerator, Gas Water Heater
Bathrooms
2 Full Bathrooms, 1 Half Bathroom
Cooling
Ceiling Fan(s), Central Air, Electric
Fireplaces Total
1
Flooring
Carpet, Ceramic Tile, Hardwood
Heating
Forced Air, Gas
Interior Features
Bookcases, Eat-in Kitchen, Entrance Foyer, Granite Counters, Kitchen Island, Pantry, Separate Dining, Separate Shower, Soaking Tub, Two Story Entrance Foyer, Walk-In Closet(s)
Laundry Features
Electric Dryer Hookup, Inside, Laundry Room, Main Level
Levels
Two
Exterior
Architectural Style
Traditional
Association Amenities
Common Ground, Outside Management
Attached Garage YN
1
Building Features
Basement, Bathrooms, Patio
Construction Materials
Vinyl Siding
Exterior Features
Fire Pit, Private Yard, Rain Gutters
Fencing
Back Yard, Fenced, Full, Other
Garage Spaces
2
Lot Features
Back Yard, Few Trees, Front Yard, Level
Parking Features
Attached, Driveway, Garage, Garage Door Opener, Garage Faces Front, Off Street, Parking Pad
Patio And Porch Features
Deck, Front Porch, Patio
Roof
Asphalt
Window Features
Blinds, Tilt-In Windows
Financial
HOA Fee
$125
HOA Fee Frequency
Annually
HOA Includes
Maintenance Grounds, Management
HOA Name
The Highlands
Tax Year
2025
Taxes
$5,125

Kahn & Busk Real Estate Partners have earned the top team spot at Coldwell Banker Premier Group for several years in a row! We are dedicated to helping our clients with all of their residential real estate needs. Whether you are a first time buyer or looking to downsize, we can help you with buying your next home and selling your current house. We have over 25 years of experience in the real estate industry in Eureka, St. Louis and surrounding areas.
More About KatherineMortgage Calculator
Map
Current real estate data for Single Family in St Peters as of Oct 27, 2026
158
Single Family Listed
93
Avg DOM
191
Avg $ / SqFt
$392,254
Avg List Price
Community
- Address5009 Royal Burgess Drive St Peters MO
- SubdivisionHighlands
- CitySt Peters
- CountySt. Charles
- Zip Code63304
Subdivisions in St Peters
- 1183-1183
- Ashleigh Comm #5
- Ashleigh Comm 06
- Ashleigh Commercial
- Ashleigh Estate #2
- Baileys 02
- Bella Vista #1
- Bella Vista Condo #12
- Bella Vista Condo #6
- Bella Vista Condo #9
- Bellemeade #1
- Birdie Hills Crossing – Cottage
- Birdie Hills Crossing – Townhome
- Bordeaux Condo Bldg 2
- Bordeaux Condo Bldg 3
- Bradford Heights #1
- Briarwick
- Brookmount Estate #12
- Brookmount Estate 12
- Brookwood Estate #2
- Calumet Ranch
- Calumet Ranch #3
- Carrington Estate
- Carrington Place #1
- Carrington Place #3
- Chadwyck #4
- Chapel Hill Add
- Copperfield #3
- Cottages At Wedgewood
- Country Creek #4
- Country Crossing
- Country Crossing Estate
- Country Crossing Manor #2
- Country Crossing Manor #3
- Country Hill Estate #1
- Country Hill Estate #2
- Country Hill Estate #3
- Country Hill Manor
- Country Lake Estate
- Country Life Estate Rev
- Crown Colony Ph1 Stg2&5
- Crown Colony Ph2 Stg6&11
- Crown Pointe Bldg 40
- Danielle Downs
- Dardenne Crossing
- Deer Ridge
- Deppe & Reinekes Add
- Drovers Crossing #2
- Eagles Landing #4
- Eldorado Plaza Resub
- Ellington Place #1
- Ellington Place #3
- Emerald Cove Comm #1
- Englewood #3
- Enwood #4
- Est Of Chateau Woods #2
- Est Of Fairfield Manor
- Fairmount Grove
- Fairmount Grove 12
- Fairmount Grove 13
- Fairmount Grove 3
- Fairmount Grove 32
- Fairmount Grove 37
- Fairmount Grove 38
- Fairmount Grove 39
- Family Dental #2 Resub #1
- Fawn Meadows
- Four Winds #1
- Four Winds #2
- Golden Hills Estate #1
- Golden Triangle Estate #1
- Golden Triangle Estate #2
- Graybridge #2
- Great River Comm
- Green Forest Estate
- Grove At Belleau Creek
- Heirs/Daniel Sammelmann
- Hi Pt Ac
- Hickory Ridge #1
- Hickory Ridge #2
- Hickory Ridge #4
- Highlands #5
- Hollow Creek
- Hunting Creek #1
- Hunting Creek #3
- Huntleigh Estate #1
- Jungermann Office Ctr Ph2 Sub
- Lami Ind Park #2
- Laurel Spgs
- Laurel Village Ph10
- Lienemann Park
- Manors At Orchard Glen
- McClay Meadows #2
- McClay Valley #2
- Meadows At Schrader Farm
- Mid Rivers Plaza
- Misty Valley Estate #1
- Misty Valley Estate #2
- montecito
- Oak Bend #2
- Oakridge Estate
- Oakridge Estate #1
- Oakridge Estate #3
- Office Park On Jungermann
- Ohmes Farm
- Orchard Hills #2
- Park Charles South
- Park Chas South #4
- Park Chas South #6
- Park Chas South #7
- Park Chas South Condos #3
- Park Chas South Condos #4
- Park Chas South Condos #6
- Park Place
- Park West
- Pegasus Farms #2 Lot 141
- Pegasus Farms #4
- Pennial Park #3
- Penny Lane #6
- Prospect Pt #2
- Queensbrooke
- Quiet Meadows
- Regency Estate
- Richmond #1
- Richmond Center
- Richmond Ctr #1
- Richmond Grove
- Ryehill Manor
- Schrader Farm Estate
- Schrader Farm Estate #2
- Shadow Creek #1
- Shadow Creek #2
- Spanish Trails #4
- Spencer Creek East Village #2
- Spencer Creek East Village #3
- Spencer Creek North
- St Anthony Hills
- St Marys Sub Add
- St Peters Condos
- St Peters Condos Ph1
- St Peters Condos Ph10
- St Peters Condos Ph23
- St Peters Condos Ph24
- St Peters Condos Ph4
- St Peters Estate
- St Peters Estate #3
- Steeplechase
- Stone Ridge Estate #4
- Stone Ridge Estate Condos
- Sugarwood
- Sugarwood Ph11
- Sugarwood Ph20
- Sugarwood Ph21
- Sugarwood Ph22
- Sugarwood Ph23
- Sugarwood Ph4 & Amd Ph1-3
- Sugarwood Ph8
- Summer Winds Condos
- Summergate Garden Condos Ph4
- Sunny Hill Estate
- Sunny Meadows Estate #5
- Tanglewood #1
- Tanglewood #3
- Tanglewood #4
- Tanglewood #7
- Timberidge
- Townes At Belleau Creek #1
- Townes at Lienemann
- Trails Riverwood 07
- Triad South Ind Park #2
- Turnberry Gardens
- Turnberry Place
- Villas At Shepherds Hill Resub
- Ville Du Pre
- Waterside Crossing
- West Side Addn-St Marys Sub
- Whitegate Villas
- Whitegate Villas #1 Resub 9
- Willott Square
- Winchester Estate
- Windstream Condos #1 Trt 2
- Windstream Condos #1 Trt 5
- Woodland Trails
Similar Listings Nearby


Property Summary
- Located in the Highlands subdivision, 5009 Royal Burgess Drive St Peters MO is a Single Family for sale in St Peters, MO, 63304. It is listed for $465,000 and features 4 beds, 3 baths, and has approximately 2,079 square feet of living space, and was originally constructed in 1994. The current price per square foot is $224. The average price per square foot for Single Family listings in St Peters is $191. The average listing price for Single Family in St Peters is $392,254.

Copyright 2026. All rights reserved.
5009 Royal Burgess Drive
St Peters, MO