
$320,000
111 Long And Winding Road
St Peters, MO, 63376
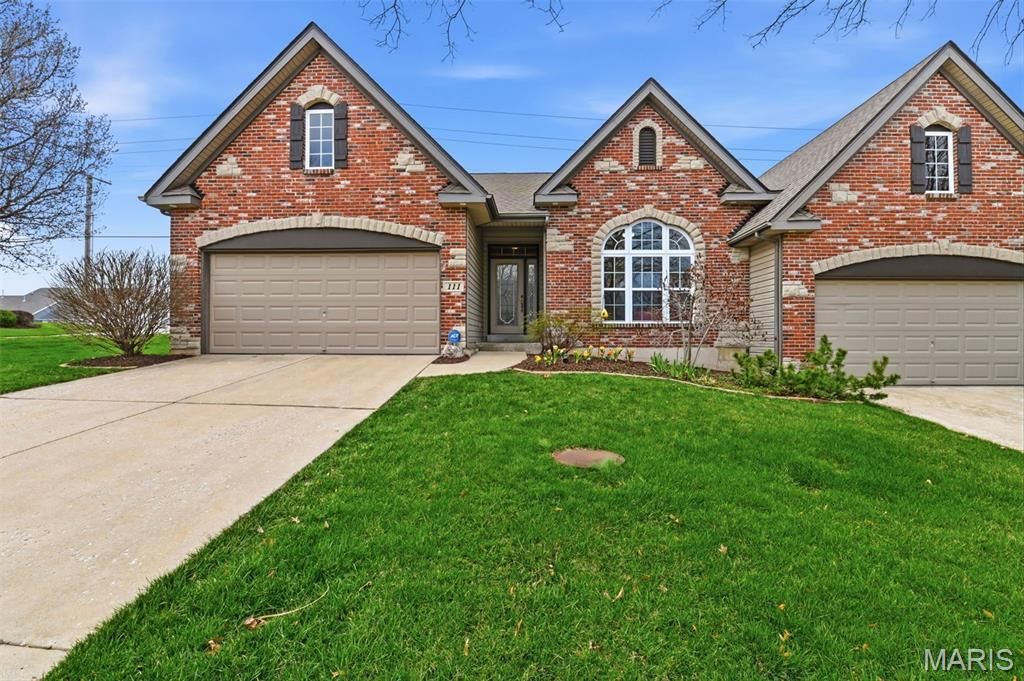


Highly desirable 2 bedroom 2 bath ranch villa in Penny Lane Villas. End unit with brick and stone masonry front, two car garage and full
basement. Vaulted and coffered ceilings enhance the open floor plan. Main floor laundry. Corner lot. The Main Floor Master Bedroom Suite
provides a separate tub and shower with a double bowl vanity and walk-in closet. Kitchen has all the amenities including Breakfast Room &,
Breakfast Bar. New carpeting has been installed. Gas Fireplace with a circulating blower located in the Great Room. Roughed-in bath in basement ready for finishing. The community offers common ground and a lake, in-ground sprinkler system, underground utilities. Homeowner’s Warranty
included. Griffey Built Durham Model.
basement. Vaulted and coffered ceilings enhance the open floor plan. Main floor laundry. Corner lot. The Main Floor Master Bedroom Suite
provides a separate tub and shower with a double bowl vanity and walk-in closet. Kitchen has all the amenities including Breakfast Room &,
Breakfast Bar. New carpeting has been installed. Gas Fireplace with a circulating blower located in the Great Room. Roughed-in bath in basement ready for finishing. The community offers common ground and a lake, in-ground sprinkler system, underground utilities. Homeowner’s Warranty
included. Griffey Built Durham Model.
Property Details
Price:
$320,000
MLS #:
MIS26017574
Status:
Active
Beds:
2
Baths:
2
Type:
Single Family
Subtype:
Villa
Subdivision:
Penny Lane Resub
Neighborhood:
409fortzumwaltsouth
Listed Date:
Apr 10, 2026
Lot Size:
3,019 sqft / 0.07 acres (approx)
Year Built:
2004
Schools
School District:
Ft. Zumwalt R-II
Elementary School:
Hawthorn Elem.
Middle School:
DuBray Middle
High School:
Ft. Zumwalt South High
Interior
Above Grade Finished Area
1495
Appliances
Dishwasher, Free-Standing Electric Range, Refrigerator, Gas Water Heater
Bathrooms
2 Full Bathrooms
Cooling
Central Air, Electric
Fireplaces Total
1
Flooring
Carpet, Linoleum, Wood
Heating
Forced Air, Natural Gas
Interior Features
Ceiling Fan(s), Coffered Ceiling(s), Dining/Living Room Combo, Separate Shower, Walk-In Closet(s)
Laundry Features
Main Level
Levels
One
Main Level Bedrooms
2
Exterior
Architectural Style
Traditional
Association Amenities
Association Management
Attached Garage YN
1
Construction Materials
Brick Veneer, Stone Veneer, Vinyl Siding
Fencing
Back Yard
Garage Spaces
2
Lot Features
Level, Sprinklers In Front
Parking Features
Driveway, Garage
Roof
Architectural Shingle
Window Features
Screens, Tilt-In Windows
Financial
HOA Fee
$413
HOA Fee Frequency
Monthly
HOA Includes
Insurance, Maintenance Grounds, Common Area Maintenance, Exterior Maintenance, Management, Roof
HOA Name
Villas at Penny Lane
Tax Year
2025
Taxes
$3,972

Kahn & Busk Real Estate Partners have earned the top team spot at Coldwell Banker Premier Group for several years in a row! We are dedicated to helping our clients with all of their residential real estate needs. Whether you are a first time buyer or looking to downsize, we can help you with buying your next home and selling your current house. We have over 25 years of experience in the real estate industry in Eureka, St. Louis and surrounding areas.
More About JoshMortgage Calculator
Map
Current real estate data for Single Family in St Peters as of Jul 09, 2026
158
Single Family Listed
77
Avg DOM
193
Avg $ / SqFt
$377,920
Avg List Price
Community
- Address111 Long And Winding Road St Peters MO
- SubdivisionPenny Lane Resub
- CitySt Peters
- CountySt. Charles
- Zip Code63376
Subdivisions in St Peters
- 1183-1183
- Ashleigh Comm #5
- Ashleigh Comm 06
- Ashleigh Commercial
- Aspen Ridge
- Auburn Trace
- Avondale Heights
- Avondale Heights #8
- Avondale Heights #9
- Baileys 02
- Barrington Square
- Bella Vista Condo #11
- Belleau Creek Estate
- Bellemeade #1
- Berkshire Downs
- Birdie Hills Crossing – Cottage
- Birdie Hills Crossing – Townhome
- Bordeaux Condo Bldg 5
- Bordeaux Condo Bldg 6
- Brookmount Estate
- Brookmount Estate #12
- Brookmount Estate #4
- Brookmount Estate 12
- Calumet Ranch #3
- Canyon Creek #2
- Cardinal Villas Resub
- Carrington Place
- Carrington Place #2B
- Carrington Place #3
- Carrington Place #4
- Castle Rock
- Cave Spgs Estate #4
- Copperfield #2
- Country Creek #2
- Country Crossing
- Country Crossing Estate #2
- Country Hill Estate #2
- Country Hill Estate #3
- Country Hill Farm
- Country Hill Manor
- Country Hill Manor Resub
- Country Hill South #3
- Country Life Estate Rev
- Courtyards At Harmony Ridge
- Crescent Hills #3
- Crescent Hills #5
- Crown Colony Ph1 Stg2&5
- Crown Colony Ph1 Stg3&4
- Crown Colony Ph2 Stg6&11
- Crown Pointe Bldg 40
- Deer Grove
- Deer Ridge
- Deppe & Reinekes Add
- Ellington Place #1
- Emerald Cove Comm #1
- Englewood #4
- Enwood #4
- Est Of Fairfield Manor #1
- Fairmount Grove
- Fairmount Grove 3
- Fairmount Grove 32
- Fairmount Grove 37
- Fairmount Grove 38
- Fairmount Grove 39
- Fairmount Grove 5
- Fairmount Grove 6
- Four Winds #1
- Four Winds #3
- Graybridge #2
- Green Forest Estate
- Hackmann Estate #4
- Hanover Crossing #2
- Harvestowne #1
- Harvestowne #4
- Heirs/Daniel Sammelmann
- Heritage #11
- Hermitage
- Hickory Ridge #4
- Hickory Ridge #5
- Highlands #5
- Homestead Estate
- Homestead Estates
- Hunting Creek
- Jungermann Office Ctr Ph2 Sub
- Katiebrook Condo Bldg 1
- Kingspointe
- Lami Ind Park #2
- Laura Hills #3
- Laurel Spgs
- Laurel Village Ph2
- Lienemann Park
- Manors At Orchard Glen
- McClay Meadows #4
- Mid Rivers Estate #2
- Mid Rivers Estate #4
- Mid Rivers Plaza
- Mill Wood #3
- Miralago #3C Amd
- Misty Valley Estate
- Misty Valley Estate #2
- Montecito Condo Bldg 14B
- Montecito Condo Bldg 4B
- Montecito Resub Village C Bldg 7C
- Montecito Village E
- Oak Bend
- Oak Bend #2
- Oak Creek Hills
- Oak Creek Hills #4
- Oak Tree Estate
- Ohmes Farm
- Orchard Hills
- Park Chas South #2
- Park Chas South #4
- Park Chas South #6
- Park Chas South #7
- Park Ridge Estate #2
- Park West
- Pegasus Farms #3
- Pennial Park #1
- Penny Lane #6
- Penny Lane #7 Resub
- Penny Lane Resub
- Queensbrooke Village
- Quiet Meadows
- Richmond Center
- Rosedale
- Ryehill Manor
- Savannah #3
- Schrader Farm Estate #2
- Schrader Farm Estate #3
- Shadow Creek
- Shadow Creek #1
- Shadow Creek #2
- Spanish Trails #4
- Spencer Creek North Village
- Spencer Creek South Village #12
- Spencer Creek West Village #6
- Spencer Hill #2
- Spring Valley Way
- St Peters Condos
- St Peters Condos Ph1
- St Peters Condos Ph13
- St Peters Estate
- St Peters Hills #4
- Steeplechase
- Stone Ridge
- Stone Ridge Estate #4
- Stone Ridge Estate Condos
- Sugarwood Ph12
- Sugarwood Ph17
- Sugarwood Ph21
- Sugarwood Ph25
- Sugarwood PH26
- Sugarwood Ph4 & Amd Ph 1-3
- Sugarwood Ph4 & Amd Ph1-3
- Summer Winds Condos Ph1 Stg11
- Sunny Meadows Estate #4
- Tanglewood #4
- Tanglewood #5
- Timber Hills
- Townes at Lienemann
- Trails Riverwood 07
- Turnberry Garden #5
- Turnberry Gardens
- Turnberry Gardens #6 Add To #5 Tnby Place Pt
- Turnberry Gardens #7 Addendum To #6
- Turnberry Gardens Ph3 Turnberry Place Ph2 Addendum
- Vantage Pointe
- Villa Du Pre
- Villas At Crown Colony Condos
- Villas At Crown Colony Condos Ph1 Bldg 15
- Vlgs Of Windwood Ph1
- Vlgs Of Windwood Ph2 & Esmt
- Waterside Crossing
- Westbury Place
- Westbury Place Bldg 1
- Whitegate Villas Add Resub 42
- Willott Square
- Windstream Condos
Similar Listings Nearby

Property Summary
- Located in the Penny Lane Resub subdivision, 111 Long And Winding Road St Peters MO is a Single Family for sale in St Peters, MO, 63376. It is listed for $320,000 and features 2 beds, 2 baths, and has approximately 0 square feet of living space, and was originally constructed in 2004. The average price per square foot for Single Family listings in St Peters is $193. The average listing price for Single Family in St Peters is $377,920.

Copyright 2026. All rights reserved.
111 Long And Winding Road
St Peters, MO