
$1,647,000
9542 Country Club Green
Sunset Hills, MO, 63127
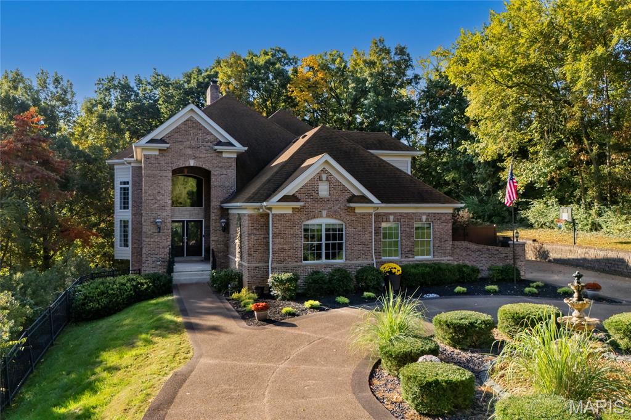
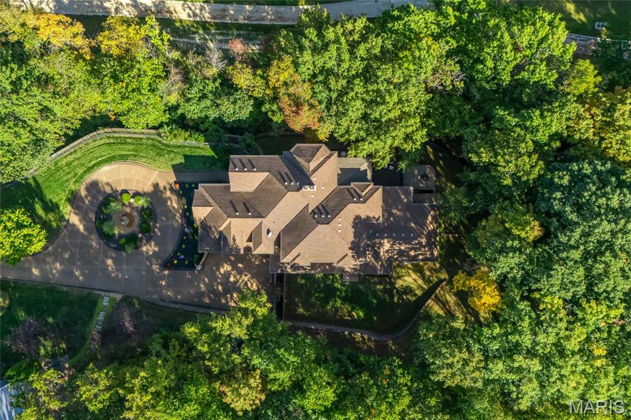
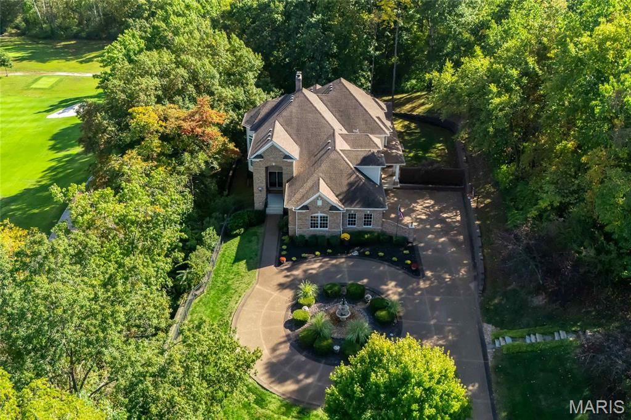
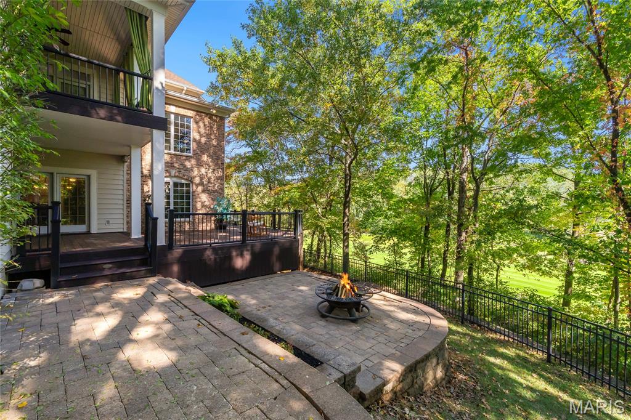
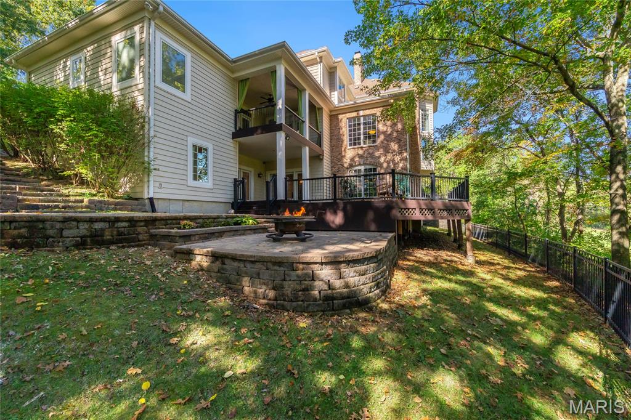
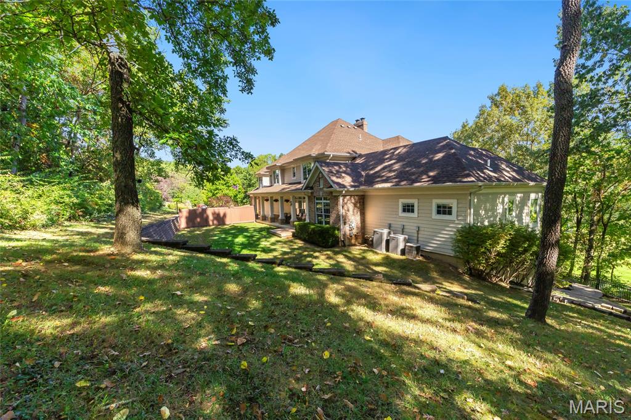
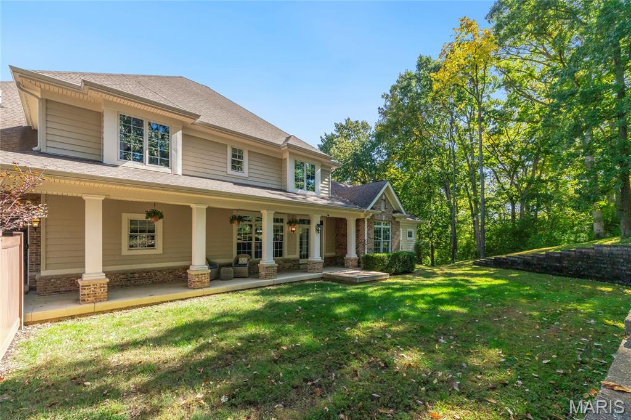
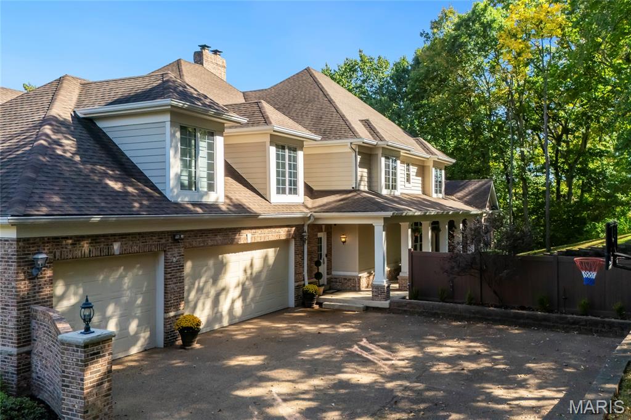
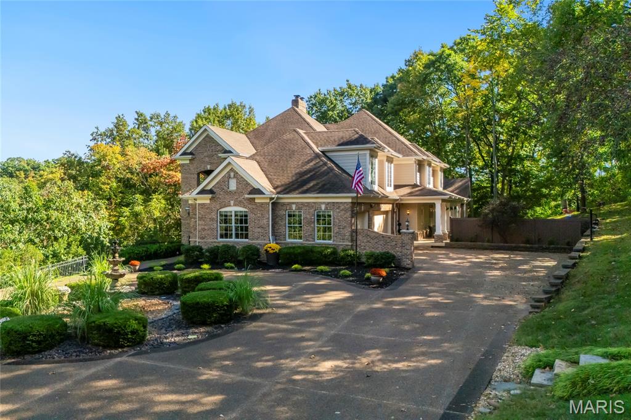
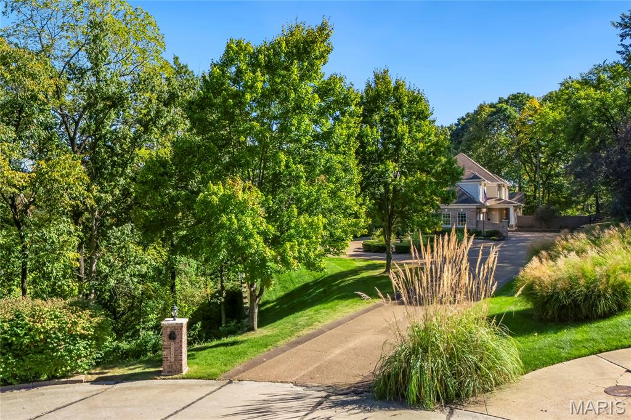
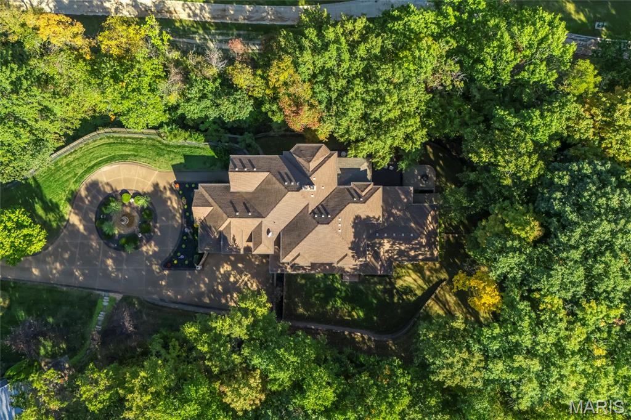
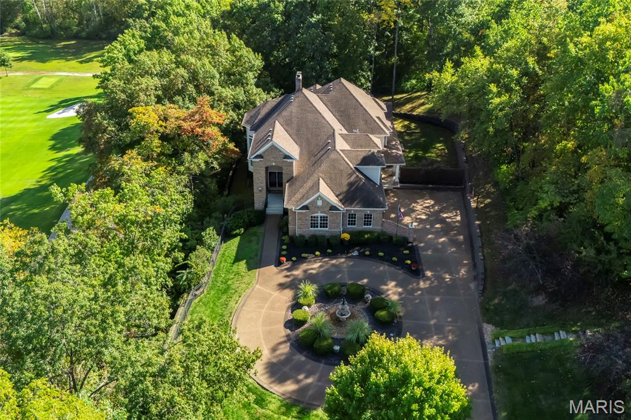
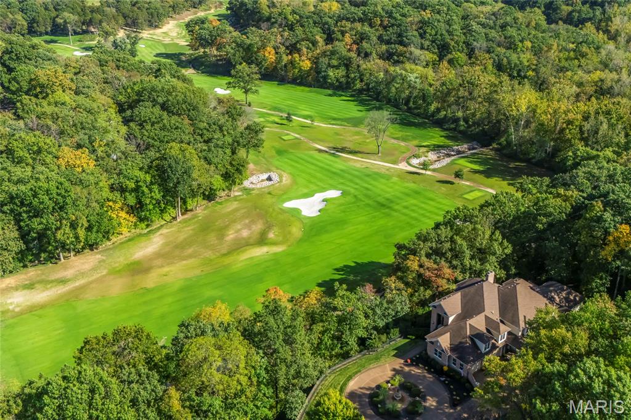
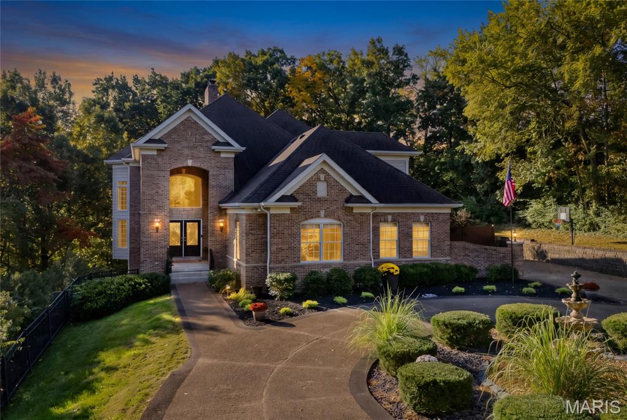
Magnificent custom-built 1.5 story home sitting on a 1.05-acre lot, with stunning views of the Sunset Hills Golf Course, in the prestigious Country Club Green subdivision, in Sunset Hills – award winning Lindbergh School District.
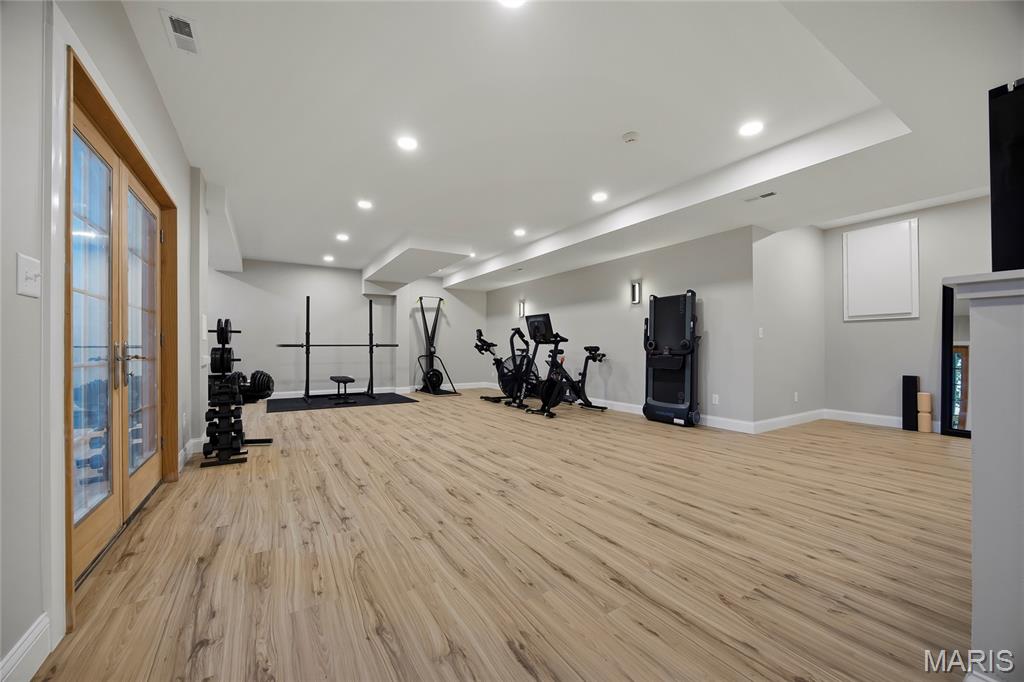
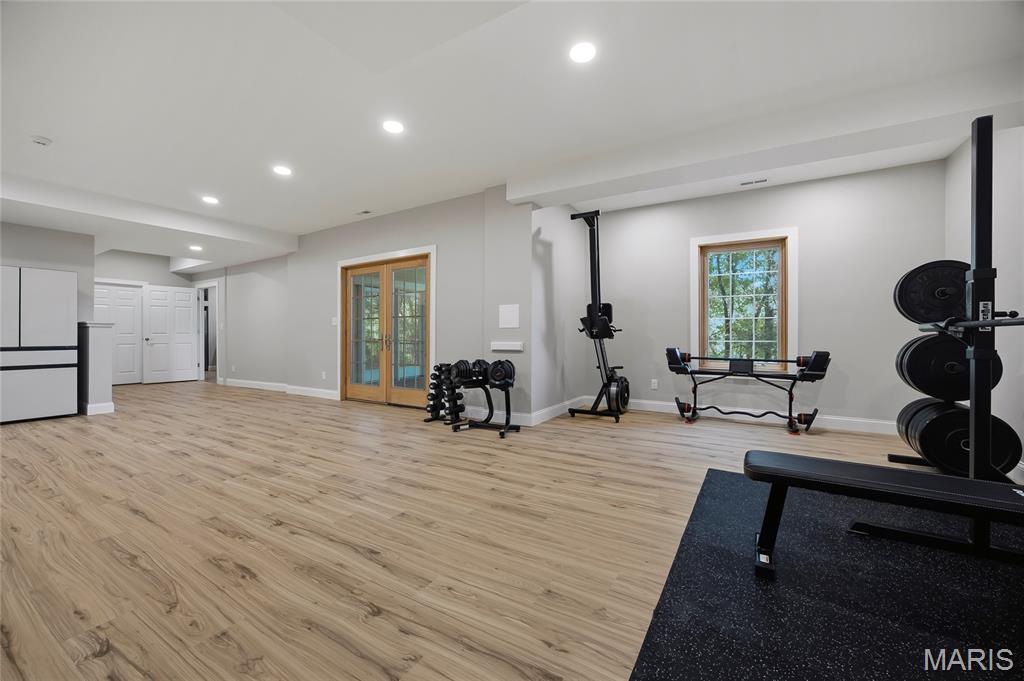
From the moment you drive down the long aggregate driveway, with circle drive & elegant fountain, you will know you have arrived home. This is property features 4 bedroom, 5 bathroom (3 full & 2 half) with over 8,400 sqft of total living space, including the professional finished walk-out lower level, where the current owners just finished completing their home gym. This property has been beautifully maintained, and is truly move-in ready!
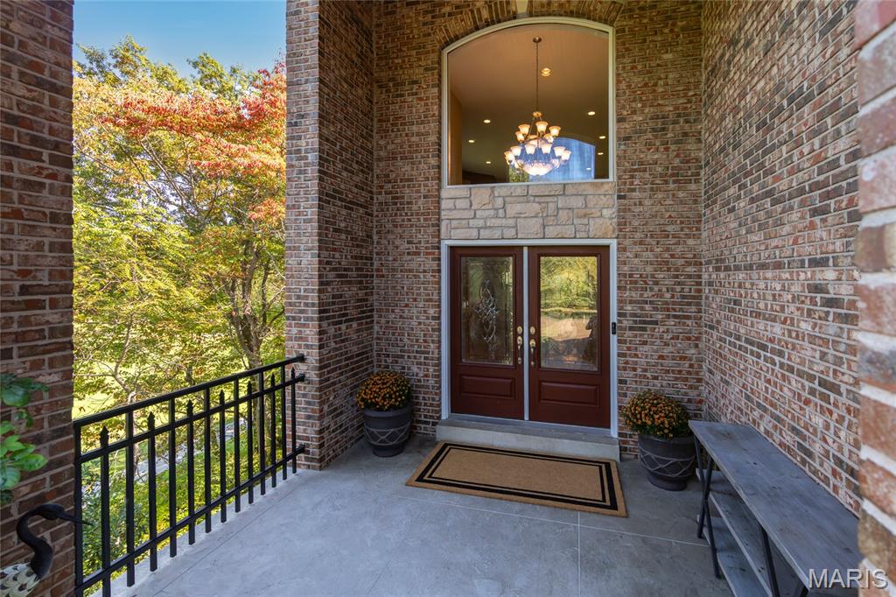
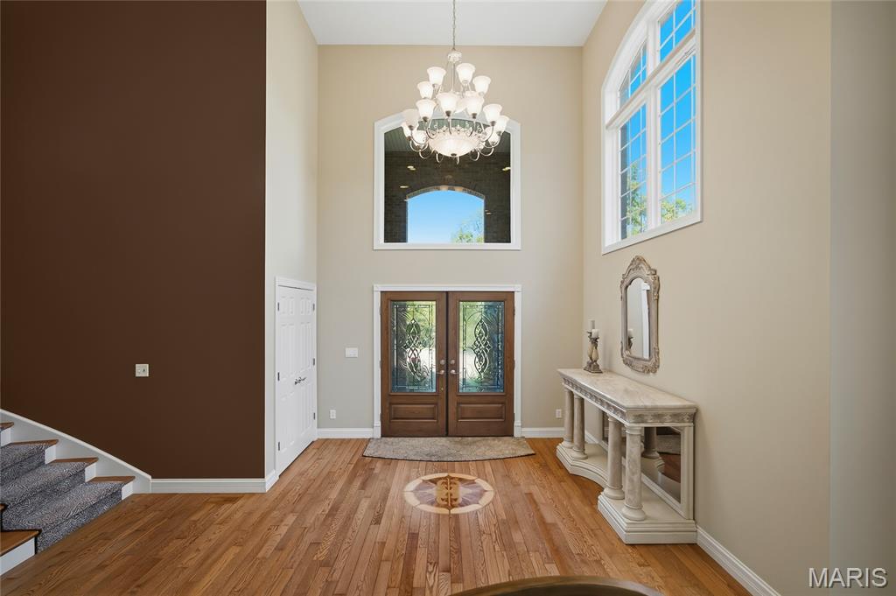
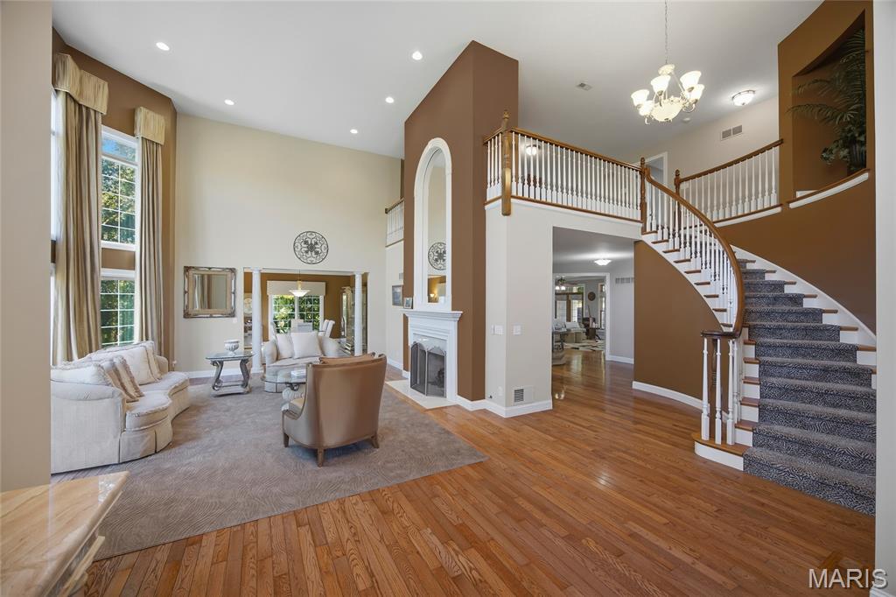
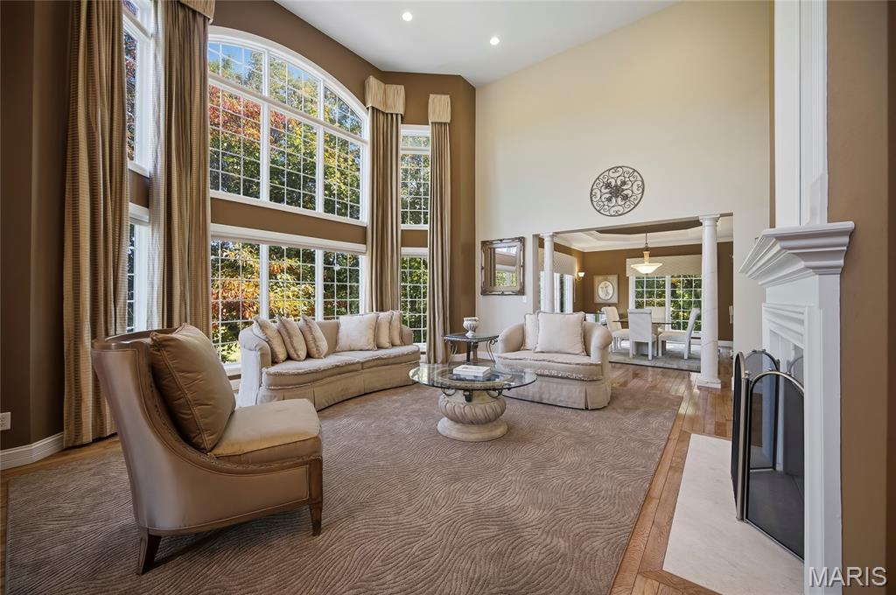
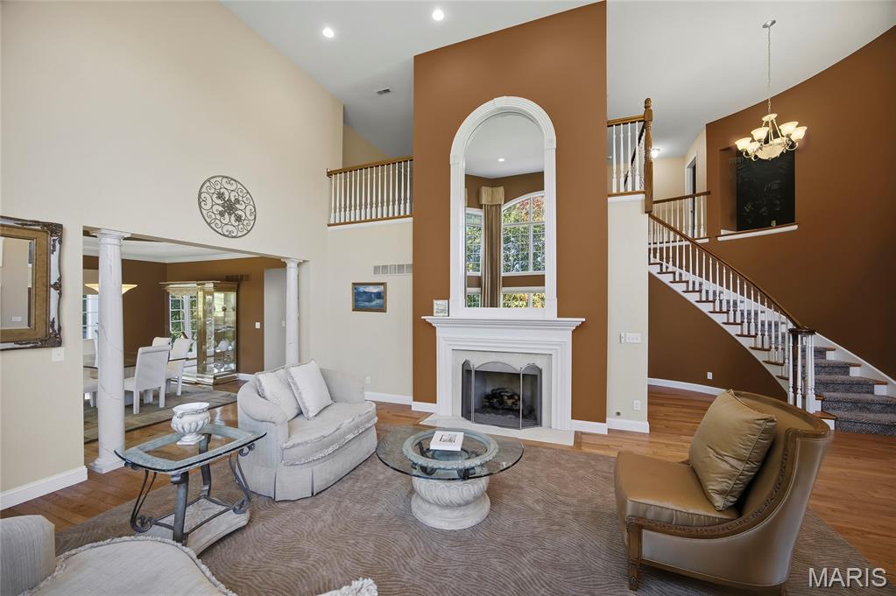
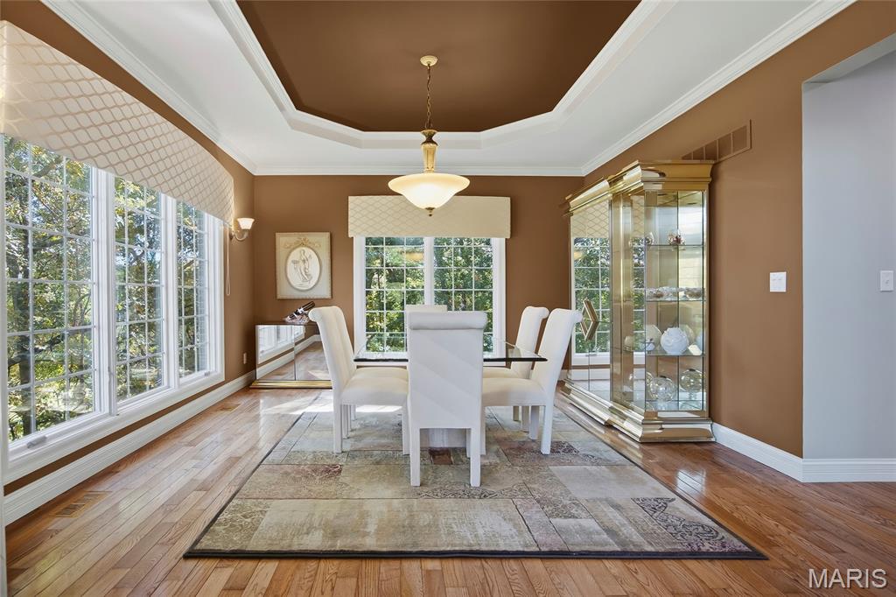
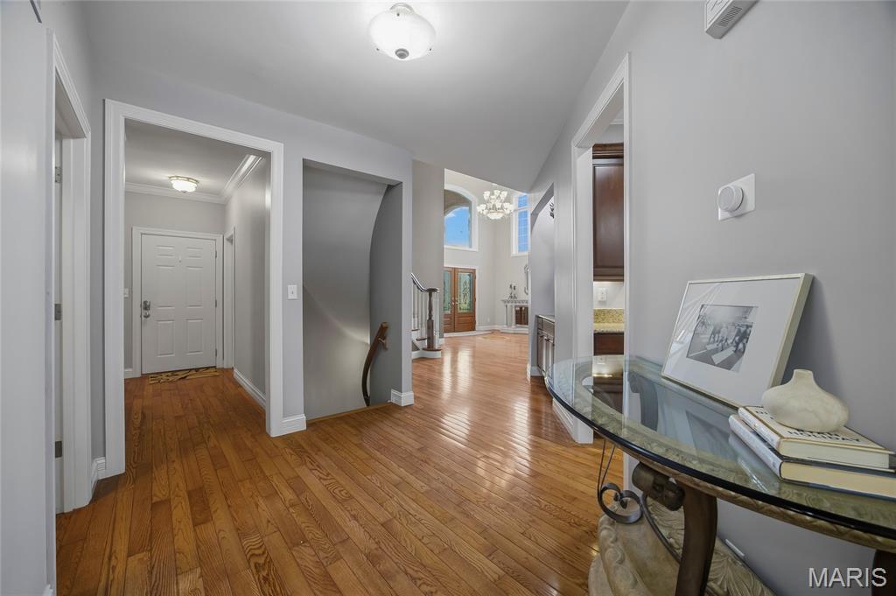
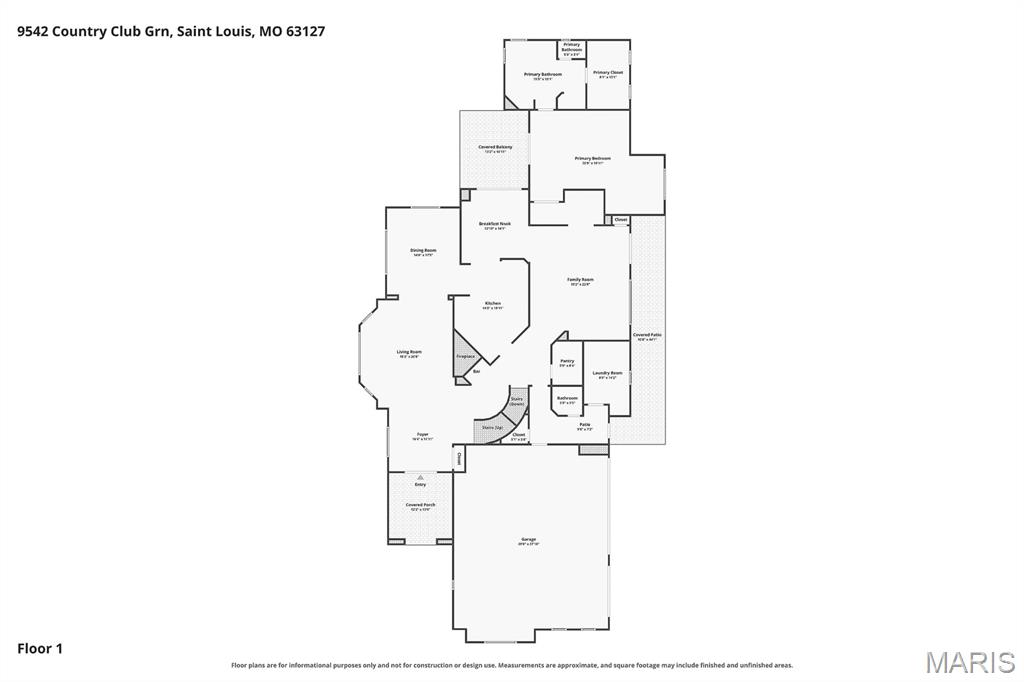
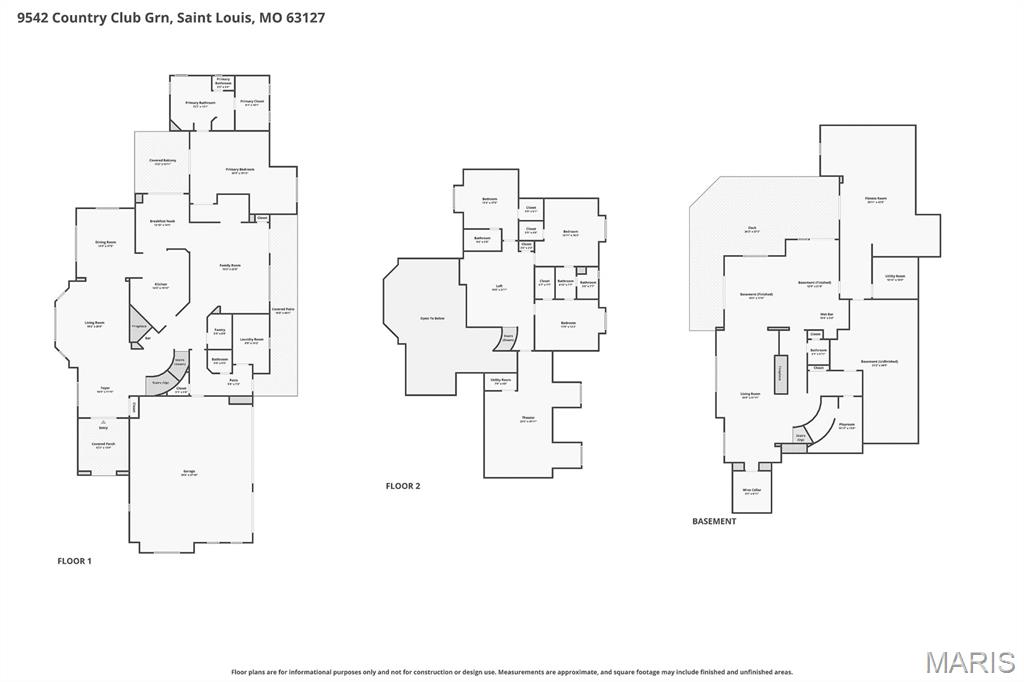
The main floor boasts an extremely functional, open floor plan, designed for today’s living and entertaining, and features a grand foyer, opening to a stunning 2-story great room with a wall of windows, bringing the outside in; a gorgeous fireplace, and ornamental columns leading to the formal dining room with custom tray ceiling and 3 large windows.
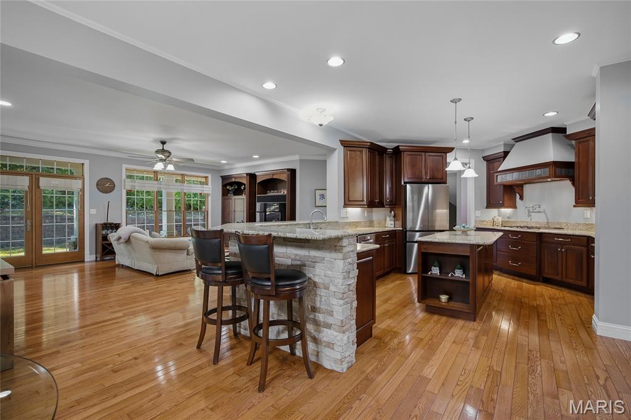
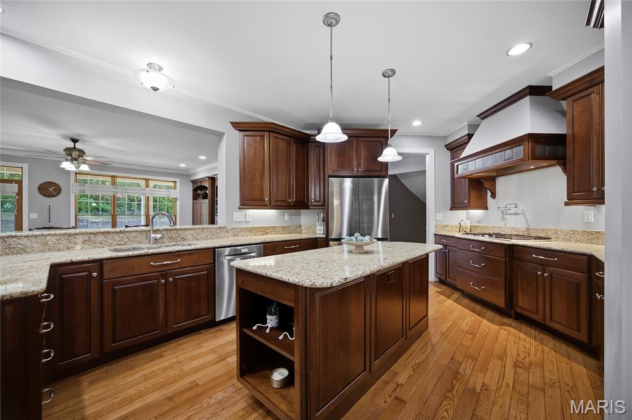
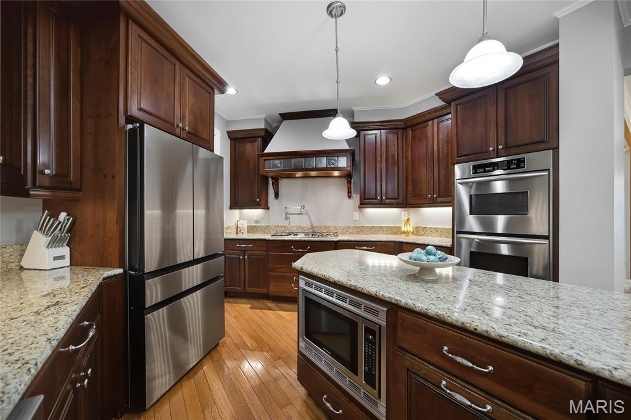
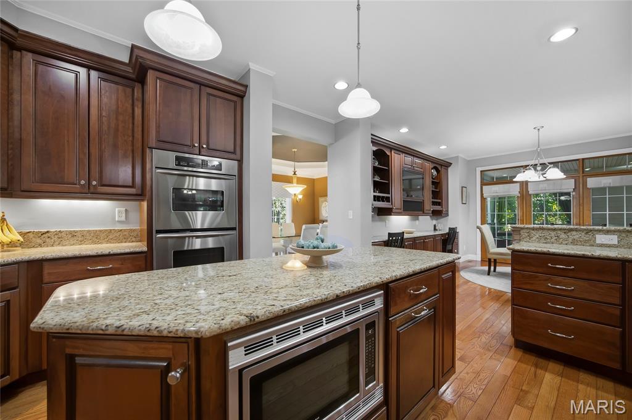
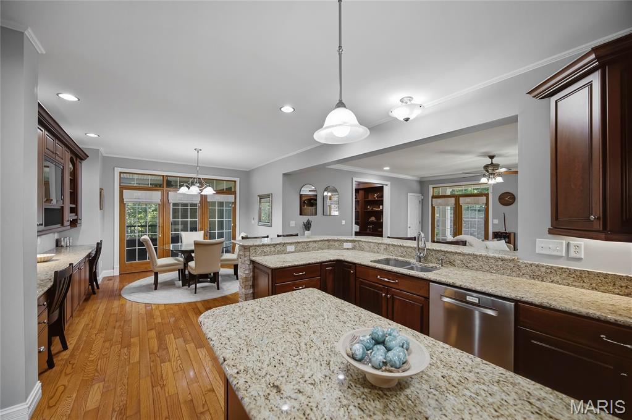
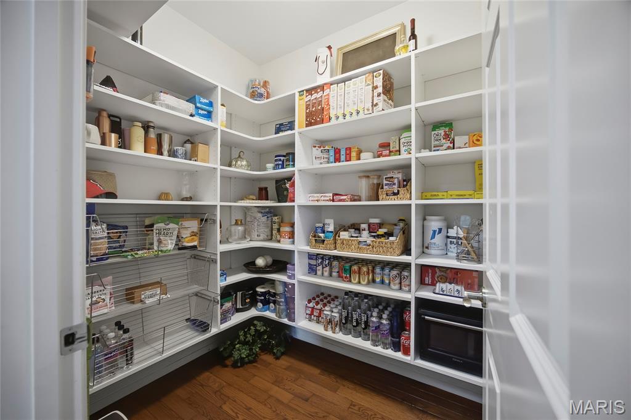
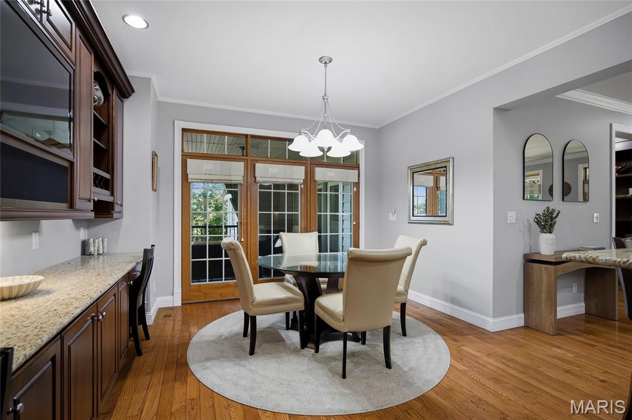
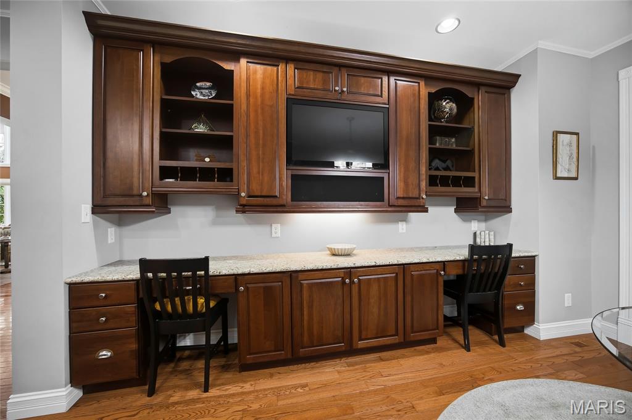
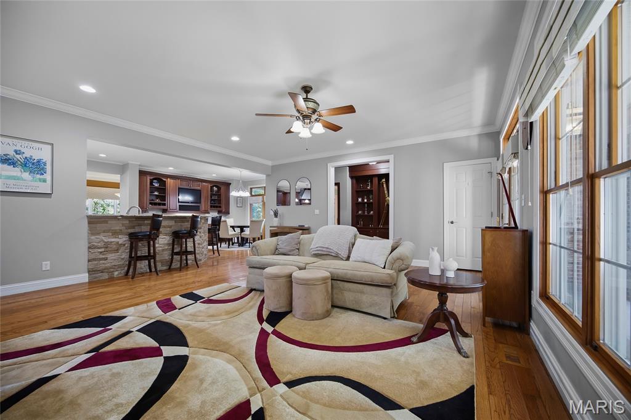
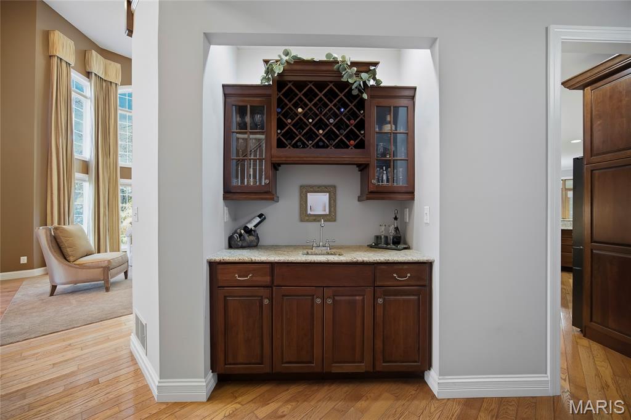
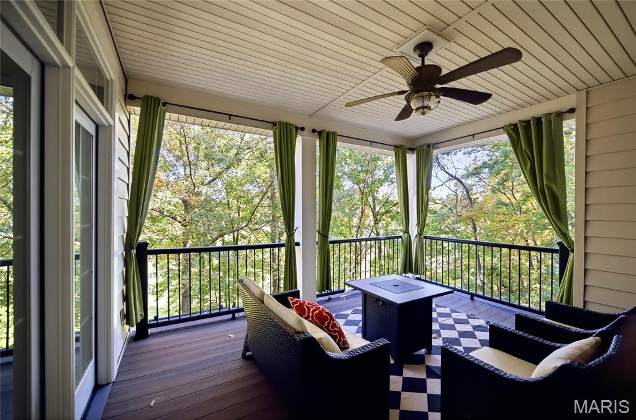
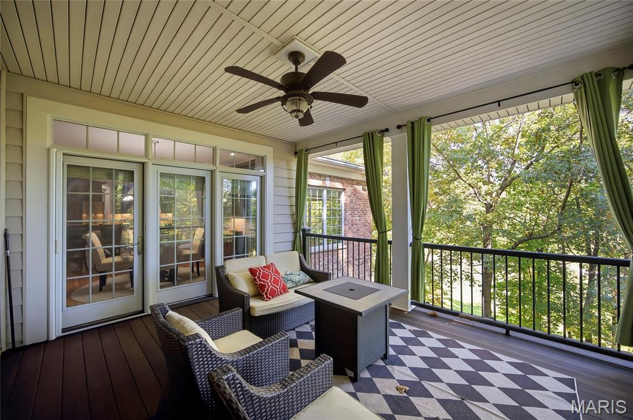
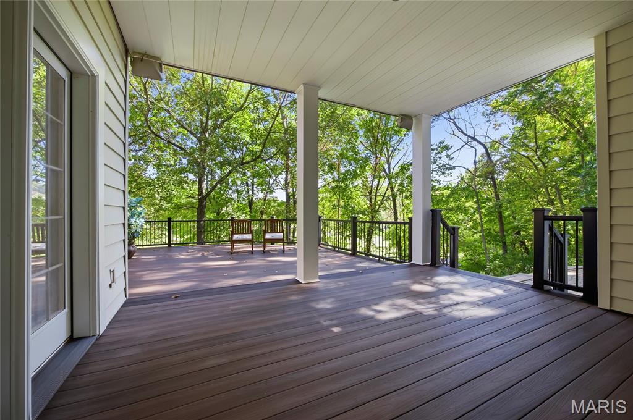
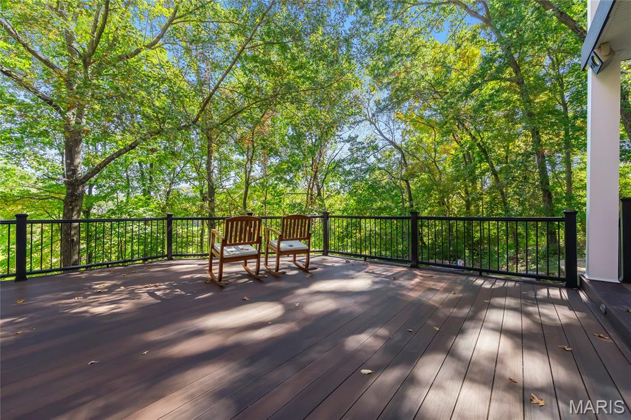
A terrific wet bar, on the way to the gourmet eat-in kitchen with an abundance of custom cabinetry, granite counter tops, center island & large breakfast bar with stone facade, top of the line stainless appliances, including 5-burner gas cooktop & hood, double ovens & fridge, custom hood, walk-in pantry, and breakfast area, all opening to the breakfast room with a wall of built-ins with workstations, and doors accessing the charming, covered deck.
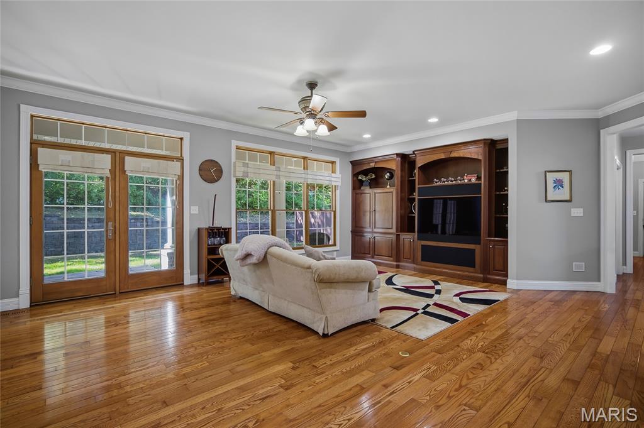
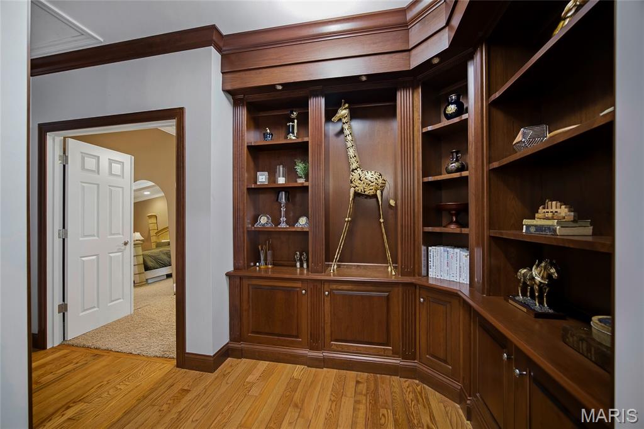
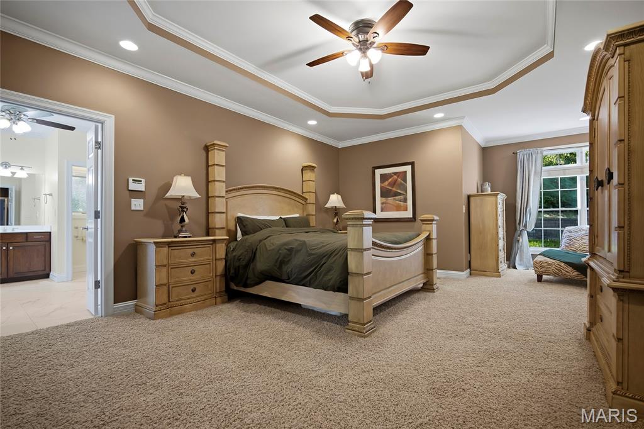
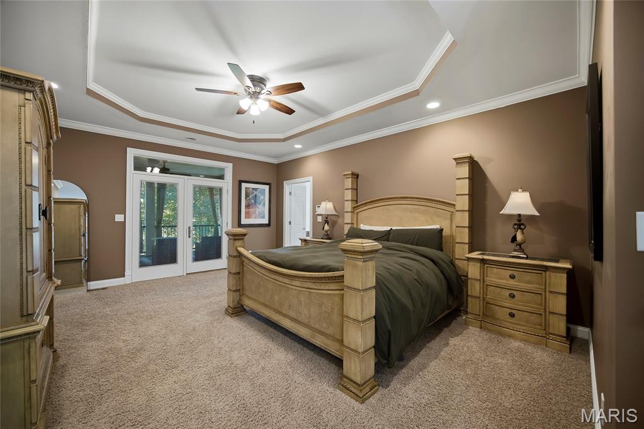
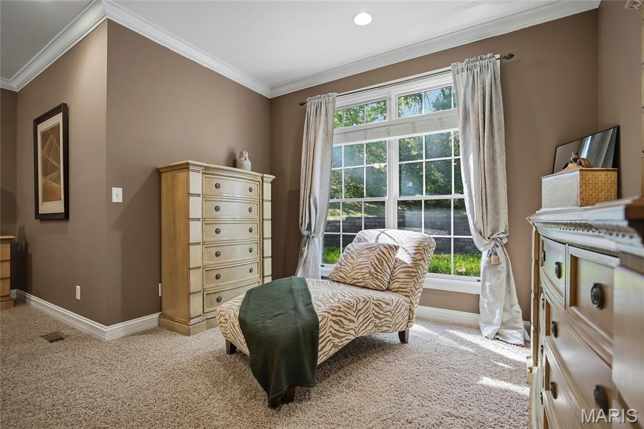
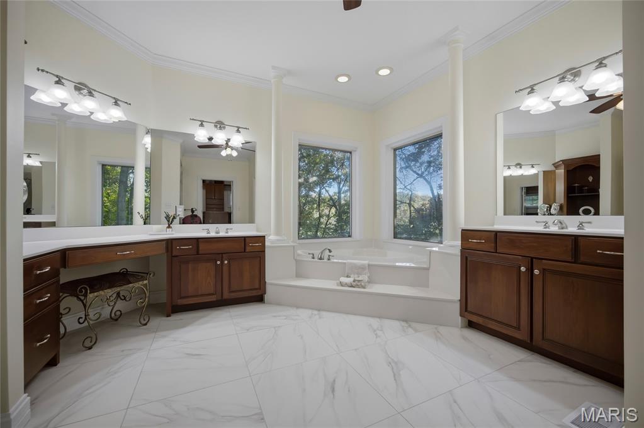
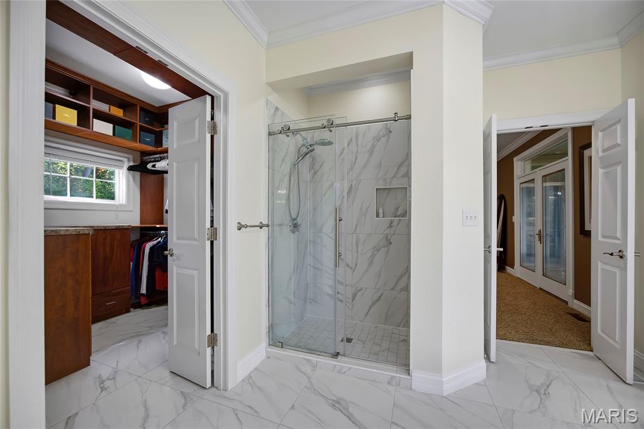
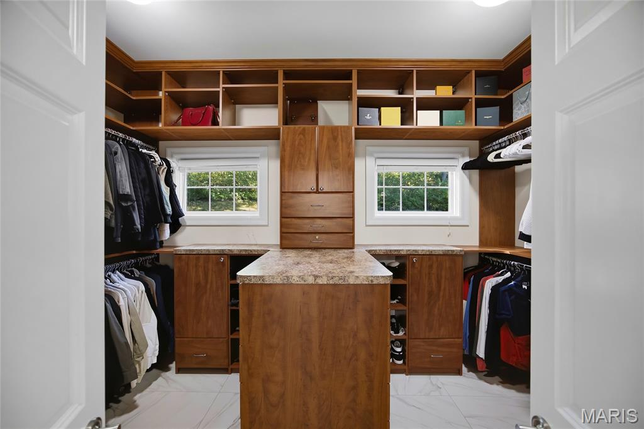
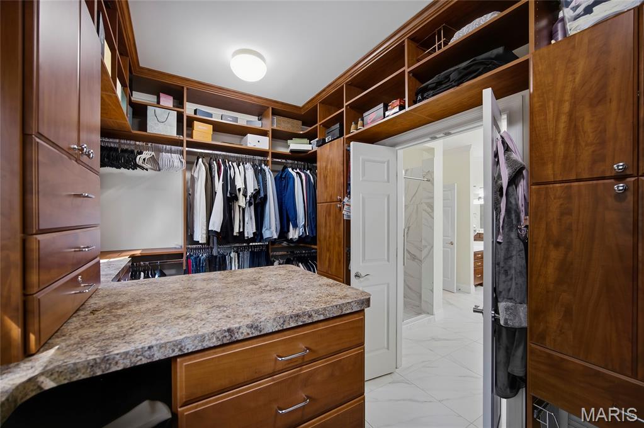
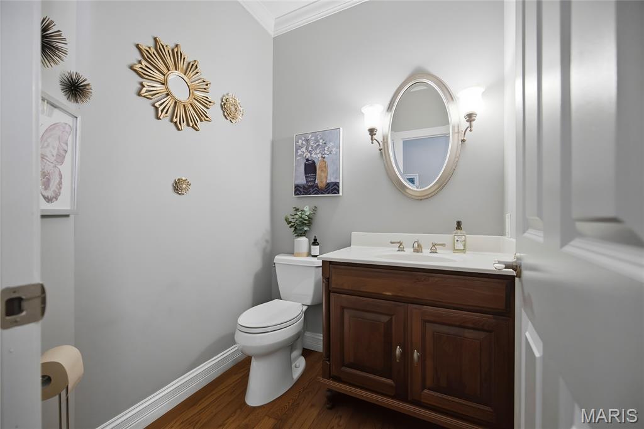
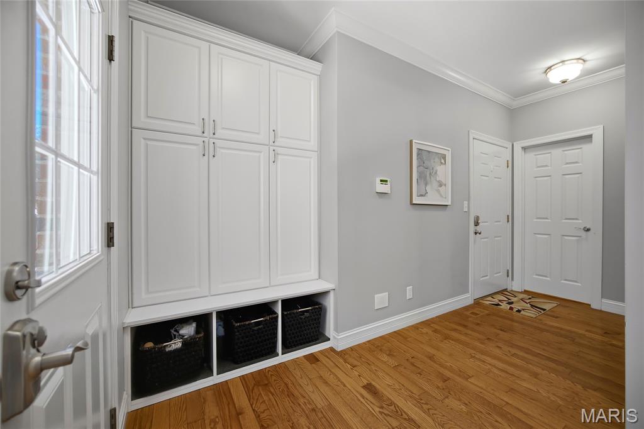
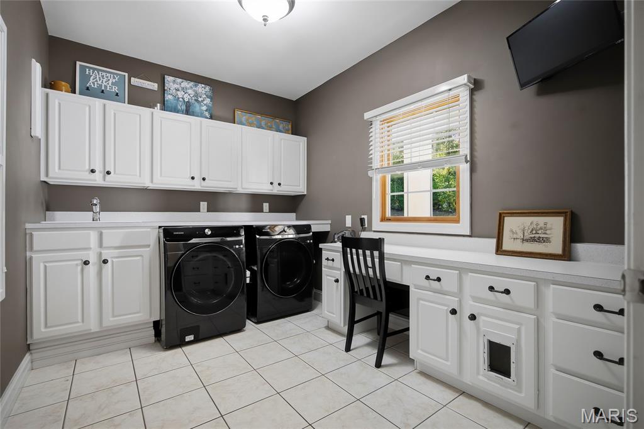
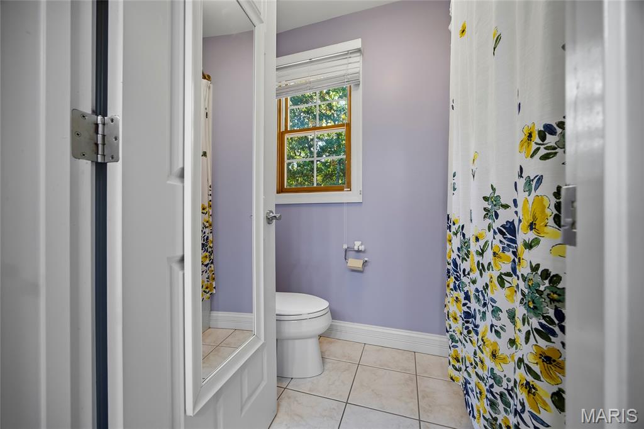
Wonderful family room with a custom built-in entertainment center, and access French door accessing to the backyard. If this is not enough, a beautiful custom library, leading to the spacious master retreat, with tray ceiling & private access to the covered porch, large custom organized walk-in closet, a luxurious bath with dual vanities, corner jetted tub flanked by columns & 2 large pictures windows, as well as a custom-tiled walk-in shower. Mudroom with built-in lockers, huge laundry room with custom cabinets & planning desk, and a lovely half bath, completes the main floor.
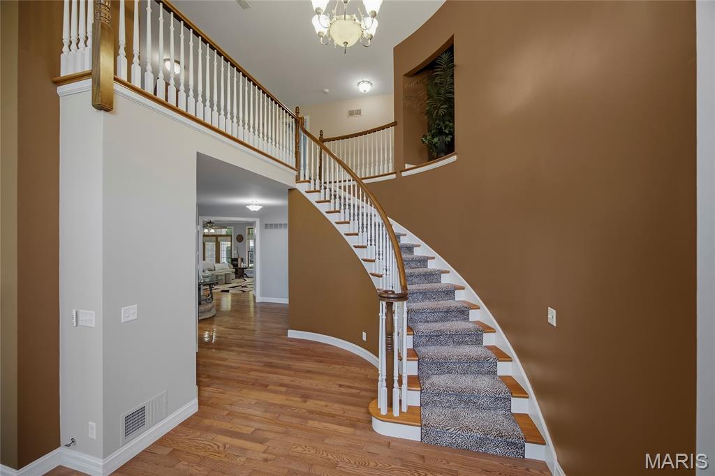
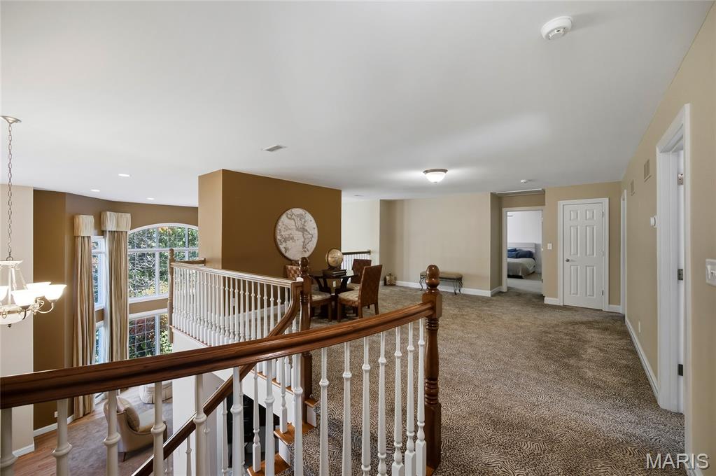
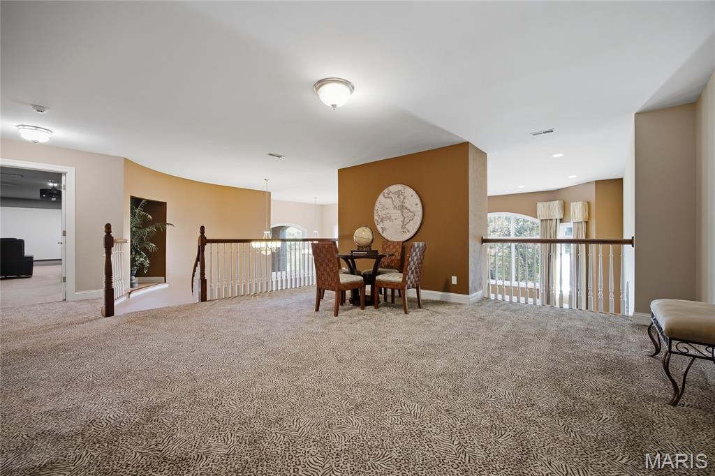
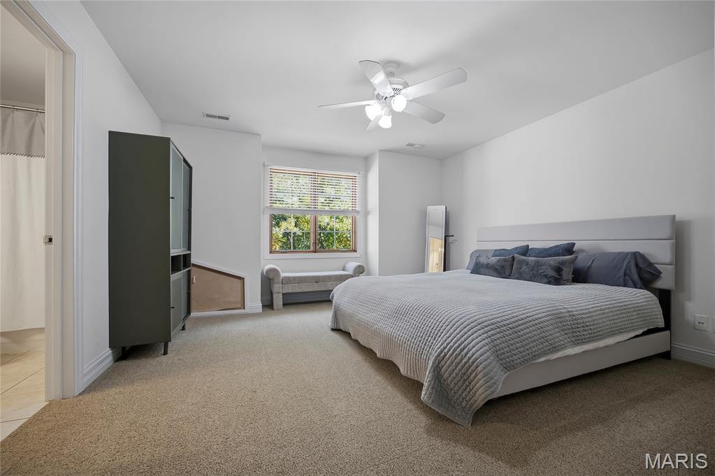
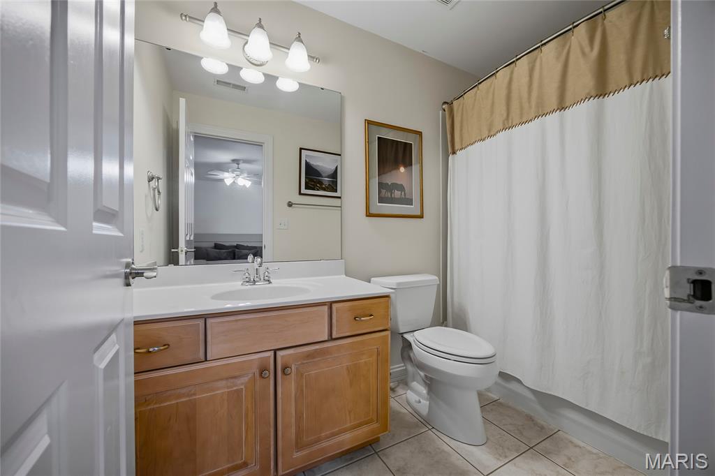
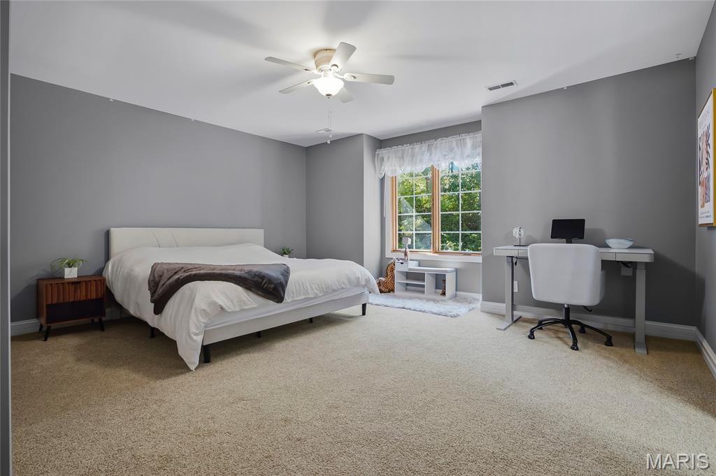
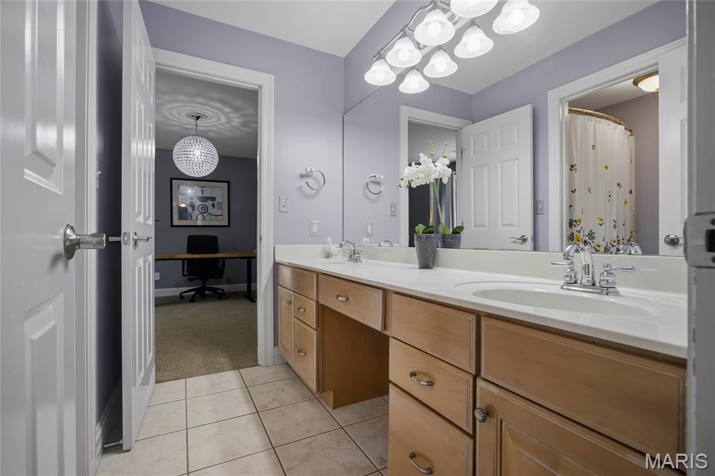
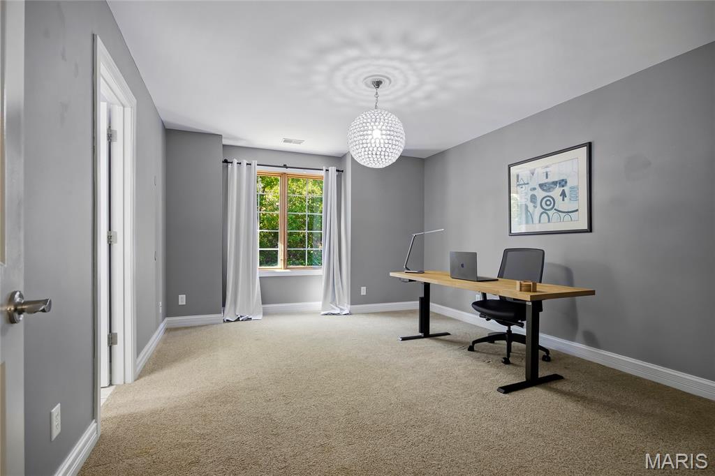
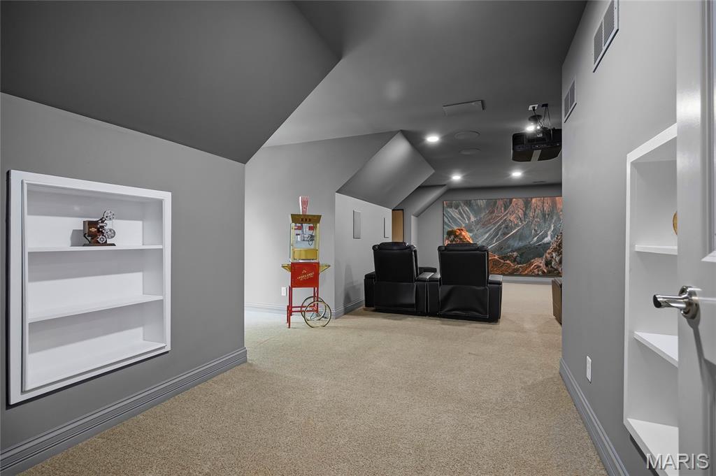
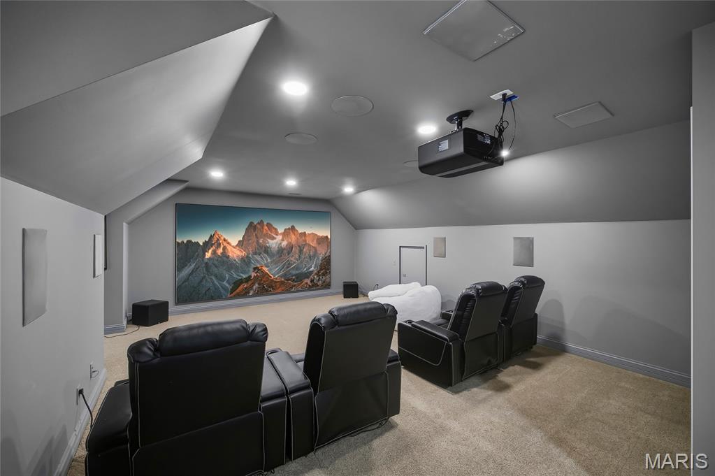
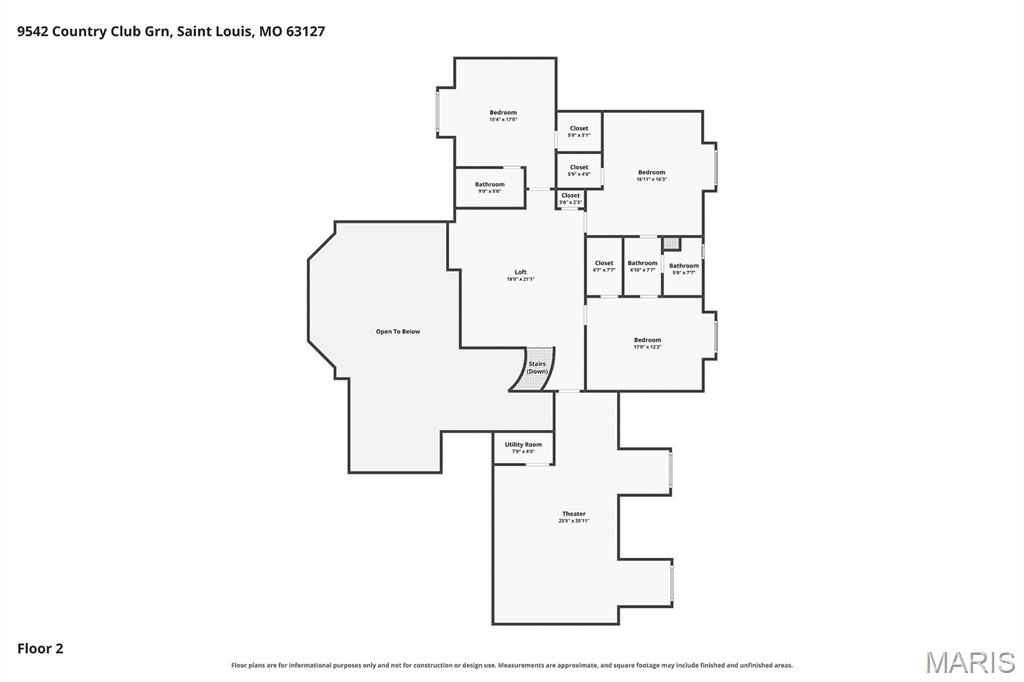
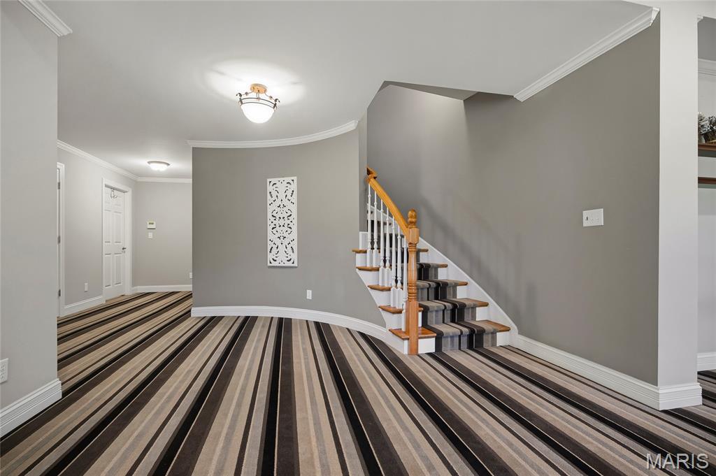
Walk up the handcrafted curved staircase with a niche to display tour art, to the 2nd floor features a spacious loft area, 2 large bedrooms, sharing a Jack & Jill bath, and the 3rd bedroom is ensuite, with its full bath, all with walk-in closets, and an impressive media room with Dolby Atmos surround, JVC 4K resolution projector and screen.
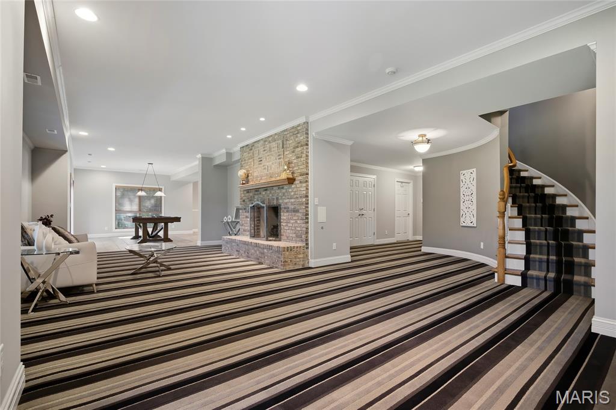
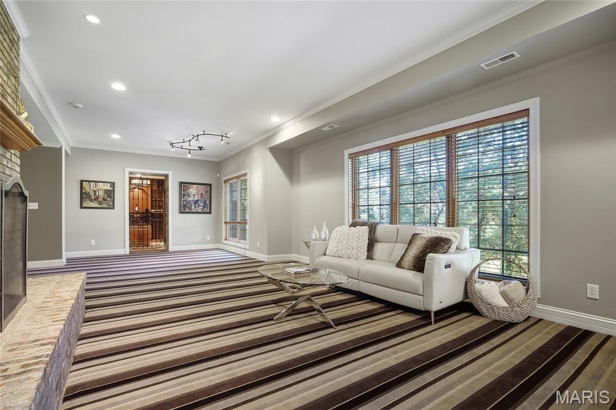
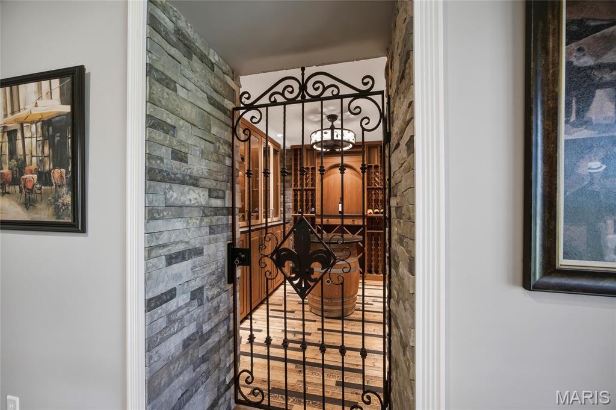
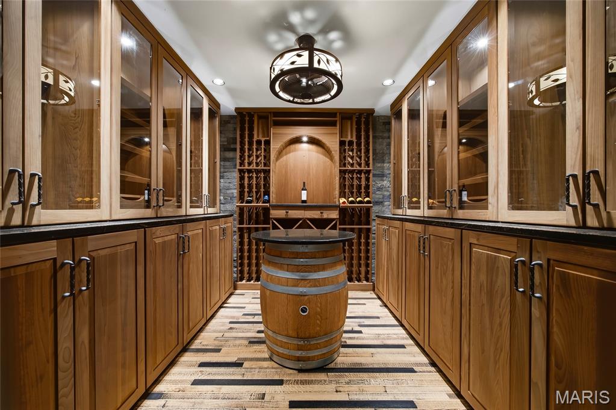
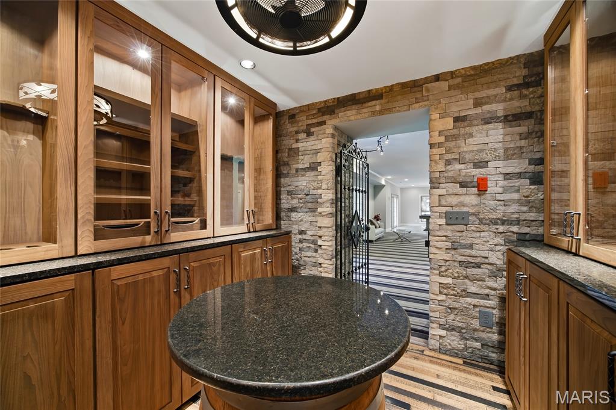
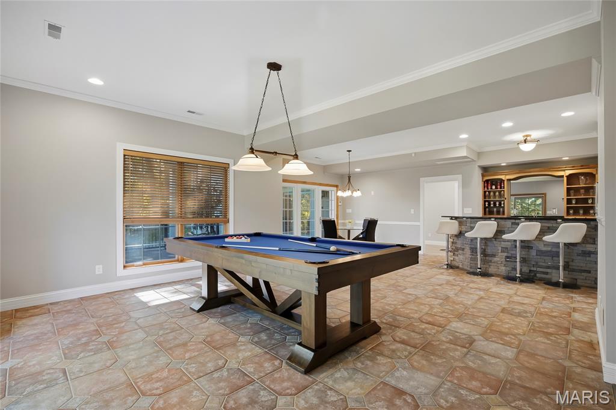
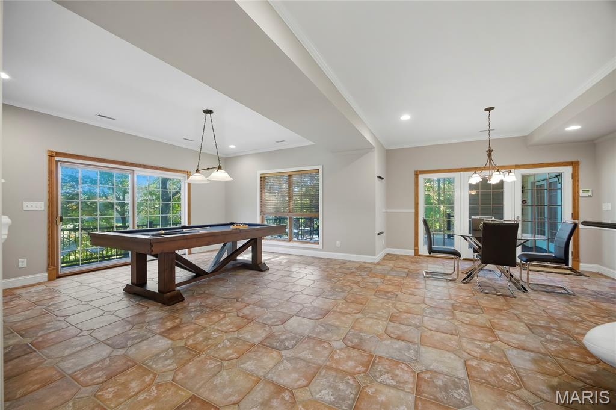
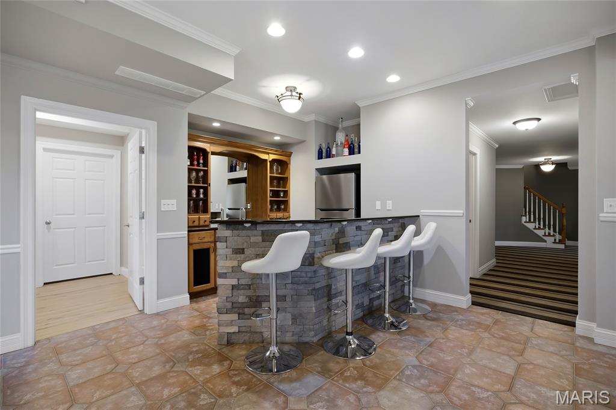
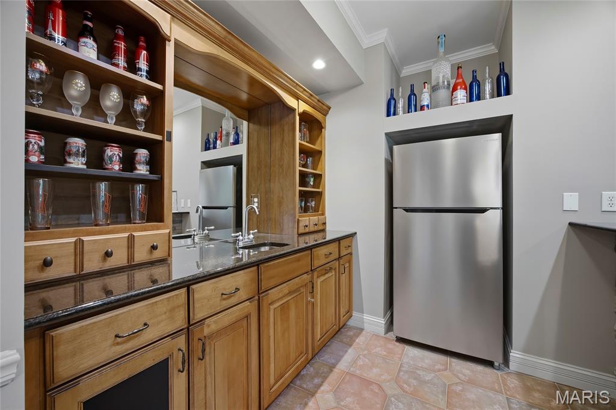
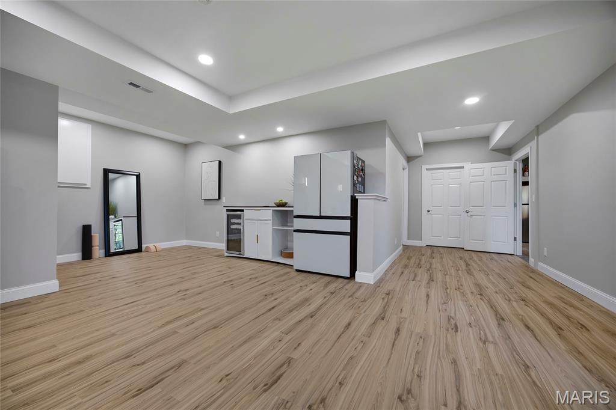
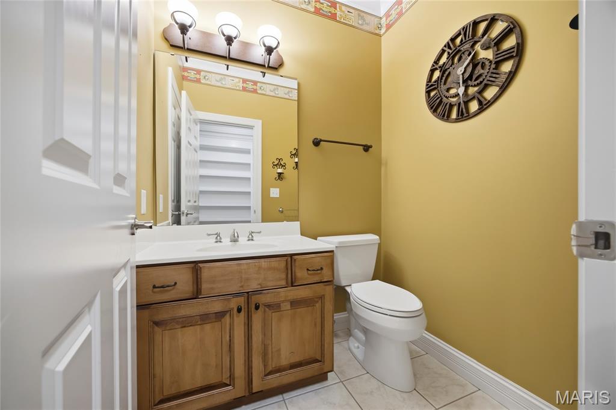
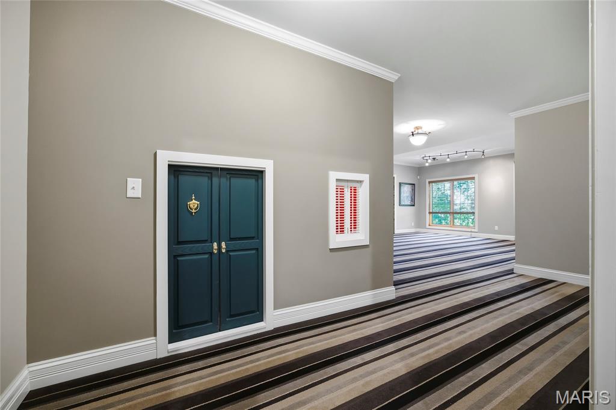
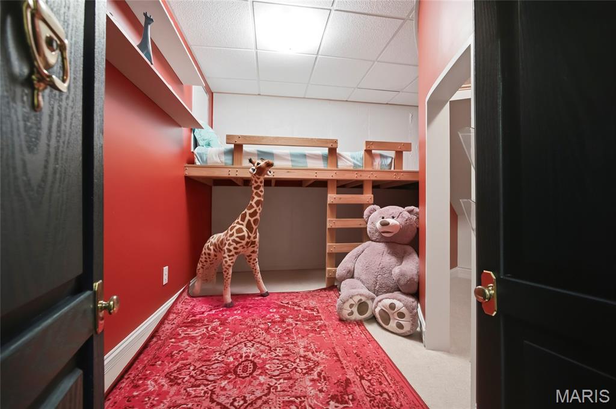
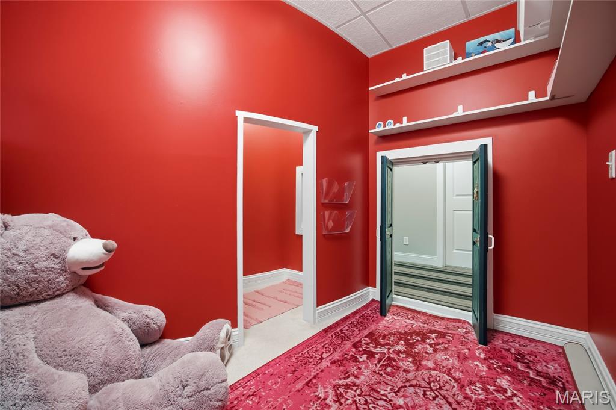
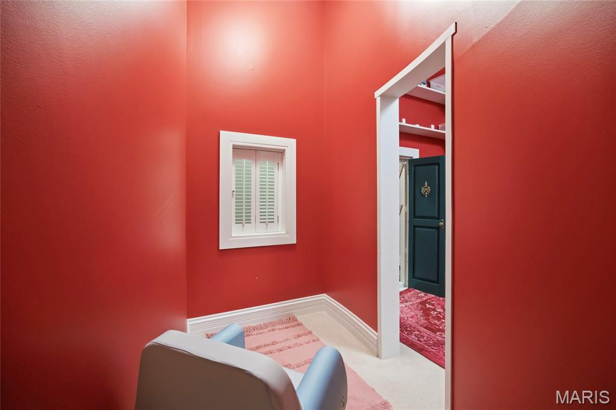
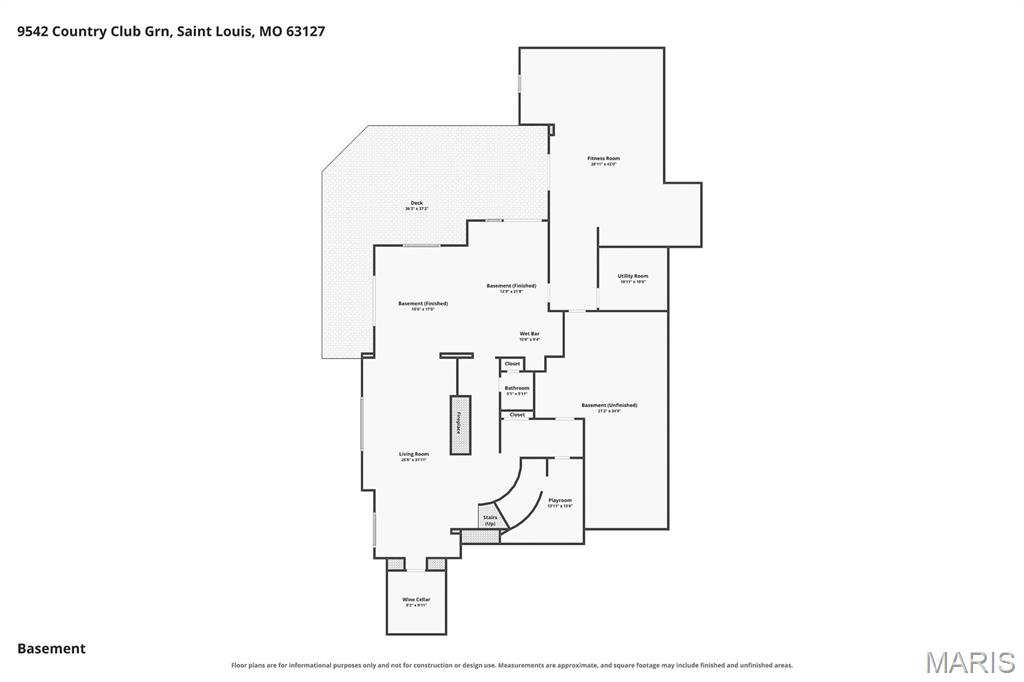
The professionally finished, walkout lower level is amazing, with a ton of natural light, featuring a large rec room with multiple seating areas, custom brick fireplace, custom wet bar, a game area, wine cellar / tasting room, a darling built-in playhouse, and the incredible new fitness area, and the 2nd half bath, still leaving plenty of storage space & a workshop.
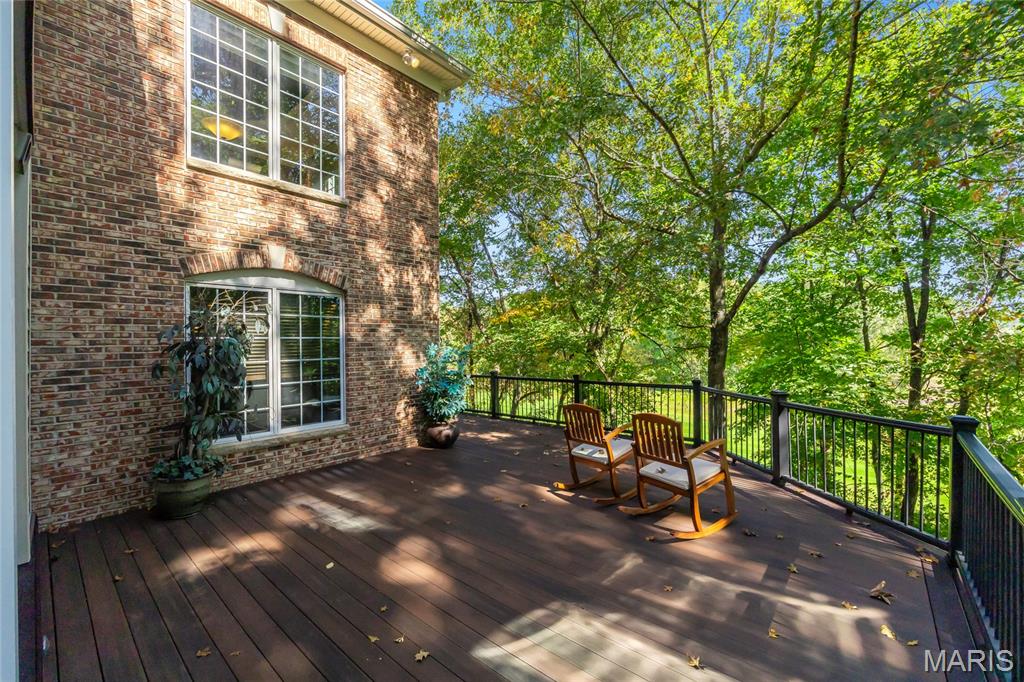
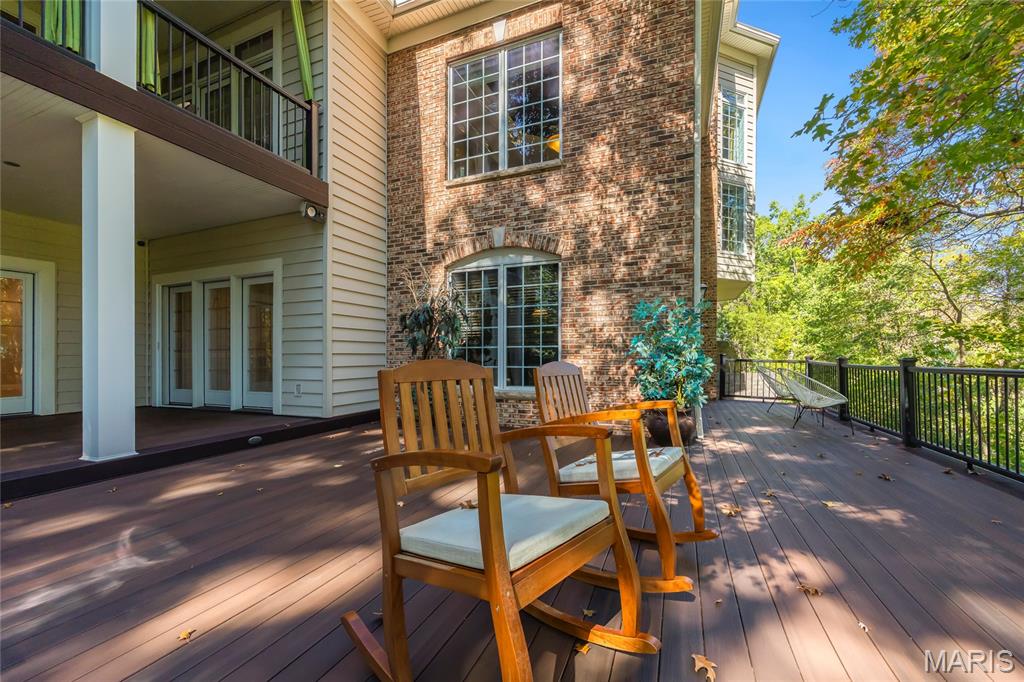
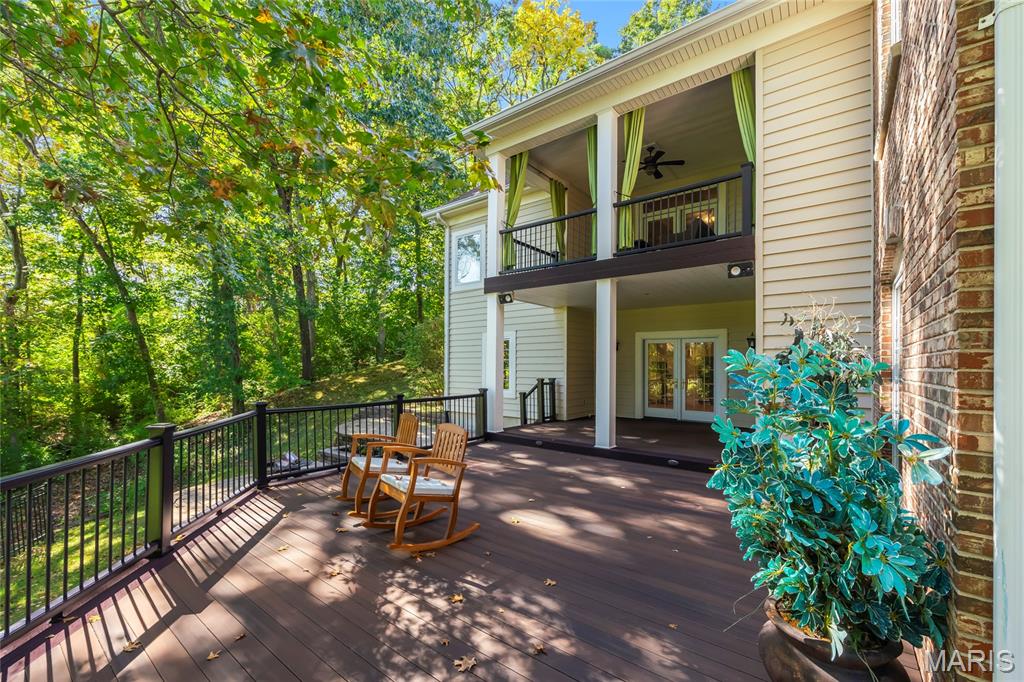
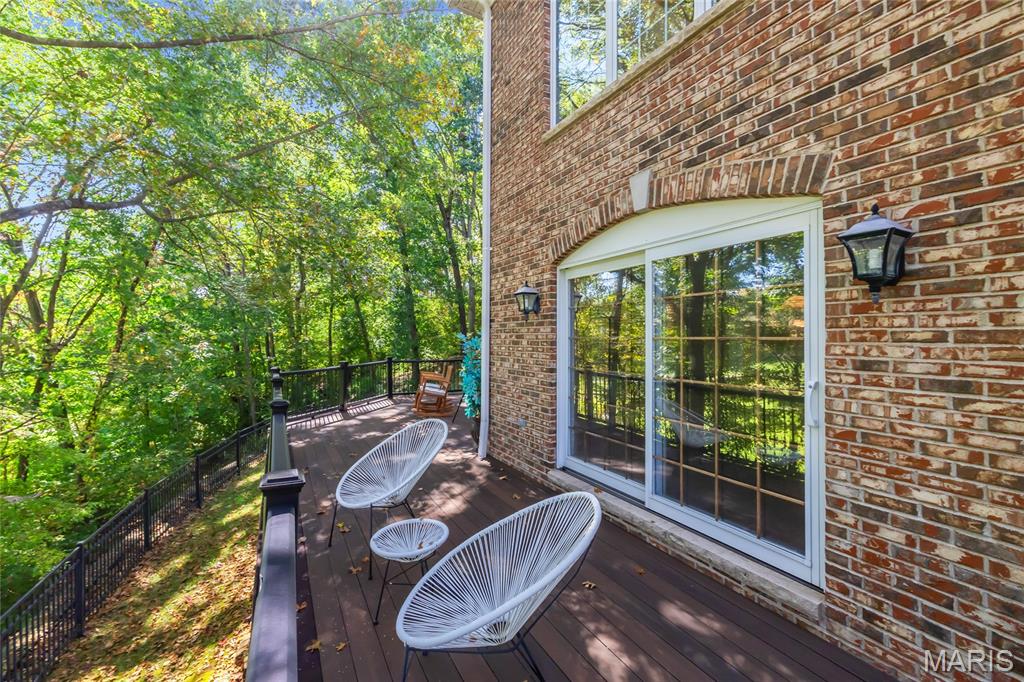
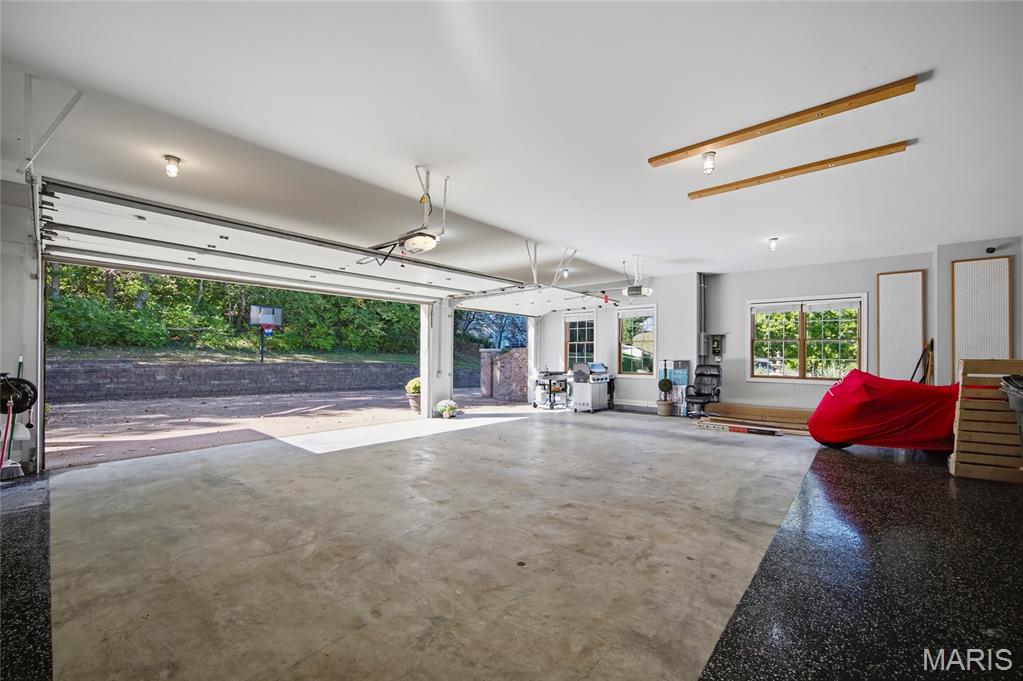
Additional features include newer roof, 3-zoned HVAC, professionally landscaped grounds, multi-zone irrigation, Cat5 wiring throughout, and an oversized 3-car garage with EV charging station, just to name a few. Relax outside in your own private oasis, on the expansive wrap around composite deck, the upper & lower covered decks, the rear covered porch, or patio, or take a walk through the parklike neighborhood.
This home is perfect for family gatherings, and entertaining friends – Location could not be better – convenient to Grant’s Farm, Sunset Hills Country Club, county parks, shops, dining – easy access to I-44 & I-270!
Property Details
Price:
$1,647,000
MLS #:
MIS26065310
Status:
Active
Beds:
4
Baths:
5
Type:
Single Family
Subtype:
Single Family Residence
Subdivision:
Country Club Green
Neighborhood:
316lindbergh
Listed Date:
Oct 15, 2026
Finished Sq Ft:
8,402
Lot Size:
45,738 sqft / 1.05 acres (approx)
Year Built:
2003
Schools
School District:
Lindbergh Schools
Elementary School:
Crestwood Elem.
Middle School:
Truman Middle School
High School:
Lindbergh Sr. High
Interior
Above Grade Finished Area
5396
Appliances
Stainless Steel Appliance(s), Gas Cooktop, Plumbed For Ice Maker, Double Oven, Electric Oven, Gas Range, Refrigerator
Bathrooms
3 Full Bathrooms, 2 Half Bathrooms
Cooling
Central Air, Electric
Fireplaces Total
2
Heating
Forced Air, Natural Gas
Interior Features
Breakfast Bar, Custom Cabinetry, Eat-in Kitchen, Entrance Foyer, Granite Counters, Kitchen Island, Open Floorplan, Shower, Tray Ceiling(s), Tub, Walk-In Closet(s), Walk-In Pantry, Wet Bar
Laundry Features
Laundry Room, Main Level
Levels
One and One Half
Main Level Bedrooms
1
Exterior
Architectural Style
Traditional
Association Amenities
Other
Attached Garage YN
1
Construction Materials
Brick
Garage Spaces
3
Lot Features
Landscaped, Level
Parking Features
Circular Driveway, Electric Vehicle Charging Station(s), Oversized
Parking Spots
3
Parking Total
3
Patio And Porch Features
Covered, Deck, Patio, Porch
Security Features
Security System Owned
Financial
HOA Fee
$500
HOA Fee Frequency
Annually
HOA Includes
Maintenance Grounds, Common Area Maintenance, Snow Removal
HOA Name
Country Club Green
Tax Year
2025
Taxes
$18,606

Kahn & Busk Real Estate Partners have earned the top team spot at Coldwell Banker Premier Group for several years in a row! We are dedicated to helping our clients with all of their residential real estate needs. Whether you are a first time buyer or looking to downsize, we can help you with buying your next home and selling your current house. We have over 25 years of experience in the real estate industry in Eureka, St. Louis and surrounding areas.
More About JoshMortgage Calculator
Map
Current real estate data for Single Family in Sunset Hills as of Oct 25, 2026
21
Single Family Listed
190
Avg DOM
248
Avg $ / SqFt
$995,461
Avg List Price
Community
- Address9542 Country Club Green Sunset Hills MO
- SubdivisionCountry Club Green
- CitySunset Hills
- CountySt. Louis
- Zip Code63127
Subdivisions in Sunset Hills
Similar Listings Nearby







Property Summary
- Located in the Country Club Green subdivision, 9542 Country Club Green Sunset Hills MO is a Single Family for sale in Sunset Hills, MO, 63127. It is listed for $1,647,000 and features 4 beds, 5 baths, and has approximately 8,402 square feet of living space, and was originally constructed in 2003. The current price per square foot is $196. The average price per square foot for Single Family listings in Sunset Hills is $248. The average listing price for Single Family in Sunset Hills is $995,461.

Copyright 2026. All rights reserved.
9542 Country Club Green
Sunset Hills, MO