
$799,900
9733 Fall Ridge Trail
Sunset Hills, MO, 63127
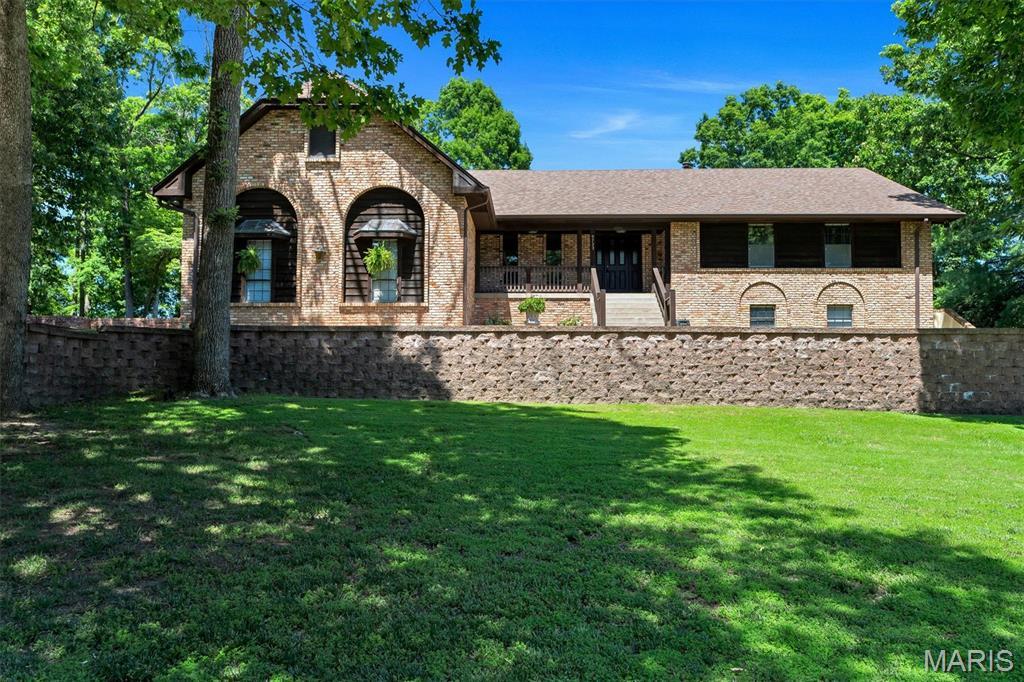


There are homes, and then there are homes with a story.
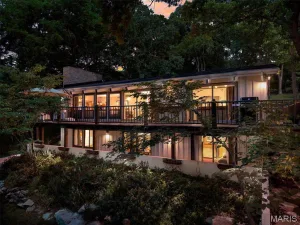
Welcome to 9733 Fall Ridge Trail in the heart of Sunset Hills—an extraordinary custom residence built in 1979 by renowned builder Don Jones as his personal home while developing this distinguished street. Crafted without compromise and designed to showcase the finest materials and craftsmanship of its era, this property stands as a rare opportunity to own a piece of architectural history.
Unlike so many homes that have been stripped of their character in pursuit of trends, this residence has been lovingly preserved, celebrated, and cared for through the decades. From reclaimed Chicago brick to the remarkable millwork, custom trim, accent walls, and thoughtfully designed living spaces, every detail reflects a level of quality and pride that is increasingly difficult to find.
With more than 4,500 square feet of living space, this remarkable residence offers room to gather, entertain, and create lasting memories. The main level alone spans over 2,500 square feet and features four bedrooms, three full baths, and one half bath.
The dramatic sunken living room serves as the heart of the home, anchored by an impressive oversized fireplace and firebox that creates a sense of warmth, elegance, and timeless sophistication. A custom wet bar showcases reclaimed tile salvaged from a beloved local landmark restaurant, creating a one-of-a-kind conversation piece and adding another layer of St. Louis history to this exceptional home.
The original kitchen remains a testament to exceptional craftsmanship, complete with an indoor grill, abundant cabinetry, and a spacious breakfast area designed for gathering and conversation. While many kitchens of this era have disappeared, this one remains beautifully preserved, reflecting a time when homes were built with permanence and purpose.
Outdoor living is equally impressive. A soaring vaulted covered patio overlooks the in-ground pool and private backyard retreat, creating an ideal setting for everything from quiet mornings to large-scale entertaining.
The walkout lower level adds valuable flexibility with an expansive recreation area, kitchenette, full bath, private bedroom, and separate entrance—well suited for guests, multigenerational living, or extended stays while maintaining privacy and independence.
Practicality accompanies the home’s beauty. Main-floor laundry provides everyday convenience, while the oversized two-car garage features exceptional ceiling height capable of accommodating vehicle lifts, creating potential storage for up to four vehicles.
For decades, this remarkable residence was cherished by a retired commercial pilot with more than 34,000 hours in the skies and a devoted mother whose legacy lives on through her children and grandchildren. Their thoughtful stewardship preserved the home’s original vision and integrity, a level of care that remains evident throughout. Today, a new owner has the opportunity to become the next custodian of this truly special property.
9733 Fall Ridge Trail is more than a home, it is a legacy. A home where reclaimed materials tell stories, craftsmanship has stood the test of time, and thoughtful design continues to serve modern living. In an era where originality is increasingly rare, this is an opportunity to own a residence that celebrates authenticity, architectural significance, and the enduring beauty of a home built to be remembered.
Welcome to 9733 Fall Ridge Trail in the heart of Sunset Hills—an extraordinary custom residence built in 1979 by renowned builder Don Jones as his personal home while developing this distinguished street. Crafted without compromise and designed to showcase the finest materials and craftsmanship of its era, this property stands as a rare opportunity to own a piece of architectural history.
Unlike so many homes that have been stripped of their character in pursuit of trends, this residence has been lovingly preserved, celebrated, and cared for through the decades. From reclaimed Chicago brick to the remarkable millwork, custom trim, accent walls, and thoughtfully designed living spaces, every detail reflects a level of quality and pride that is increasingly difficult to find.
With more than 4,500 square feet of living space, this remarkable residence offers room to gather, entertain, and create lasting memories. The main level alone spans over 2,500 square feet and features four bedrooms, three full baths, and one half bath.
The dramatic sunken living room serves as the heart of the home, anchored by an impressive oversized fireplace and firebox that creates a sense of warmth, elegance, and timeless sophistication. A custom wet bar showcases reclaimed tile salvaged from a beloved local landmark restaurant, creating a one-of-a-kind conversation piece and adding another layer of St. Louis history to this exceptional home.
The original kitchen remains a testament to exceptional craftsmanship, complete with an indoor grill, abundant cabinetry, and a spacious breakfast area designed for gathering and conversation. While many kitchens of this era have disappeared, this one remains beautifully preserved, reflecting a time when homes were built with permanence and purpose.
Outdoor living is equally impressive. A soaring vaulted covered patio overlooks the in-ground pool and private backyard retreat, creating an ideal setting for everything from quiet mornings to large-scale entertaining.
The walkout lower level adds valuable flexibility with an expansive recreation area, kitchenette, full bath, private bedroom, and separate entrance—well suited for guests, multigenerational living, or extended stays while maintaining privacy and independence.
Practicality accompanies the home’s beauty. Main-floor laundry provides everyday convenience, while the oversized two-car garage features exceptional ceiling height capable of accommodating vehicle lifts, creating potential storage for up to four vehicles.
For decades, this remarkable residence was cherished by a retired commercial pilot with more than 34,000 hours in the skies and a devoted mother whose legacy lives on through her children and grandchildren. Their thoughtful stewardship preserved the home’s original vision and integrity, a level of care that remains evident throughout. Today, a new owner has the opportunity to become the next custodian of this truly special property.
9733 Fall Ridge Trail is more than a home, it is a legacy. A home where reclaimed materials tell stories, craftsmanship has stood the test of time, and thoughtful design continues to serve modern living. In an era where originality is increasingly rare, this is an opportunity to own a residence that celebrates authenticity, architectural significance, and the enduring beauty of a home built to be remembered.
Property Details
Price:
$799,900
MLS #:
MIS26035175
Status:
Pending
Beds:
4
Baths:
4
Type:
Single Family
Subtype:
Single Family Residence
Subdivision:
Fall Ridge
Neighborhood:
316lindbergh
Listed Date:
Jun 13, 2026
Finished Sq Ft:
4,533
Lot Size:
25,265 sqft / 0.58 acres (approx)
Year Built:
1979
Schools
School District:
Lindbergh Schools
Elementary School:
Concord Elem. School
Middle School:
Truman Middle School
High School:
Lindbergh Sr. High
Interior
Above Grade Finished Area
2533
Bathrooms
3 Full Bathrooms, 1 Half Bathroom
Below Grade Finished Area
2000
Cooling
Ceiling Fan(s), Central Air
Fireplaces Total
1
Flooring
Carpet, Hardwood, Tile
Heating
Forced Air, Natural Gas
Interior Features
Bar, Breakfast Room, Ceiling Fan(s), Center Hall Floorplan, Eat-in Kitchen, Entrance Foyer, High Speed Internet, Kitchen Island, Natural Woodwork, Separate Dining, Special Millwork, Sunken Living Room, Walk-In Closet(s), Wet Bar, Workshop/Hobby Area
Laundry Features
Main Level
Levels
One
Main Level Bedrooms
3
Exterior
Architectural Style
Contemporary, Modern, Ranch
Association Amenities
None
Attached Garage YN
1
Construction Materials
Brick Veneer, Cedar
Exterior Features
Private Yard
Garage Spaces
2
Lot Features
Back Yard, Few Trees, Front Yard, Gentle Sloping, Landscaped, Natural Foliage, Private
Parking Features
Driveway, Garage, Garage Door Opener
Patio And Porch Features
Covered, Front Porch, Patio, Porch
Roof
Architectural Shingle
View
Neighborhood
Window Features
Blinds, Insulated Windows, Skylight(s)
Financial
HOA Fee Frequency
None
HOA Includes
None
HOA Name
Fall Ridge Tail
Tax Year
2025
Taxes
$7,429

Kahn & Busk Real Estate Partners have earned the top team spot at Coldwell Banker Premier Group for several years in a row! We are dedicated to helping our clients with all of their residential real estate needs. Whether you are a first time buyer or looking to downsize, we can help you with buying your next home and selling your current house. We have over 25 years of experience in the real estate industry in Eureka, St. Louis and surrounding areas.
More About KatherineMortgage Calculator
Map
Current real estate data for Single Family in Sunset Hills as of Sep 15, 2026
22
Single Family Listed
157
Avg DOM
251
Avg $ / SqFt
$976,304
Avg List Price
Community
- Address9733 Fall Ridge Trail Sunset Hills MO
- SubdivisionFall Ridge
- CitySunset Hills
- CountySt. Louis
- Zip Code63127
Subdivisions in Sunset Hills
- Bradford Woods
- Cordington Heights
- Eagle Glen Estates
- Edward Weidlich Estate Lt Pts A & B Bdy
- Forest View Sub
- Gates Manor
- Grandview
- Hummingbird Hollow
- Lauras Sub 1
- Meacham Park
- Oakwood Manor
- Sunset Manor
- Sunset Pointe
- Sunset Spring Estates Amd
- Sunset Terrace
- Sunset Valley
- Tapawingo Four
- Tapawingo On The Green
- Tyrie Sappingtion Estate Add
- Tyrie Sappington Estate
- Vistas at Stone Castle
Similar Listings Nearby

Property Summary
- Located in the Fall Ridge subdivision, 9733 Fall Ridge Trail Sunset Hills MO is a Single Family for sale in Sunset Hills, MO, 63127. It is listed for $799,900 and features 4 beds, 4 baths, and has approximately 4,533 square feet of living space, and was originally constructed in 1979. The current price per square foot is $176. The average price per square foot for Single Family listings in Sunset Hills is $251. The average listing price for Single Family in Sunset Hills is $976,304.

Copyright 2026. All rights reserved.
9733 Fall Ridge Trail
Sunset Hills, MO