
$825,000
9532 S Geyer Road
Sunset Hills, MO, 63127
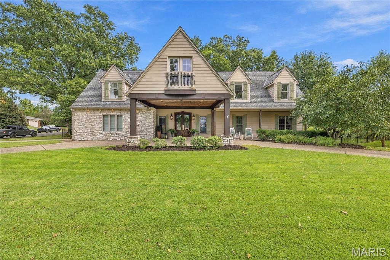
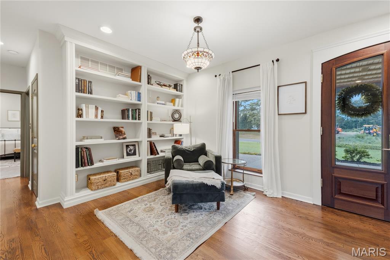
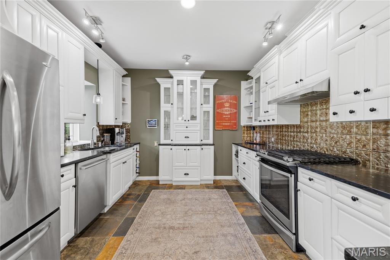
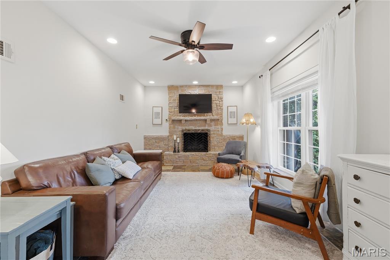
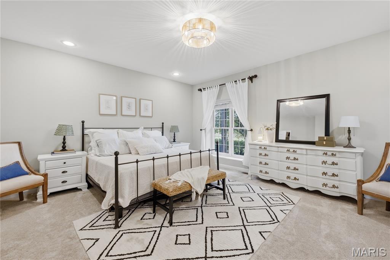
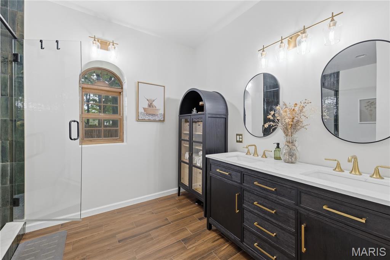
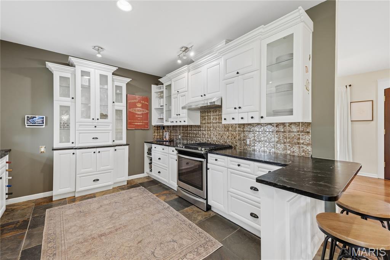
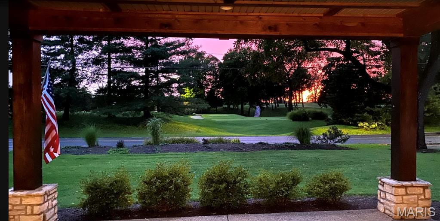
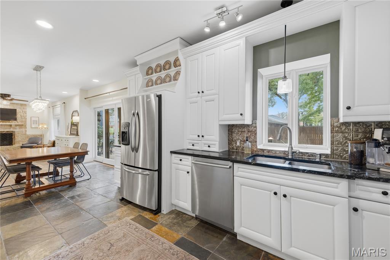
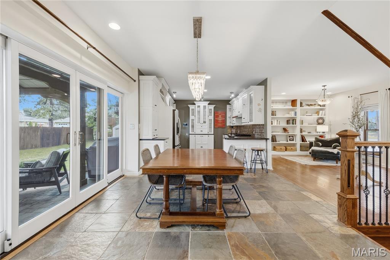
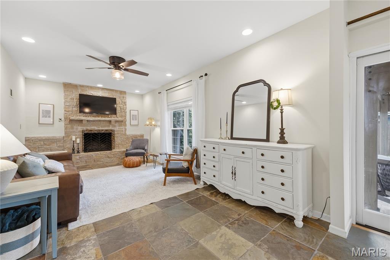
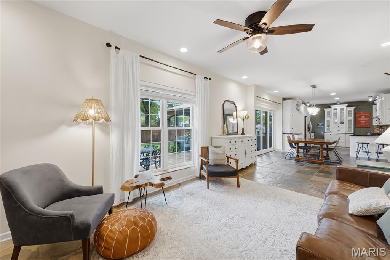
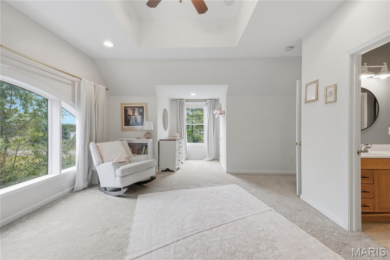
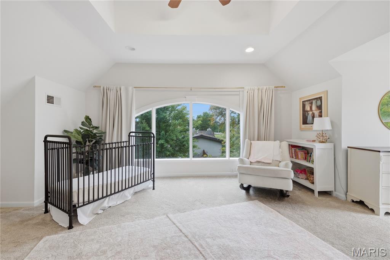
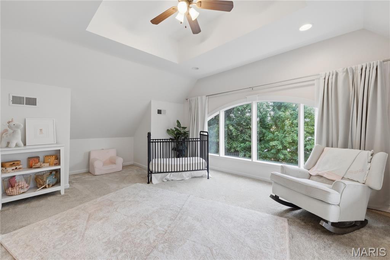
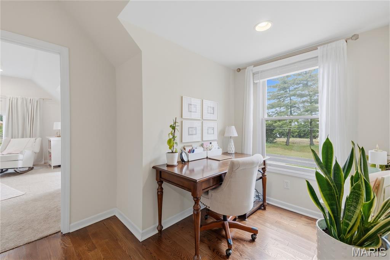
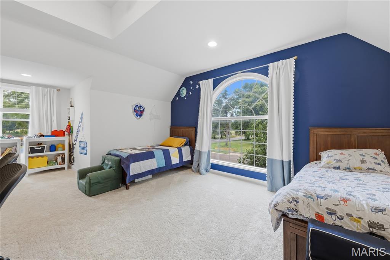
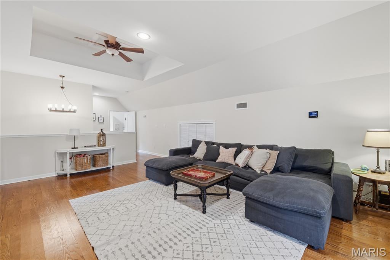
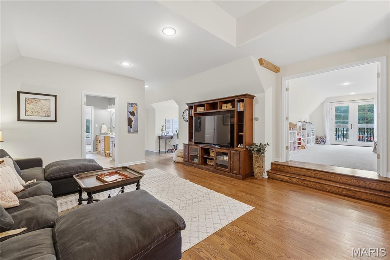
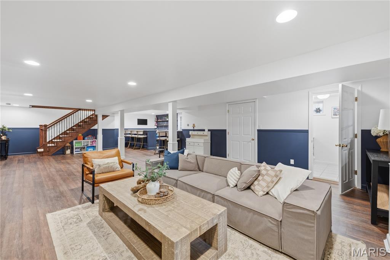
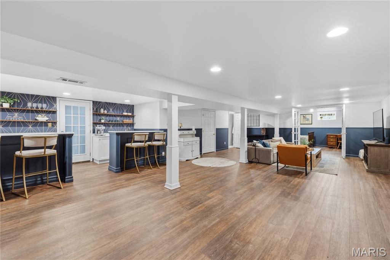
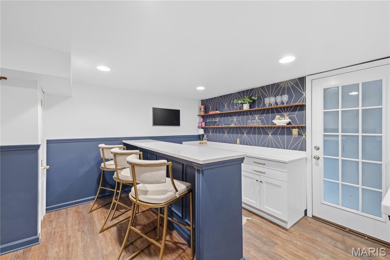
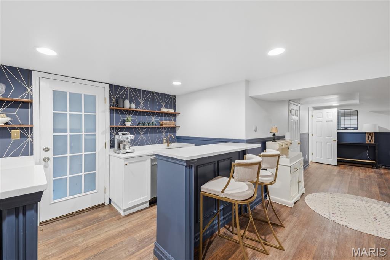
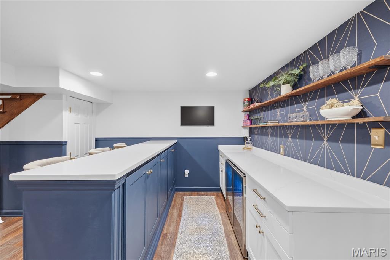
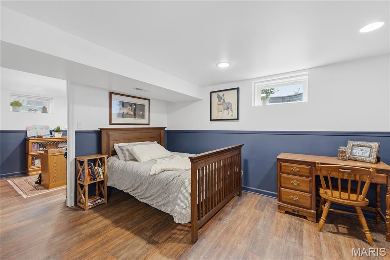
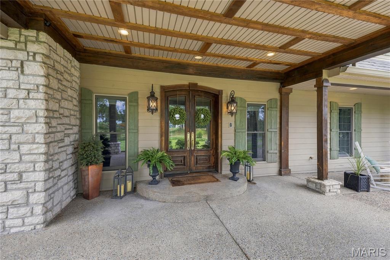
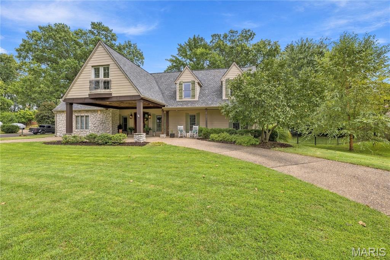
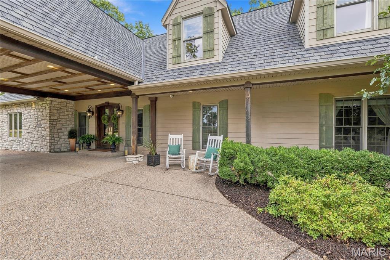
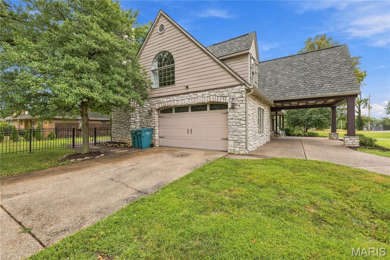
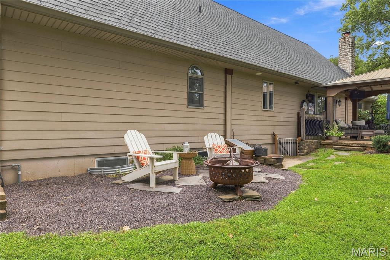
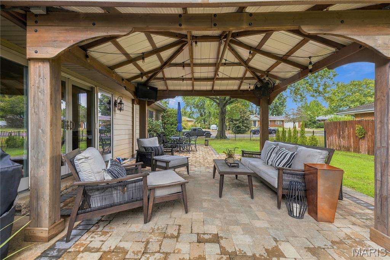
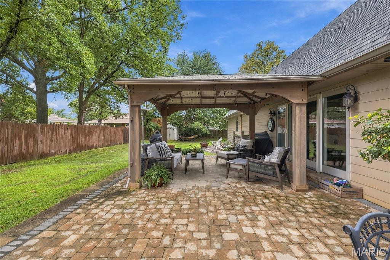
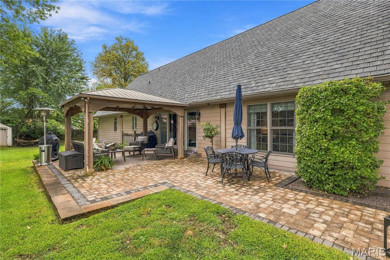
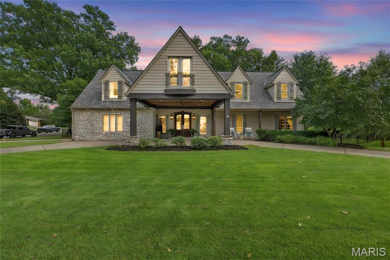
Seated along the edge of lush fairways with country club views, this exceptional home seamlessly combines refined sophistication with effortless modern living. Thoughtfully rebuilt in 2007, the residence combines architectural charm with recent major updates including refinished hardwood floors, new interior doors, a brand-new roof (2024) and an upgraded HVAC system (2024). Beyond its striking curb appeal and beautiful views, the home opens into a bright, light-filled, open-concept floor plan designed for both everyday living and large-scale entertaining.
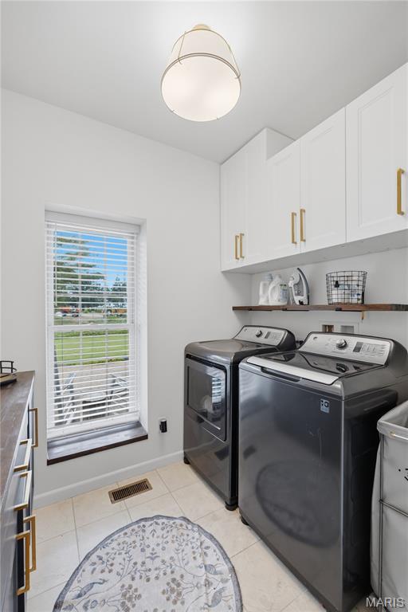
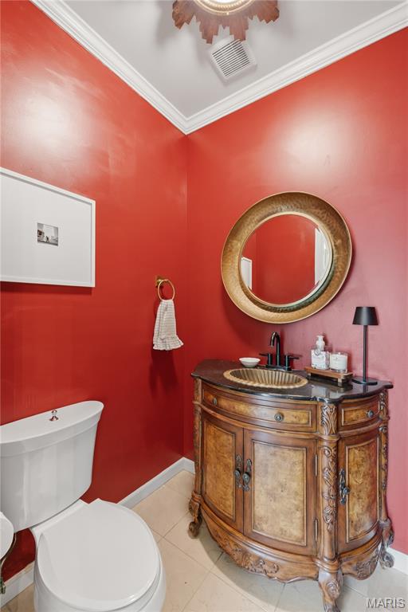
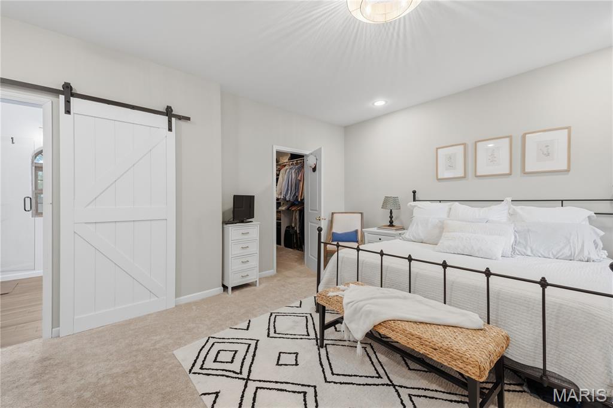
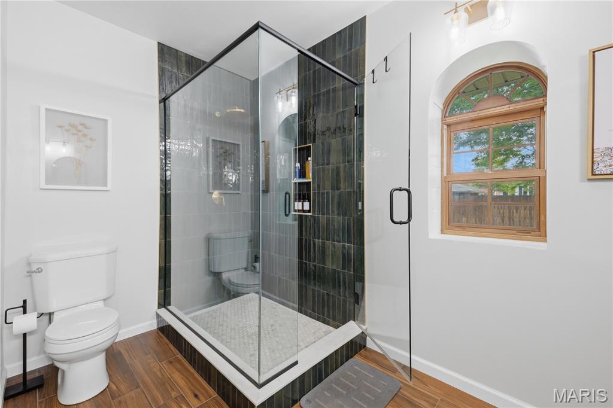
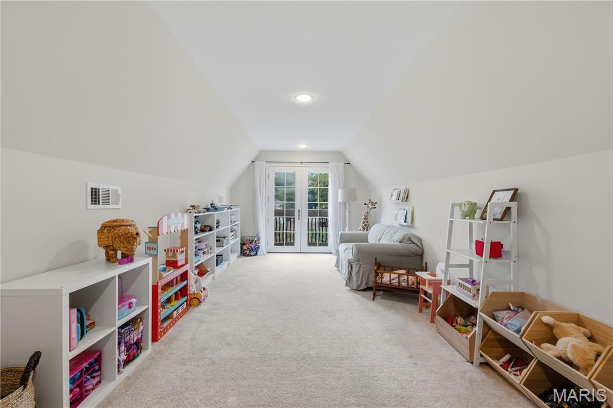
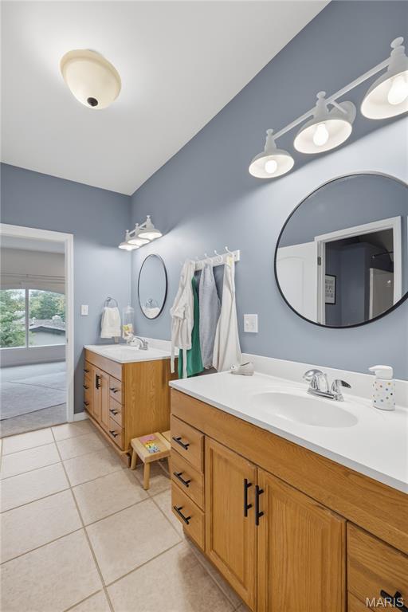
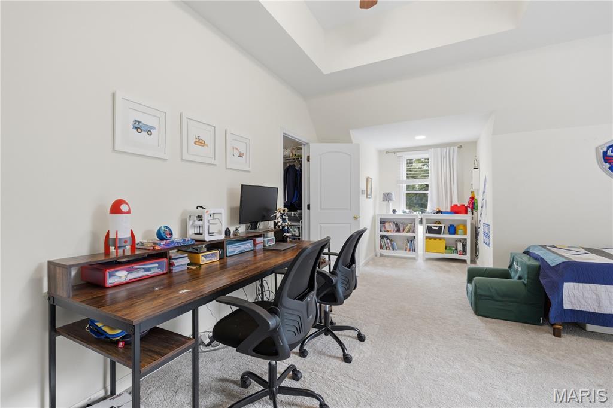
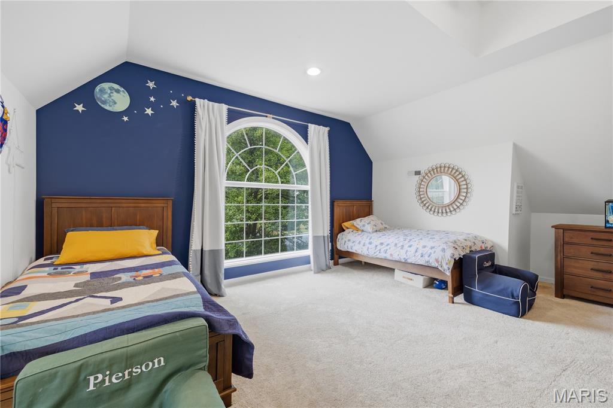
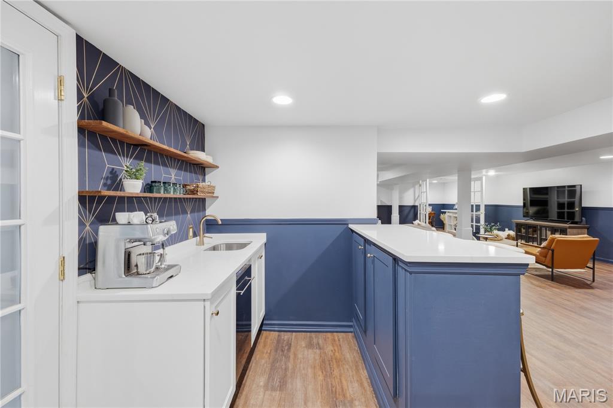
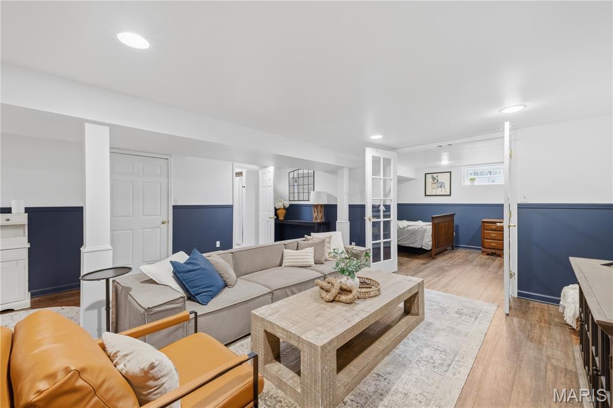
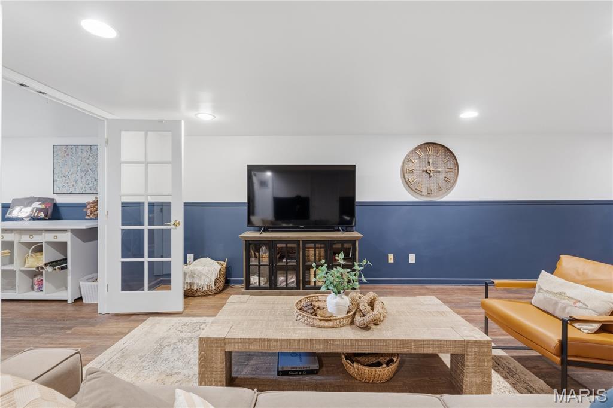
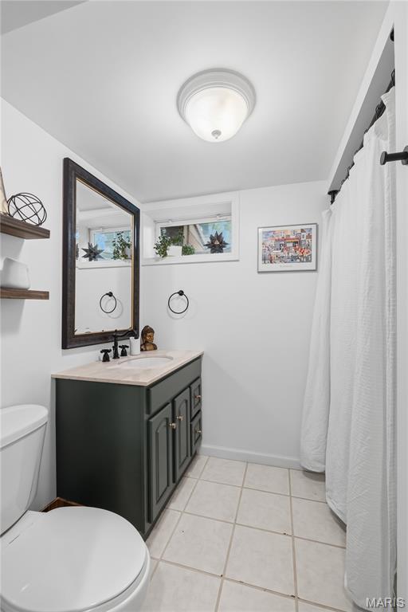
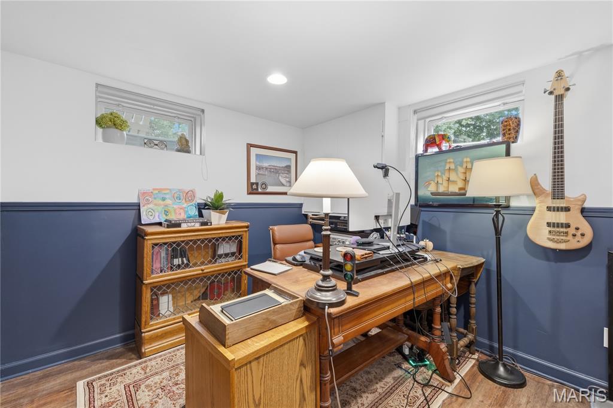
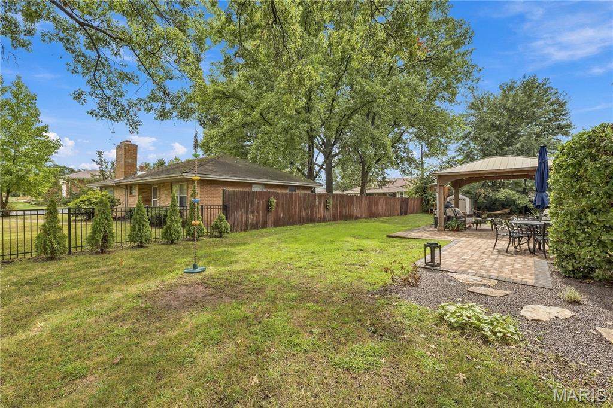
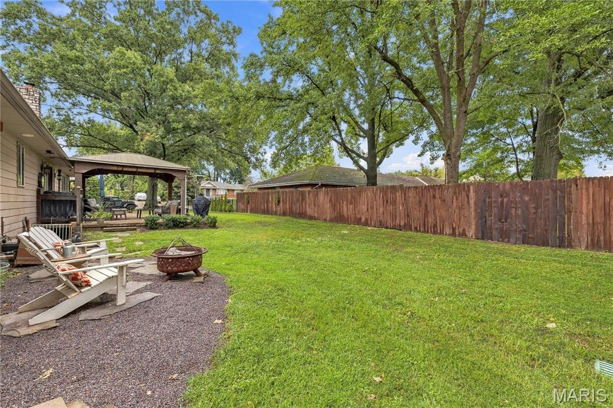
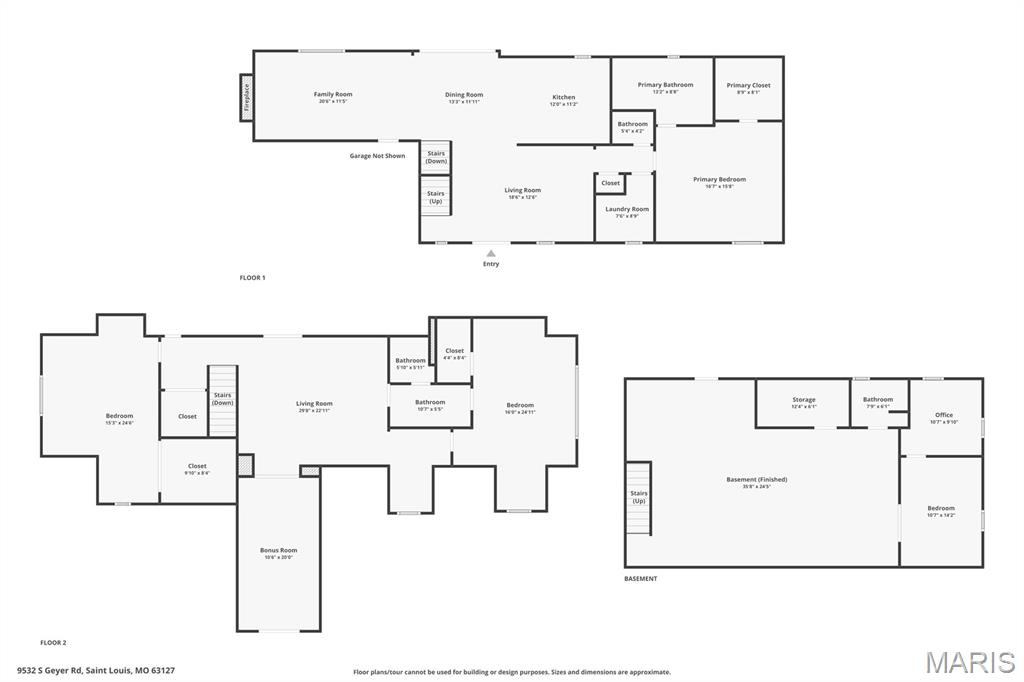
The main level serves as the anchor of the home, featuring easy transitions between living and dining spaces, the kitchen, laundry room, a half bath, and a dedicated primary suite. Upstairs two generous-sized bedrooms, each with their own walk in closets, and a full bathroom share the level with an expansive second living space. This flex area will be perfect for an upper-level living room, craft space, home office, or gym. The possibilities are endless! The home’s living space expands even further down below into a fully finished lower level equipped with a full bath, wet bar, living area, and separate sleeping or office space. The backyard is entirely fenced in, with a covered living space ideal for enjoying your morning coffee. Situated in the highly sought-after Lindbergh School District with easy access to major highways, premier shopping, and fine dining, this turnkey residence presents a rare opportunity to enjoy unforgettable sunset views in an unbeatable location.
The main level serves as the anchor of the home, featuring easy transitions between living and dining spaces, the kitchen, laundry room, a half bath, and a dedicated primary suite. Upstairs two generous-sized bedrooms, each with their own walk in closets, and a full bathroom share the level with an expansive second living space. This flex area will be perfect for an upper-level living room, craft space, home office, or gym. The possibilities are endless! The home’s living space expands even further down below into a fully finished lower level equipped with a full bath, wet bar, living area, and separate sleeping or office space. The backyard is entirely fenced in, with a covered living space ideal for enjoying your morning coffee. Situated in the highly sought-after Lindbergh School District with easy access to major highways, premier shopping, and fine dining, this turnkey residence presents a rare opportunity to enjoy unforgettable sunset views in an unbeatable location.
Property Details
Price:
$825,000
MLS #:
MIS26056973
Status:
Coming Soon
Beds:
4
Baths:
4
Type:
Single Family
Subtype:
Single Family Residence
Subdivision:
Sunset Club Court
Neighborhood:
316lindbergh
Listed Date:
Sep 11, 2026
Finished Sq Ft:
4,334
Lot Size:
19,576 sqft / 0.45 acres (approx)
Year Built:
1961
Schools
School District:
Lindbergh Schools
Elementary School:
Long Elem.
Middle School:
Truman Middle School
High School:
Lindbergh Sr. High
Interior
Above Grade Finished Area
2744
Appliances
Dishwasher, Disposal, Gas Oven, Gas Range, Refrigerator
Bathrooms
3 Full Bathrooms, 1 Half Bathroom
Below Grade Finished Area
1590
Cooling
Ceiling Fan(s), Central Air, Electric, Zoned
Fireplaces Total
1
Flooring
Carpet, Hardwood, Tile
Heating
Electric, Forced Air, Zoned
Interior Features
Breakfast Room, Coffered Ceiling(s), Custom Cabinetry, Double Vanity, High Ceilings, Open Floorplan, Solid Surface Countertop(s), Storage, Walk-In Closet(s)
Laundry Features
Main Level
Levels
One and One Half
Main Level Bedrooms
1
Exterior
Architectural Style
Traditional
Attached Garage YN
1
Construction Materials
Brick
Exterior Features
Awning(s), Garden, Lighting
Fencing
Back Yard, Fenced
Garage Spaces
2
Lot Features
Corner Lot, Level, Near Public Transit
Parking Features
Circular Driveway, Driveway, Garage, Garage Faces Side
Patio And Porch Features
Covered, Front Porch, Patio
Window Features
Insulated Windows, Window Treatments
Financial
Tax Year
2025
Taxes
$5,832

Kahn & Busk Real Estate Partners have earned the top team spot at Coldwell Banker Premier Group for several years in a row! We are dedicated to helping our clients with all of their residential real estate needs. Whether you are a first time buyer or looking to downsize, we can help you with buying your next home and selling your current house. We have over 25 years of experience in the real estate industry in Eureka, St. Louis and surrounding areas.
More About KatherineMortgage Calculator
Map
Current real estate data for Single Family in Sunset Hills as of Sep 15, 2026
22
Single Family Listed
157
Avg DOM
251
Avg $ / SqFt
$976,304
Avg List Price
Community
- Address9532 S Geyer Road Sunset Hills MO
- SubdivisionSunset Club Court
- CitySunset Hills
- CountySt. Louis
- Zip Code63127
Subdivisions in Sunset Hills
- Bradford Woods
- Cordington Heights
- Eagle Glen Estates
- Edward Weidlich Estate Lt Pts A & B Bdy
- Forest View Sub
- Gates Manor
- Grandview
- Hummingbird Hollow
- Lauras Sub 1
- Meacham Park
- Oakwood Manor
- Sunset Manor
- Sunset Pointe
- Sunset Spring Estates Amd
- Sunset Terrace
- Sunset Valley
- Tapawingo Four
- Tapawingo On The Green
- Tyrie Sappingtion Estate Add
- Tyrie Sappington Estate
- Vistas at Stone Castle
Similar Listings Nearby

Property Summary
- Located in the Sunset Club Court subdivision, 9532 S Geyer Road Sunset Hills MO is a Single Family for sale in Sunset Hills, MO, 63127. It is listed for $825,000 and features 4 beds, 4 baths, and has approximately 4,334 square feet of living space, and was originally constructed in 1961. The current price per square foot is $190. The average price per square foot for Single Family listings in Sunset Hills is $251. The average listing price for Single Family in Sunset Hills is $976,304.

Copyright 2026. All rights reserved.
9532 S Geyer Road
Sunset Hills, MO