
$3,950,000
12947 Sunset Bluff Court
Sunset Hills, MO, 63127
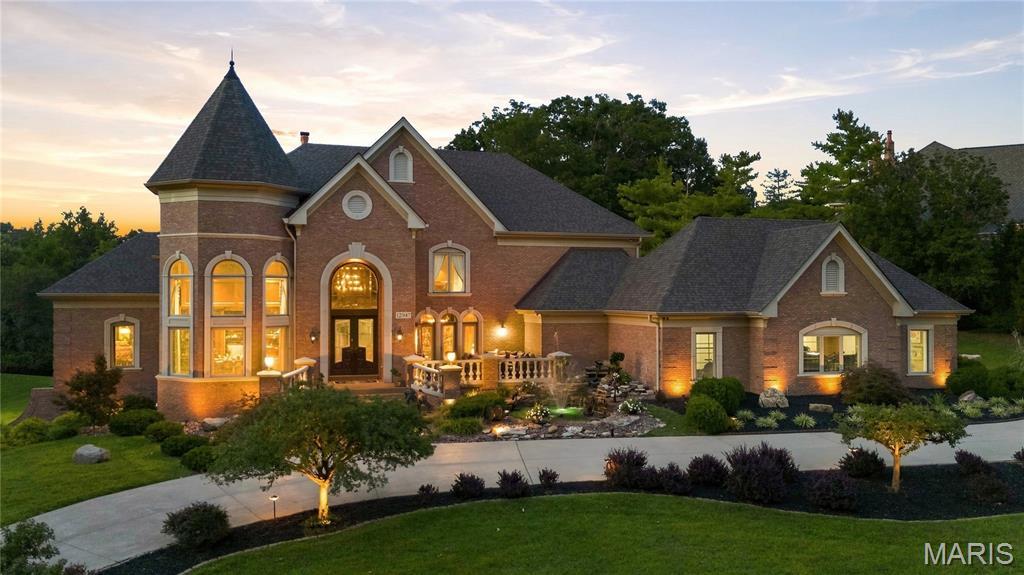


Experience unparalleled luxury in this magnificent 9,400+ square foot executive estate nestled in the heart of prestigious Sunset Hills. Thoughtfully custom-designed and offered fully furnished and decorated, this extraordinary residence showcases an impressive collection of fine furnishings including many pieces imported from Europe. Inspired by the timeless elegance of the Bellagio, this one-of-a-kind home delivers a five-star resort lifestyle unlike any other.
Upon entry, guests are greeted by a grand marble foyer with winding staircase, soaring ceiling and exceptional architectural craftsmanship throughout. Stunning crown molding, rich woodwork and various intricate ceilings grace this home — creating an atmosphere of sophistication and grandeur.
The luxurious primary suite is a private sanctuary, featuring a spa-inspired bath and an exceptional walk-in dressing room with floor-to-ceiling custom storage and display cabinetry designed to showcase an extensive wardrobe collection. A distinguished private office with rich wood-paneled walls provides the perfect executive workspace. The second floor features 3 additional private ensuite bedrooms complete with full baths and walk-in closets.
Designed for both elegant entertaining and comfortable daily living, the gourmet kitchen features marble countertops and flooring, premium Viking, Breville, and Sub-Zero appliances, and opens to a stately hearth room highlighted by a dramatic stone fireplace and custom built-ins. The formal dining room is beautifully furnished and includes an exquisite Versace china and flatware collection, creating a truly memorable setting for entertaining.
Just beyond the dining room, a spectacular lanai overlooks a serene koi pond, seamlessly blending indoor and outdoor living. The walk-out lower level is an entertainer’s dream, complete with a home theater, ornate pub-style bar, billiard room, player piano, wine collection, spacious game room, expansive family room with stone fireplace, private , full bath, bedroom and abundant storage.
Step outside to your own private resort-style oasis surrounded by mature trees and beautiful landscaping. Enjoy the heated saltwater pool, decorative fountain and waterfall, outdoor fireplace, outdoor entertainment station and beautifully designed grounds that create an atmosphere of tranquility and exclusivity.
Automobile enthusiasts will appreciate the heated, fully finished five-car garage, complemented by a generous driveway capable of accommodating up to ten additional vehicles.
Additional luxury amenities include: Smart home technology, Sophisticated security system, New tornado resistant & security window glass on main and lower levels, Indoor and outdoor bronze statuary and new roof (2026). Perfectly suited for a discerning executive, luxury relocation buyer, or multigenerational family, this exceptional estate offers an unrivaled lifestyle just minutes from Sunset Country Club and Laumeier Sculpture Park. A rare opportunity to own one of Sunset Hills’ most distinguished luxury residences. Immediate possession available.
Upon entry, guests are greeted by a grand marble foyer with winding staircase, soaring ceiling and exceptional architectural craftsmanship throughout. Stunning crown molding, rich woodwork and various intricate ceilings grace this home — creating an atmosphere of sophistication and grandeur.
The luxurious primary suite is a private sanctuary, featuring a spa-inspired bath and an exceptional walk-in dressing room with floor-to-ceiling custom storage and display cabinetry designed to showcase an extensive wardrobe collection. A distinguished private office with rich wood-paneled walls provides the perfect executive workspace. The second floor features 3 additional private ensuite bedrooms complete with full baths and walk-in closets.
Designed for both elegant entertaining and comfortable daily living, the gourmet kitchen features marble countertops and flooring, premium Viking, Breville, and Sub-Zero appliances, and opens to a stately hearth room highlighted by a dramatic stone fireplace and custom built-ins. The formal dining room is beautifully furnished and includes an exquisite Versace china and flatware collection, creating a truly memorable setting for entertaining.
Just beyond the dining room, a spectacular lanai overlooks a serene koi pond, seamlessly blending indoor and outdoor living. The walk-out lower level is an entertainer’s dream, complete with a home theater, ornate pub-style bar, billiard room, player piano, wine collection, spacious game room, expansive family room with stone fireplace, private , full bath, bedroom and abundant storage.
Step outside to your own private resort-style oasis surrounded by mature trees and beautiful landscaping. Enjoy the heated saltwater pool, decorative fountain and waterfall, outdoor fireplace, outdoor entertainment station and beautifully designed grounds that create an atmosphere of tranquility and exclusivity.
Automobile enthusiasts will appreciate the heated, fully finished five-car garage, complemented by a generous driveway capable of accommodating up to ten additional vehicles.
Additional luxury amenities include: Smart home technology, Sophisticated security system, New tornado resistant & security window glass on main and lower levels, Indoor and outdoor bronze statuary and new roof (2026). Perfectly suited for a discerning executive, luxury relocation buyer, or multigenerational family, this exceptional estate offers an unrivaled lifestyle just minutes from Sunset Country Club and Laumeier Sculpture Park. A rare opportunity to own one of Sunset Hills’ most distinguished luxury residences. Immediate possession available.
Property Details
Price:
$3,950,000
MLS #:
MIS26043577
Status:
Active
Beds:
5
Baths:
7
Type:
Single Family
Subtype:
Single Family Residence
Subdivision:
Sunset Ridge
Neighborhood:
316lindbergh
Listed Date:
Sep 4, 2026
Finished Sq Ft:
9,204
Lot Size:
45,738 sqft / 1.05 acres (approx)
Year Built:
2006
Schools
School District:
Lindbergh Schools
Elementary School:
Crestwood Elem.
Middle School:
Robert H. Sperreng Middle
High School:
Lindbergh Sr. High
Interior
Above Grade Finished Area
7232
Appliances
Gas Cooktop, Dishwasher, Disposal, Ice Maker, Microwave, Range Hood, Built-In Gas Range, Refrigerator, Built-In Refrigerator, Trash Compactor, Warming Drawer, Washer/Dryer, Bar Fridge
Bathrooms
5 Full Bathrooms, 2 Half Bathrooms
Below Grade Finished Area
2000
Cooling
Central Air, Zoned
Fireplaces Total
4
Heating
Forced Air, Natural Gas, Zoned
Interior Features
Bar, Bookcases, Breakfast Bar, Breakfast Room, Built-in Features, Butler Pantry, Center Hall Floorplan, Chandelier, Coffered Ceiling(s), Crown Molding, Custom Cabinetry, Double Vanity, Entrance Foyer, Granite Counters, High Ceilings, Kitchen Island, Pantry, Separate Dining, Smart Home, Soaking Tub, Sound System, Two Story Entrance Foyer, Walk-In Closet(s), Walk-In Pantry, Wet Bar, Workshop/Hobby Area
Laundry Features
Laundry Room, Main Level
Levels
Two
Main Level Bedrooms
1
Exterior
Architectural Style
Manse
Association Amenities
None
Attached Garage YN
1
Construction Materials
Brick, Stone
Exterior Features
Lighting, Outdoor Kitchen, Private Yard, Water Garden
Fencing
Fenced, Wrought Iron
Garage Spaces
5
Lot Features
Adjoins Wooded Area, Back Yard, Front Yard, Landscaped, Many Trees, Near Park, Pond on Lot, Private, Sprinklers In Front, Sprinklers In Rear, Waterfall, Wooded
Other Structures
Garage(s), Outdoor Kitchen, Pergola
Parking Features
Attached, Circular Driveway, Concrete, Driveway, Garage, Garage Faces Rear, Golf Cart Garage, Heated Garage, Kitchen Level, Lighted, On Site, Parking Pad
Patio And Porch Features
Front Porch, Patio, Terrace
Roof
Architectural Shingle
Security Features
Carbon Monoxide Detector(s), Closed Circuit Camera(s), Fire Alarm, Security System, Security System Owned, Smoke Detector(s)
Waterfront Features
Pond
Window Features
Hurricane Windows, Tilt-In Windows, Window Coverings, Window Treatments
Financial
HOA Fee
$1,800
HOA Fee Frequency
Annually
HOA Includes
Common Area Maintenance
HOA Name
Sunset Ridge
Tax Year
2025
Taxes
$25,435

Kahn & Busk Real Estate Partners have earned the top team spot at Coldwell Banker Premier Group for several years in a row! We are dedicated to helping our clients with all of their residential real estate needs. Whether you are a first time buyer or looking to downsize, we can help you with buying your next home and selling your current house. We have over 25 years of experience in the real estate industry in Eureka, St. Louis and surrounding areas.
More About JoshMortgage Calculator
Map
Current real estate data for Single Family in Sunset Hills as of Sep 15, 2026
22
Single Family Listed
157
Avg DOM
251
Avg $ / SqFt
$976,304
Avg List Price
Community
- Address12947 Sunset Bluff Court Sunset Hills MO
- SubdivisionSunset Ridge
- CitySunset Hills
- CountySt. Louis
- Zip Code63127
Subdivisions in Sunset Hills
- Bradford Woods
- Cordington Heights
- Eagle Glen Estates
- Edward Weidlich Estate Lt Pts A & B Bdy
- Forest View Sub
- Gates Manor
- Grandview
- Hummingbird Hollow
- Lauras Sub 1
- Meacham Park
- Oakwood Manor
- Sunset Manor
- Sunset Pointe
- Sunset Spring Estates Amd
- Sunset Terrace
- Sunset Valley
- Tapawingo Four
- Tapawingo On The Green
- Tyrie Sappingtion Estate Add
- Tyrie Sappington Estate
- Vistas at Stone Castle
Similar Listings Nearby

Property Summary
- Located in the Sunset Ridge subdivision, 12947 Sunset Bluff Court Sunset Hills MO is a Single Family for sale in Sunset Hills, MO, 63127. It is listed for $3,950,000 and features 5 beds, 7 baths, and has approximately 9,204 square feet of living space, and was originally constructed in 2006. The current price per square foot is $429. The average price per square foot for Single Family listings in Sunset Hills is $251. The average listing price for Single Family in Sunset Hills is $976,304.

Copyright 2026. All rights reserved.
12947 Sunset Bluff Court
Sunset Hills, MO