
$625,000
14361 Cedar Springs Drive
Town and Country, MO, 63017
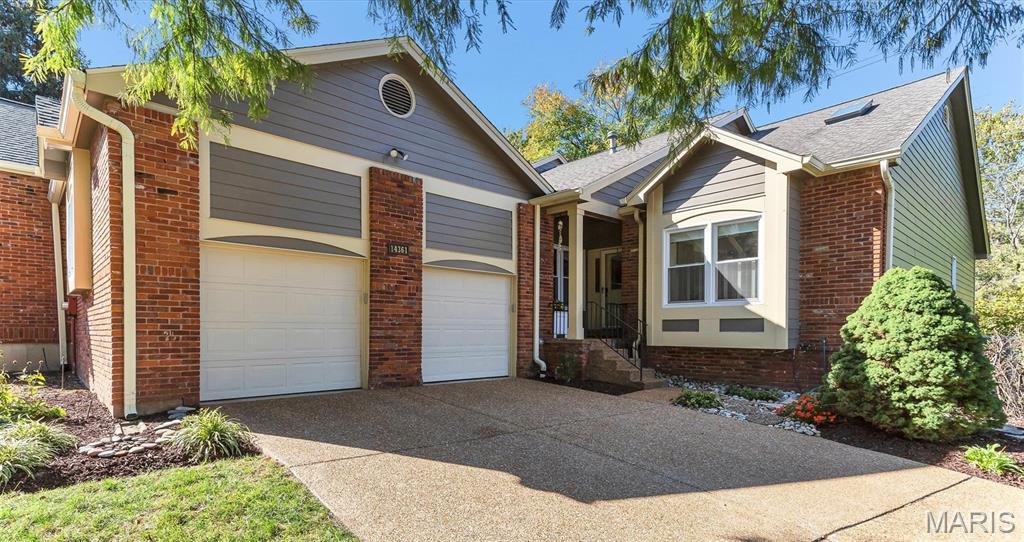


Villa living in Town & Country, stellar location at 40/141 with security attendant at the gatehouse entrance, Parkway Schools, RARE! Enjoy resort style, maintenance free living in 3800sq ft ranch with 3 Beds and 5 Baths. Open Floor Plan with 9-ft Vaulted Ceilings, Crown Molding throughout, newer Windows, centered around a 2-Story Stacked Stone Accent Wall. Large Kitchen with 42” Cherry Cabinets, Granite Counters, Bosch and KitchenAid stainless-steel Appliances with Breakfast Nook, flowing to Formal Dining Room and Great Room with floor to ceiling – Gas Fireplace w/remote (2024), Sunroom w/Deck. Retreat to the Primary Suite with Bay Window, newer Ceiling Fan w/remote, updated Ensuite (2024), with dual comfort height Vanities, extra Storage, oversized Shower, 2 Closets, overlooking the private Gated Courtyard, Koi Pond, serene views of the Wooded Common Ground and Walking Path where nature abounds. Second Bedroom and updated Full Bath/Shower, comfort height Vanity (2026) complete the Main Floor Living. Finished walkout lower level is built for entertaining with Large Family Room, Gas Fireplace, Custom Shelving/Storage, Wet Bar, Mini Kitchen, boasts a 3rd Bedroom with Ensuite Bath/Shower and Walk-In Closet, dedicated Office/Theatre Room with Ensuite Shower with extra storage, Workroom with MORE storage. Oversized 2-car Garage with newer epoxy covered flooring, Exterior Siding/Fascia Painted in 2025, newer Roof (2017). HOA Fees include Exterior Maintenance, Driveway Maintenance, Insurance, Landscaping, Tree/Bush Trimming, Driveway Snow Removal, Front/Side Yard Irrigation, Gutter Cleanings, Trash/Recycling, Pool, Clubhouse, Tennis/Pickleball/ Basketball Courts, Pond Fishing, 3 Walking Paths, Social Events and Monthly Newsletter. Come see this GEM in a beautiful, tree-line private community!
Property Details
Price:
$625,000
MLS #:
MIS26068076
Status:
Coming Soon
Beds:
3
Baths:
5
Type:
Single Family
Subtype:
Villa
Subdivision:
Cedar Springs
Neighborhood:
168parkwaywest
Listed Date:
Oct 25, 2026
Finished Sq Ft:
3,841
Lot Size:
7,841 sqft / 0.18 acres (approx)
Year Built:
1983
Schools
School District:
Parkway C-2
Elementary School:
Mason Ridge Elem.
Middle School:
West Middle
High School:
Parkway West High
Interior
Above Grade Finished Area
2241
Appliances
Stainless Steel Appliance(s), Cooktop, Gas Cooktop, Dishwasher, Disposal, Down Draft, Humidifier, Ice Maker, Plumbed For Ice Maker, Microwave, Built-In Electric Oven, Electric Oven, Range, Range Hood, Built-In Range, Built-In Gas Range, Gas Range, Wall Oven, Water Heater, Gas Water Heater
Bathrooms
4 Full Bathrooms, 1 Half Bathroom
Below Grade Finished Area
1600
Cooling
Ceiling Fan(s), Central Air, Electric
Fireplaces Total
2
Heating
Forced Air, Gas
Interior Features
Bar, Beamed Ceilings, Bidet, Bookcases, Breakfast Bar, Breakfast Room, Built-in Features, Ceiling Fan(s), Chandelier, Crown Molding, Custom Cabinetry, Dining/Living Room Combo, Double Vanity, Entrance Foyer, Granite Counters, High Ceilings, High Speed Internet, Kitchen Island, Pantry, Recessed Lighting, Separate Shower, Shower, Solid Surface Countertop(s), Special Millwork, Storage, Sunken Living Room, Tub, Vaulted Ceiling(s), Walk-In Closet(s), Wet Bar, Workshop/Hobby Area
Laundry Features
Laundry Room, Main Level
Levels
One
Main Level Bedrooms
2
Exterior
Architectural Style
Ranch
Attached Garage YN
1
Building Features
Basement, Bathrooms, Patio
Community Features
Airport/Runway, Curbs, Gated, Lake, Pickleball, Pool, Sidewalks, Street Lights, Suburban
Construction Materials
Brick, Frame, Vinyl Siding
Exterior Features
Balcony, Courtyard, Garden, Private Entrance, Private Yard
Garage Spaces
2
Lot Features
Adjoins Common Ground, Adjoins Open Ground, Adjoins Wooded Area, Back Yard, Corner Lot, Front Yard, Garden, Landscaped, Level, Some Trees, Views
Parking Spots
2
Parking Total
2
Patio And Porch Features
Covered, Deck, Front Porch, Patio, Porch
Roof
Architectural Shingle
Security Features
Building Security, Carbon Monoxide Detector(s), Gated Community, Gated with Guard, Security Gate, Security Guard
View
Garden, Trees/Woods
Window Features
Blinds, Drapes, Screens, Shutters, Window Treatments
Financial
HOA Fee
$835
HOA Fee Frequency
Monthly
HOA Includes
Clubhouse, Maintenance Grounds, Maintenance Parking/Roads, Repairs, Common Area Maintenance, Exterior Maintenance, Management, Pest Control, Pool, Recreational Facilities, Security, Snow Removal, Trash
HOA Name
Cedar Springs
Tax Year
2025
Taxes
$5,751

Kahn & Busk Real Estate Partners have earned the top team spot at Coldwell Banker Premier Group for several years in a row! We are dedicated to helping our clients with all of their residential real estate needs. Whether you are a first time buyer or looking to downsize, we can help you with buying your next home and selling your current house. We have over 25 years of experience in the real estate industry in Eureka, St. Louis and surrounding areas.
More About KatherineMortgage Calculator
Map
Current real estate data for Single Family in Town and Country as of Oct 27, 2026
30
Single Family Listed
56
Avg DOM
365
Avg $ / SqFt
$1,839,893
Avg List Price
Community
- Address14361 Cedar Springs Drive Town and Country MO
- SubdivisionCedar Springs
- CityTown and Country
- CountySt. Louis
- Zip Code63017
Subdivisions in Town and Country
- Bopp Lane
- Cedar Spgs Three
- Cedar Spgs Two Lts 59 Thru 65
- Claybrook Estates
- Deer Hollow
- Harflo Acres Add
- Hucksteps
- Huntington Farm 4
- Long Meadows 2
- Manderleigh Of Town & Country Two
- Mason Valley Estates 3
- Mason Valley Woods 4
- Mason Woods Village Condo
- Muirfield
- Pinetree
- Radcliffe 3
- Ridgecreek
- Strathmore Five Lts 13 & 15 Bdy
- Thornhill Estates
- Thornhill Estates 4
- Town & Country Manor
- Westmoor Place
- Woods Mill Campus Condo
- Woods Mill Crossing
- Woods Mill Crossing 10113
- Woods Mill Crossing 30114
- Woods Mill Crossing 30214
- Woods-Mill-Crossing-10114
- Woods-Mill-Crossing-10213
- Woods-Mill-Crossing-20113
- Woods-Mill-Crossing-20114
- Woods-Mill-Crossing-20213
- Woods-Mill-Crossing-20214
- Woods-Mill-Crossing-30113
- Woods-Mill-Crossing-30213
- Woods-Mill-Crossing-40113
- Woods-Mill-Crossing-40213
- Woods-Mill-Crossing-40214
Similar Listings Nearby




Property Summary
- Located in the Cedar Springs subdivision, 14361 Cedar Springs Drive Town and Country MO is a Single Family for sale in Town and Country, MO, 63017. It is listed for $625,000 and features 3 beds, 5 baths, and has approximately 3,841 square feet of living space, and was originally constructed in 1983. The current price per square foot is $163. The average price per square foot for Single Family listings in Town and Country is $365. The average listing price for Single Family in Town and Country is $1,839,893.

Copyright 2026. All rights reserved.
14361 Cedar Springs Drive
Town and Country, MO