
$1,200,000
1757 Topping Road
Town and Country, MO, 63131
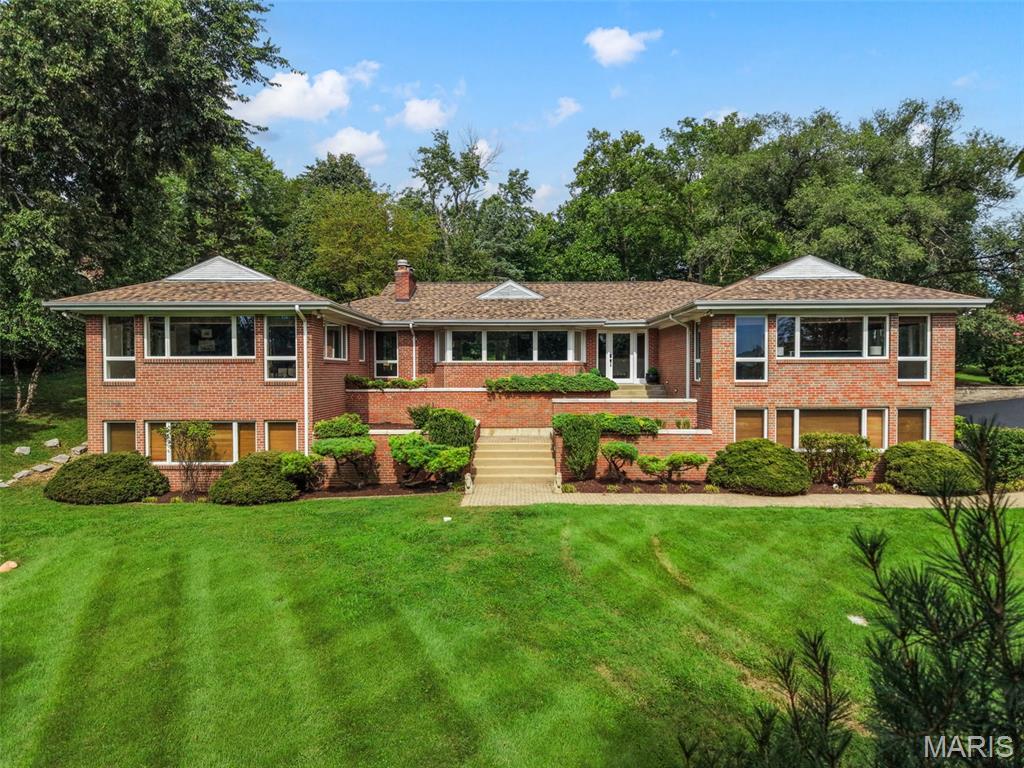


One Acre. 4,473 Total Sq Ft. A Town & Country Ranch Reimagined.
Set on a full acre in the heart of Town & Country, 1757 Topping Road offers 4,473 total square feet of meticulously transformed living space across two levels—presenting an exceptional effective value of just $268 per total finished square foot at a $1,200,000 list price.
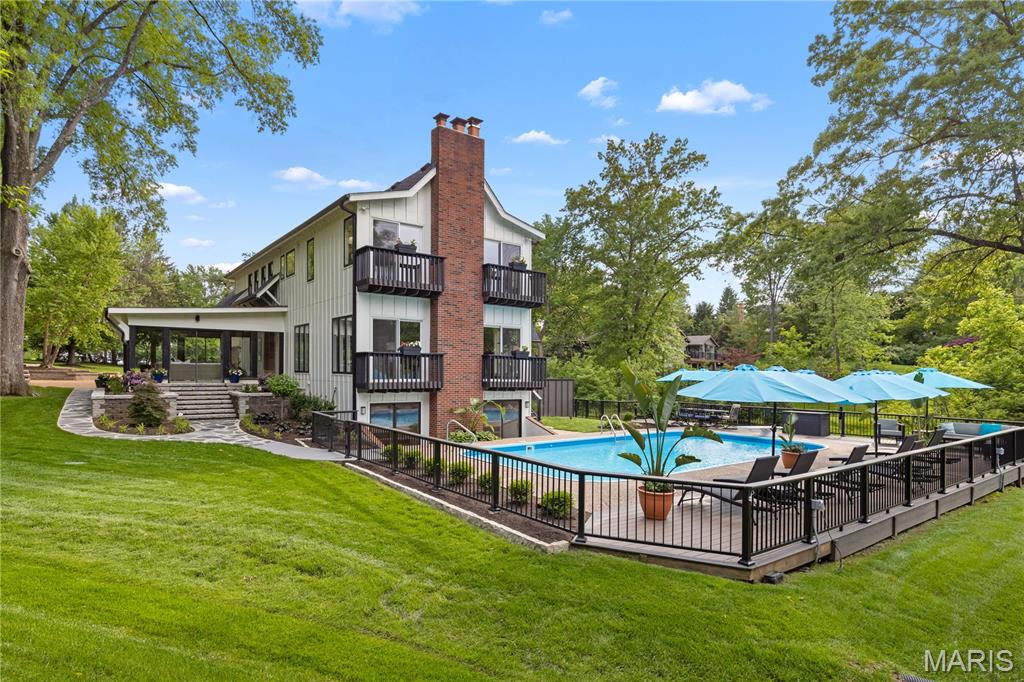
Start with major systems engineered for total peace of mind: a brand-new architectural roof (June 2026), updated and newly serviced separate HVAC zones, and public sewer with dual inspected lateral lines (cast line hydro-jetted to the main, plus a secondary PVC line). The exterior features a freshly resealed driveway, updated professional landscaping, and an expansive 1,313 sq ft Trex composite deck with a modern cable railing system—creating a massive, low-maintenance outdoor oasis designed to bypass traditional upkeep.
Inside, virtually every square inch has been renewed. The 2,897 sq ft main level boasts restored natural hardwood floors, custom millwork, and a refined, neutral palette. The primary suite serves as a private retreat anchored by a spa-inspired bath with a curbless porcelain wet-room shower, freestanding soaking tub, and dual-sink quartz vanity, alongside dedicated main-floor laundry. An additional main-floor bedroom suite and versatile, open living spaces complete this primary level.
The fully finished 1,576 sq ft walk-out lower level features plush, high-end neutral carpeting throughout. A sprawling central recreation room comfortably accommodates both a complete media lounge and a dedicated gaming area. Designed with a split-bedroom layout for maximum privacy, it offers two additional egressed bedrooms on opposite wings—one functioning as a private en-suite and the second served by a full bath just steps away. This level is rounded out by a private built-in sauna, a custom-tiled dog wash station, and a full second laundry room.
Practical spaces were executed with equal precision. Dual garages totaling over 1,000 sq ft feature durable, professional flaked-epoxy flooring, while a separate 315 sq ft mechanical area neatly houses the system units with abundant built-in storage. Modern tech upgrades include Nest smart thermostats and Wi-Fi smart door locks with fingerprint and passcode entry.
Square footage per professional floor plan schematic (available in MLS supplements). An exceptional, fully updated estate where extensive improvements deliver true move-in perfection.
Set on a full acre in the heart of Town & Country, 1757 Topping Road offers 4,473 total square feet of meticulously transformed living space across two levels—presenting an exceptional effective value of just $268 per total finished square foot at a $1,200,000 list price.
Start with major systems engineered for total peace of mind: a brand-new architectural roof (June 2026), updated and newly serviced separate HVAC zones, and public sewer with dual inspected lateral lines (cast line hydro-jetted to the main, plus a secondary PVC line). The exterior features a freshly resealed driveway, updated professional landscaping, and an expansive 1,313 sq ft Trex composite deck with a modern cable railing system—creating a massive, low-maintenance outdoor oasis designed to bypass traditional upkeep.
Inside, virtually every square inch has been renewed. The 2,897 sq ft main level boasts restored natural hardwood floors, custom millwork, and a refined, neutral palette. The primary suite serves as a private retreat anchored by a spa-inspired bath with a curbless porcelain wet-room shower, freestanding soaking tub, and dual-sink quartz vanity, alongside dedicated main-floor laundry. An additional main-floor bedroom suite and versatile, open living spaces complete this primary level.
The fully finished 1,576 sq ft walk-out lower level features plush, high-end neutral carpeting throughout. A sprawling central recreation room comfortably accommodates both a complete media lounge and a dedicated gaming area. Designed with a split-bedroom layout for maximum privacy, it offers two additional egressed bedrooms on opposite wings—one functioning as a private en-suite and the second served by a full bath just steps away. This level is rounded out by a private built-in sauna, a custom-tiled dog wash station, and a full second laundry room.
Practical spaces were executed with equal precision. Dual garages totaling over 1,000 sq ft feature durable, professional flaked-epoxy flooring, while a separate 315 sq ft mechanical area neatly houses the system units with abundant built-in storage. Modern tech upgrades include Nest smart thermostats and Wi-Fi smart door locks with fingerprint and passcode entry.
Square footage per professional floor plan schematic (available in MLS supplements). An exceptional, fully updated estate where extensive improvements deliver true move-in perfection.
Property Details
Price:
$1,200,000
MLS #:
MIS26052789
Status:
Pending
Beds:
4
Baths:
4
Type:
Single Family
Subtype:
Single Family Residence
Neighborhood:
168parkwaywest
Listed Date:
Aug 21, 2026
Finished Sq Ft:
4,473
Lot Size:
44,039 sqft / 1.01 acres (approx)
Year Built:
1954
Schools
School District:
Parkway C-2
Elementary School:
Mason Ridge Elem.
Middle School:
West Middle
High School:
Parkway West High
Interior
Above Grade Finished Area
2897
Appliances
Stainless Steel Appliance(s), Dishwasher, Disposal, Plumbed For Ice Maker, Microwave, Convection Oven, Self Cleaning Oven, Range Hood, Refrigerator, Wine Refrigerator
Bathrooms
4 Full Bathrooms
Below Grade Finished Area
1576
Cooling
Ceiling Fan(s), Central Air, Electric, Zoned
Fireplaces Total
1
Flooring
Carpet, Ceramic Tile, Hardwood
Heating
Forced Air, Natural Gas
Interior Features
Bookcases, Built-in Features, Ceiling Fan(s), Crown Molding, Custom Cabinetry, Double Vanity, Dry Bar, Eat-in Kitchen, High Ceilings, Historic Millwork, In-Law Floorplan, Natural Woodwork, Open Floorplan, Pantry, Recessed Lighting, Sauna, Separate Dining, Separate Shower, Shower, Smart Home, Soaking Tub, Solid Surface Countertop(s), Sound System, Special Millwork, Stone Counters, Storage, Walk-In Closet(s), Walk-In Pantry, Wired for Sound, Workshop/Hobby Area
Laundry Features
In Basement, In Bathroom, Lower Level, Main Level, Multiple Locations
Levels
One
Main Level Bedrooms
2
Exterior
Architectural Style
Ranch
Attached Garage YN
1
Construction Materials
Brick, Stone
Exterior Features
Private Yard
Garage Spaces
4
Lot Features
Back Yard, Front Yard, Landscaped, Near Park, Near Public Transit, Private
Parking Features
Additional Parking, Asphalt, Driveway, Garage, Garage Door Opener, Garage Faces Side, Off Street
Parking Spots
4
Parking Total
4
Patio And Porch Features
Composite, Deck, Rear Porch
Roof
Architectural Shingle
Security Features
Carbon Monoxide Detector(s), Smoke Detector(s)
Window Features
Blinds, Display Window(s), Double Pane Windows, Skylight(s)
Financial
Tax Year
2025
Taxes
$9,255

Kahn & Busk Real Estate Partners have earned the top team spot at Coldwell Banker Premier Group for several years in a row! We are dedicated to helping our clients with all of their residential real estate needs. Whether you are a first time buyer or looking to downsize, we can help you with buying your next home and selling your current house. We have over 25 years of experience in the real estate industry in Eureka, St. Louis and surrounding areas.
More About JoshMortgage Calculator
Map
Current real estate data for Single Family in Town and Country as of Sep 15, 2026
33
Single Family Listed
55
Avg DOM
352
Avg $ / SqFt
$1,768,732
Avg List Price
Community
- Address1757 Topping Road Town and Country MO
- SubdivisionN/A
- CityTown and Country
- CountySt. Louis
- Zip Code63131
Subdivisions in Town and Country
- Bellerive Country Club Grounds
- Carberry Place
- Cedar Spgs Three
- Cedar Springs
- Claymark
- Clayton Forest
- Deer Hollow
- Devonworth
- Essex Point
- Fairfield Condo One
- Greystone Manor
- Highland Pointe
- Hucksteps
- Huntington Farm 4
- Louis J Bopp Estate
- Manderleigh Of Town & Country
- Mason Valley Woods 4
- Mason Woods Village Condo
- Muirfield
- New Woodfield
- Parkway West
- Pinetree
- Samuel Hilbers Estate Lt Pt 2 Bdy Adj
- Summerhill 2
- Thornhill Estates 7
- Topping Acres
- Topping Manor 2
- Wiltshire Place
- Woods Mill Campus Condo
- Woods Mill Crossing
- Woods Mill Crossing 10113
- Woods Mill Crossing 30114
- Woods Mill Crossing 30214
- Woods-Mill-Crossing-10114
- Woods-Mill-Crossing-10213
- Woods-Mill-Crossing-20113
- Woods-Mill-Crossing-20114
- Woods-Mill-Crossing-20213
- Woods-Mill-Crossing-20214
- Woods-Mill-Crossing-30113
- Woods-Mill-Crossing-30213
- Woods-Mill-Crossing-40113
- Woods-Mill-Crossing-40213
- Woods-Mill-Crossing-40214
Similar Listings Nearby

Property Summary
- Located in the N/A subdivision, 1757 Topping Road Town and Country MO is a Single Family for sale in Town and Country, MO, 63131. It is listed for $1,200,000 and features 4 beds, 4 baths, and has approximately 4,473 square feet of living space, and was originally constructed in 1954. The current price per square foot is $268. The average price per square foot for Single Family listings in Town and Country is $352. The average listing price for Single Family in Town and Country is $1,768,732.

Copyright 2026. All rights reserved.
1757 Topping Road
Town and Country, MO