
$327,000
243 Wynstay Avenue
Valley Park, MO, 63088
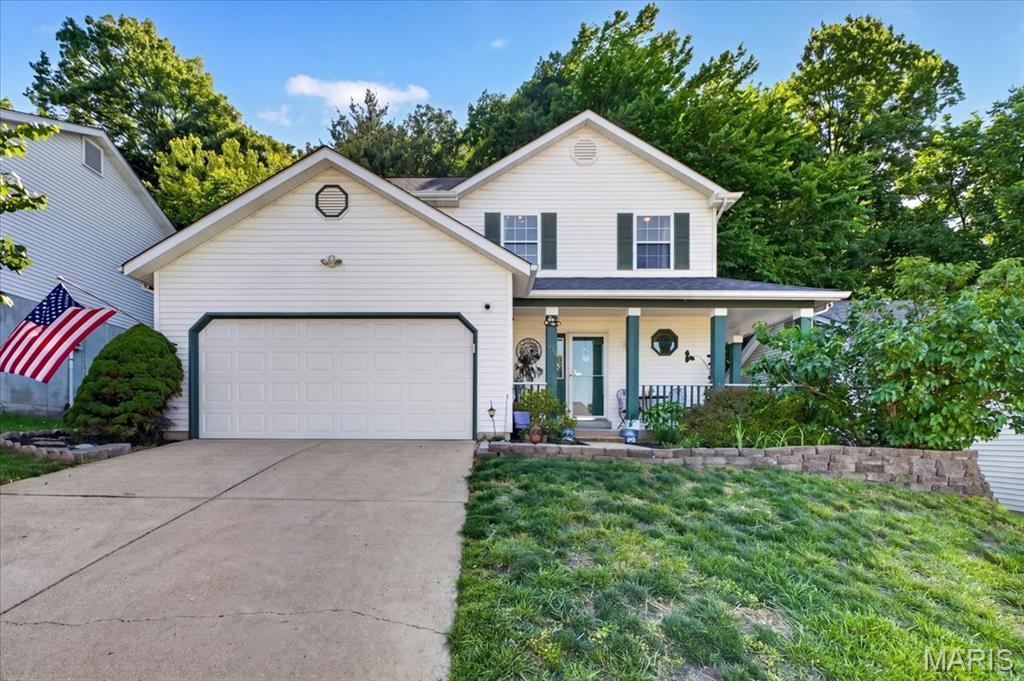


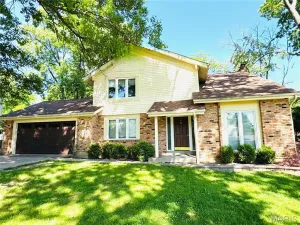
Two story home in a great neighborhood with open floor plan and lots of updates! The spacious living room has wood laminate flooring, a large bay window, recessed lighting and breakfast bar adjoining the eat-in kitchen. The kitchen features white cabinetry with newer countertops (2022), stainless steel appliances (2021) including a gas range, tile backsplash, vinyl flooring and bay window with a glass slider that leads to a very private back yard. Enjoy the seclusion and wooded views on the two paver patios with lush landscaping surrounding you. Upstairs are three bedrooms and two full baths, including a large primary suite with extended bath vanity and plenty of closet space. Enjoy the finished lower-level family room with glass-block windows and full bath with shower. HVAC new in 2025. Roof approx. 9 years old. Living room and bedroom flooring new in 2022. Kitchen refrigerator, washer/dryer, 3 mounted TVs and murphy bed in second bedroom to stay!
Property Details
Price:
$327,000
MLS #:
MIS26035328
Status:
Pending
Beds:
3
Baths:
4
Type:
Single Family
Subtype:
Single Family Residence
Subdivision:
Dougherty Ferry Woods One
Neighborhood:
181valleypark
Listed Date:
Jun 18, 2026
Finished Sq Ft:
1,710
Lot Size:
7,841 sqft / 0.18 acres (approx)
Year Built:
1995
Schools
School District:
Valley Park
Elementary School:
Valley Park Elem.
Middle School:
Valley Park Middle
High School:
Valley Park Sr. High
Interior
Above Grade Finished Area
1326
Appliances
Stainless Steel Appliance(s), Dishwasher, Microwave, Gas Range, Refrigerator, Washer/Dryer
Bathrooms
3 Full Bathrooms, 1 Half Bathroom
Below Grade Finished Area
384
Cooling
Central Air
Heating
Forced Air, Natural Gas
Interior Features
Breakfast Bar, Ceiling Fan(s), Eat-in Kitchen, Pantry, Recessed Lighting
Laundry Features
In Basement
Levels
Two
Exterior
Architectural Style
Traditional
Attached Garage YN
1
Construction Materials
Vinyl Siding
Garage Spaces
2
Lot Features
Adjoins Common Ground, Adjoins Wooded Area, Back Yard, Many Trees, Secluded, Sloped
Parking Features
Attached, Garage, Garage Door Opener
Patio And Porch Features
Covered, Front Porch, Patio, Wrap Around
Roof
Architectural Shingle
Financial
HOA Fee
$125
HOA Fee Frequency
Annually
HOA Name
Dougherty Ferry Woods
Tax Year
2025
Taxes
$4,289

Kahn & Busk Real Estate Partners have earned the top team spot at Coldwell Banker Premier Group for several years in a row! We are dedicated to helping our clients with all of their residential real estate needs. Whether you are a first time buyer or looking to downsize, we can help you with buying your next home and selling your current house. We have over 25 years of experience in the real estate industry in Eureka, St. Louis and surrounding areas.
More About JoshMortgage Calculator
Map
Current real estate data for Single Family in Valley Park as of Jul 09, 2026
17
Single Family Listed
57
Avg DOM
197
Avg $ / SqFt
$334,276
Avg List Price
Community
- Address243 Wynstay Avenue Valley Park MO
- SubdivisionDougherty Ferry Woods One
- CityValley Park
- CountySt. Louis
- Zip Code63088
Subdivisions in Valley Park
- Country Stone Manor Condo 4
- Crescent Ridge
- Crescent Woods
- Enchanted Forest Condo
- Enchanted Forest Condo Ph I
- Hartje
- Highland Village Single Family Ph Two
- Mission Hills Estates
- Parkside Commons
- Pharaoh Valley
- Summertree Village Condo
- VALLEY PARK
- Valley Park Blk 62 Lts 21 & 22 Bdy Adj
- Valley Park Heights
- Valley Pk
- West Wind Estates
Similar Listings Nearby


Property Summary
- Located in the Dougherty Ferry Woods One subdivision, 243 Wynstay Avenue Valley Park MO is a Single Family for sale in Valley Park, MO, 63088. It is listed for $327,000 and features 3 beds, 4 baths, and has approximately 1,710 square feet of living space, and was originally constructed in 1995. The current price per square foot is $191. The average price per square foot for Single Family listings in Valley Park is $197. The average listing price for Single Family in Valley Park is $334,276.

Copyright 2026. All rights reserved.
243 Wynstay Avenue
Valley Park, MO