
$699,000
424 Belleview Avenue
Webster Groves, MO, 63119
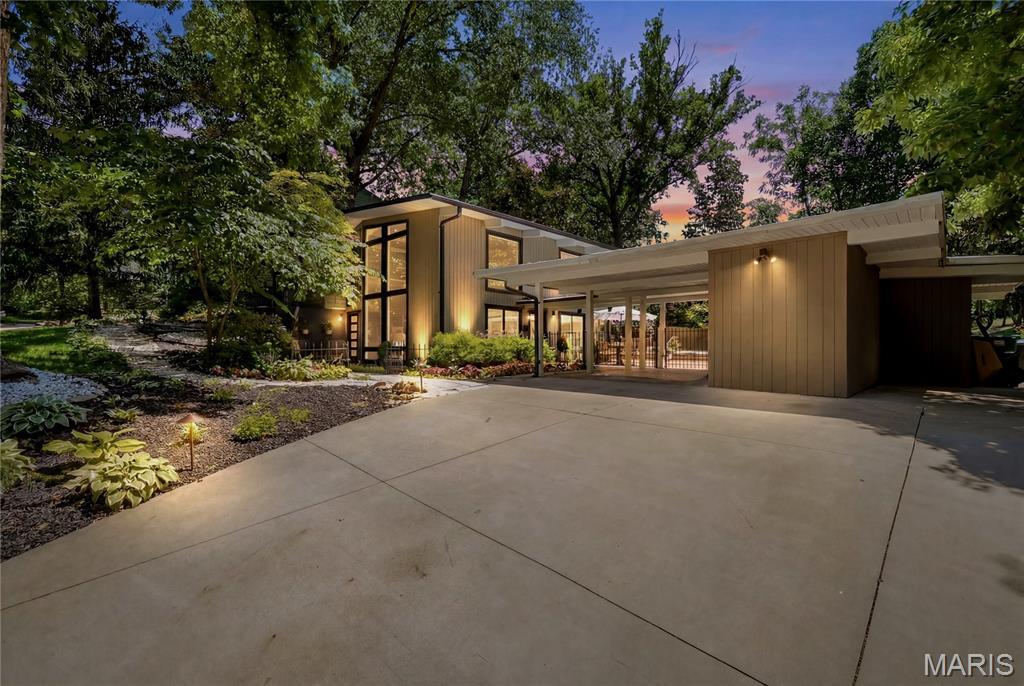


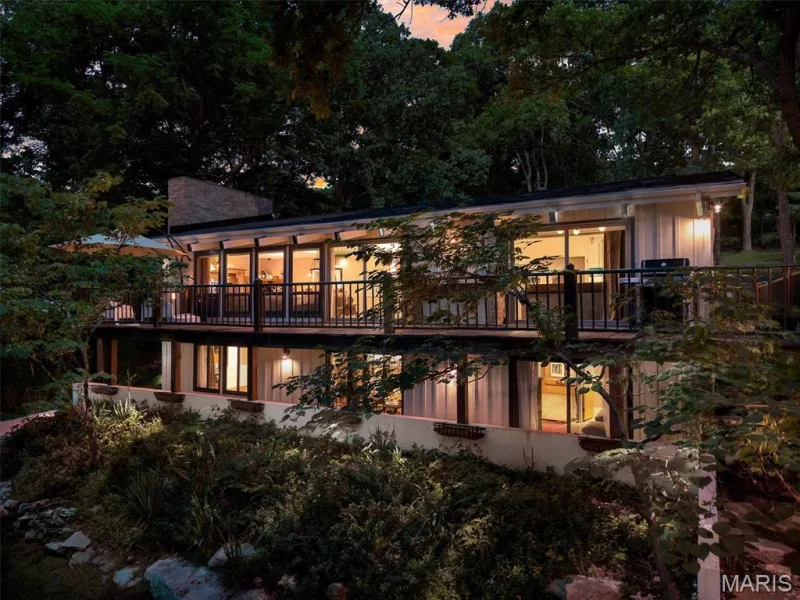
Designed in 1954 by noted St. Louis architect Ralph Fournier, this exceptional Mid-Century Modern residence is more than a home—it’s a piece of architectural history. Set on nearly an acre in one of Webster Groves’ most desirable locations, the home embodies Fournier’s philosophy of bringing the outdoors in through clean lines, expansive walls of glass, abundant natural light, and a seamless connection to the surrounding landscape. His work, influenced by the ideals of Frank Lloyd Wright and now recognized as “Suburban Modernism,” helped define an important chapter of St. Louis residential architecture.
From the moment you arrive, the experience is unlike a traditional home. Sunlight pours through a wall of windows, framing peaceful views in every direction while creating an ever-changing backdrop throughout the day. The open floor plan flows effortlessly from one living space to the next, making the home equally suited for quiet evenings or entertaining friends.
Thoughtfully updated while preserving its architectural integrity, the remodeled kitchen opens naturally into the living and dining spaces where timeless design and modern comforts coexist beautifully. Three bedrooms, two full baths, and a separate detached studio provide exceptional flexibility—whether envisioned as a yoga or fitness studio, art space, private office, creative retreat, or additional storage.
Outside, the lifestyle is every bit as compelling. Nearly an acre of private grounds surrounds the home, creating a retreat rarely found in central Webster Groves. Spend summer afternoons beside the iconic circular pool, entertain under the stars, or simply relax while the mature landscape becomes an extension of the home’s living space.
Architecturally significant yet remarkably livable, this is a rare opportunity to own one of Webster Groves’ most distinctive Mid-Century Modern homes—where timeless design, natural beauty, and everyday living come together in a way that feels just as inspiring today as it did more than seventy years ago.
From the moment you arrive, the experience is unlike a traditional home. Sunlight pours through a wall of windows, framing peaceful views in every direction while creating an ever-changing backdrop throughout the day. The open floor plan flows effortlessly from one living space to the next, making the home equally suited for quiet evenings or entertaining friends.
Thoughtfully updated while preserving its architectural integrity, the remodeled kitchen opens naturally into the living and dining spaces where timeless design and modern comforts coexist beautifully. Three bedrooms, two full baths, and a separate detached studio provide exceptional flexibility—whether envisioned as a yoga or fitness studio, art space, private office, creative retreat, or additional storage.
Outside, the lifestyle is every bit as compelling. Nearly an acre of private grounds surrounds the home, creating a retreat rarely found in central Webster Groves. Spend summer afternoons beside the iconic circular pool, entertain under the stars, or simply relax while the mature landscape becomes an extension of the home’s living space.
Architecturally significant yet remarkably livable, this is a rare opportunity to own one of Webster Groves’ most distinctive Mid-Century Modern homes—where timeless design, natural beauty, and everyday living come together in a way that feels just as inspiring today as it did more than seventy years ago.
Property Details
Price:
$699,000
MLS #:
MIS26036001
Status:
Pending
Beds:
3
Baths:
2
Type:
Single Family
Subtype:
Single Family Residence
Subdivision:
Thompsons Sub Of Lt Pts 10 & 11 Of
Neighborhood:
256webstergroves
Listed Date:
Jul 10, 2026
Finished Sq Ft:
1,710
Lot Size:
37,026 sqft / 0.85 acres (approx)
Year Built:
1954
Schools
School District:
Webster Groves
Elementary School:
Bristol Elem.
Middle School:
Hixson Middle
High School:
Webster Groves High
Interior
Above Grade Finished Area
1710
Appliances
Stainless Steel Appliance(s), Electric Cooktop, Dishwasher, Disposal, Double Oven
Bathrooms
2 Full Bathrooms
Cooling
Ceiling Fan(s), Central Air
Fireplaces Total
2
Flooring
Hardwood
Heating
Forced Air
Interior Features
Beamed Ceilings, Ceiling Fan(s), Custom Cabinetry, Eat-in Kitchen, High Ceilings, High Speed Internet, Kitchen Island, Open Floorplan, Pantry, Separate Dining, Smart Thermostat, Solid Surface Countertop(s), Storage, Two Story Entrance Foyer, Vaulted Ceiling(s)
Laundry Features
Laundry Room, Main Level
Levels
Two
Exterior
Architectural Style
Contemporary
Construction Materials
Frame
Exterior Features
Lighting
Fencing
Fenced
Lot Features
Landscaped, Sloped
Other Structures
Carport(s), Pool House, Storage
Parking Features
Additional Parking, Attached Carport, Covered, Driveway, Off Street
Patio And Porch Features
Deck, Patio
View
Trees/Woods
Window Features
Insulated Windows
Financial
Tax Year
2025
Taxes
$8,499

Kahn & Busk Real Estate Partners have earned the top team spot at Coldwell Banker Premier Group for several years in a row! We are dedicated to helping our clients with all of their residential real estate needs. Whether you are a first time buyer or looking to downsize, we can help you with buying your next home and selling your current house. We have over 25 years of experience in the real estate industry in Eureka, St. Louis and surrounding areas.
More About JoshMortgage Calculator
Map
Current real estate data for Single Family in Webster Groves as of Aug 25, 2026
41
Single Family Listed
35
Avg DOM
252
Avg $ / SqFt
$489,346
Avg List Price
Community
- Address424 Belleview Avenue Webster Groves MO
- SubdivisionThompsons Sub Of Lt Pts 10 & 11 Of
- CityWebster Groves
- CountySt. Louis
- Zip Code63119
Subdivisions in Webster Groves
- Angelica P Lockwoods Farm
- Brentwood
- Cheshire 2
- Clarks Add To Tuxedo Park
- Fairview Park
- Glendale Heights
- Goodall Manor Condo
- Grant – Wood
- Grant Ridge
- Hawken Condo Ph J
- Hawken Condo Ph K
- Henry Yaeger Sub
- John E Smith
- Josephine Place
- Mary Gore
- Mentor Place
- Moellenhoff Place
- Mueck Terrace
- Murdock Farm
- Nagel Court
- New Helfenstein Park
- Oak Grove Add To Webster
- Old Orchard Park
- Orchard Knolls
- Pasadena Webster
- Sherwood Forest 2nd Amd
- Sherwood Forest Blks A Thru C & Sherwood
- Stark Place
- Town Of Fairview
- Tuxedo Park
- Washington Park
- Watsons Add To Webster Groves
- Webster Hills
- Webster Park
- Webster Park Blk E Resub
- Webster Place
- Webster Woods 3
- White Oak Condo
- Wildwood Park
- Woodland View
- Yorkshire 4
- Yorkshire Hills 6
- Zeta Dell
Similar Listings Nearby


Property Summary
- Located in the Thompsons Sub Of Lt Pts 10 & 11 Of subdivision, 424 Belleview Avenue Webster Groves MO is a Single Family for sale in Webster Groves, MO, 63119. It is listed for $699,000 and features 3 beds, 2 baths, and has approximately 1,710 square feet of living space, and was originally constructed in 1954. The current price per square foot is $409. The average price per square foot for Single Family listings in Webster Groves is $252. The average listing price for Single Family in Webster Groves is $489,346.

Copyright 2026. All rights reserved.
424 Belleview Avenue
Webster Groves, MO