
$899,900
1217 Grey Fox Run
Weldon Spring, MO, 63304
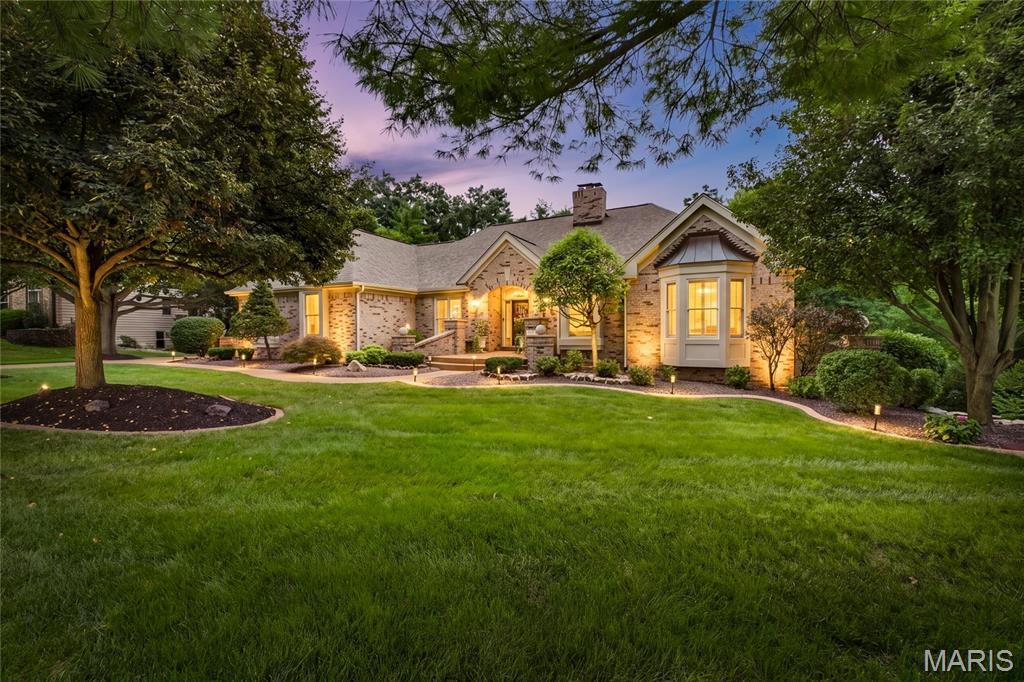


Welcome to this stunning, light-filled atrium ranch in prestigious Whitmoor, where an open floor plan, beautiful updates & peaceful surroundings create the perfect place to call home. Soaring windows fill the great room with natural light, while a cozy study with fireplace offers the perfect spot to unwind. The spacious kitchen features granite countertops, stainless appliances & a large island, opening effortlessly to the main living areas. Step outside to the gorgeous screened-in porch overlooking a private, tree-lined backyard with professional landscaping & koi pond—an incredible setting for morning coffee or evening entertaining. The spacious primary suite features walk-in closets, while the finished walkout lower level offers a family room with fireplace, 4th bedroom & full bath. BRAND NEW ROOF, NEW CARPET & UPDATED FULL BATH make this home truly move-in ready. 3-car side-entry garage. Luxury, privacy & easy living in the heart of Whitmoor!
Seller is providing the Choice Ultimate Home Protection Plan with the home purchase.
Seller is providing the Choice Ultimate Home Protection Plan with the home purchase.
Property Details
Price:
$899,900
MLS #:
MIS26051249
Status:
Pending
Beds:
4
Baths:
3
Type:
Single Family
Subtype:
Single Family Residence
Subdivision:
Whitmoor Country Club
Neighborhood:
410francishowell
Listed Date:
Aug 13, 2026
Finished Sq Ft:
4,947
Lot Size:
30,056 sqft / 0.69 acres (approx)
Year Built:
1988
Schools
School District:
Francis Howell R-III
Elementary School:
Independence Elem.
Middle School:
Bryan Middle
High School:
Francis Howell High
Interior
Above Grade Finished Area
2787
Appliances
Dishwasher, Disposal, Dryer, Microwave, Electric Oven, Electric Range, Refrigerator, Washer, Water Softener
Bathrooms
3 Full Bathrooms
Below Grade Finished Area
2765
Cooling
Ceiling Fan(s), Central Air
Fireplaces Total
3
Flooring
Carpet, Hardwood
Heating
Forced Air, Natural Gas
Laundry Features
Main Level
Levels
One
Main Level Bedrooms
3
Exterior
Architectural Style
Traditional
Association Amenities
Association Management, Common Ground
Attached Garage YN
1
Construction Materials
Brick Veneer, Cement Siding
Exterior Features
Water Garden
Garage Spaces
3
Lot Features
Sprinklers In Front, Sprinklers In Rear
Patio And Porch Features
Deck
Roof
Shingle
Security Features
Security System Owned
Financial
HOA Fee
$950
HOA Fee Frequency
Annually
HOA Includes
Common Area Maintenance
HOA Name
Whitmoor
Tax Year
2025
Taxes
$9,070

Kahn & Busk Real Estate Partners have earned the top team spot at Coldwell Banker Premier Group for several years in a row! We are dedicated to helping our clients with all of their residential real estate needs. Whether you are a first time buyer or looking to downsize, we can help you with buying your next home and selling your current house. We have over 25 years of experience in the real estate industry in Eureka, St. Louis and surrounding areas.
More About JoshMortgage Calculator
Map
Current real estate data for Single Family in Weldon Spring as of Sep 15, 2026
22
Single Family Listed
191
Avg DOM
247
Avg $ / SqFt
$938,673
Avg List Price
Community
- Address1217 Grey Fox Run Weldon Spring MO
- SubdivisionWhitmoor Country Club
- CityWeldon Spring
- CountySt. Charles
- Zip Code63304
Subdivisions in Weldon Spring
- 5110-5110
- Bender-Landers
- Camelot
- Chapter One Bldg 14 Resub Pt Ph2
- Chapter One Bldg 2&21-22
- Chapter One Bldg 4 A&B Resub Pt Ph2
- Chapter One Ph3
- Enclave At Blue Ridge Terrace
- Highlands #4
- John McMillan Heirs Partition
- Pines At Whitmoor #10
- Weldon Springs I & II
- Whitmoor
- Whitmoor Country Club
- Whitmoor Country Club #1
- Whitmoor Country Club #3
- Whitmoor Country Club #4
- Whitmoor Country Club #5
- Whitmoor Country Club #9
- Whitmoor Upper Rdwy & Esmt
- Wrenwyck Place #1
Similar Listings Nearby




Property Summary
- Located in the Whitmoor Country Club subdivision, 1217 Grey Fox Run Weldon Spring MO is a Single Family for sale in Weldon Spring, MO, 63304. It is listed for $899,900 and features 4 beds, 3 baths, and has approximately 4,947 square feet of living space, and was originally constructed in 1988. The current price per square foot is $182. The average price per square foot for Single Family listings in Weldon Spring is $247. The average listing price for Single Family in Weldon Spring is $938,673.

Copyright 2026. All rights reserved.
1217 Grey Fox Run
Weldon Spring, MO