
$1,795,000
11090 Stonebridge Lane
Wentzville, MO, 63385
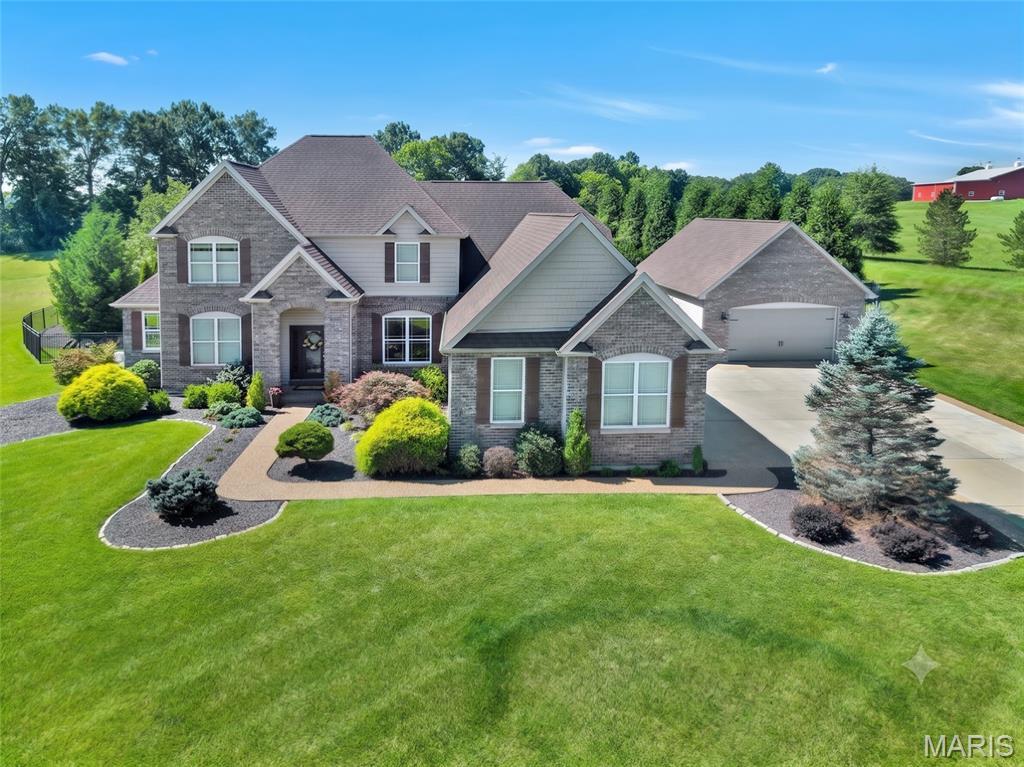


Private 3-Acre Estate | 8-Car Garage Capacity | Resort-Style Pool
Situated on 3 private acres, this expanded Lombardo Rainier 1.5-story offers luxury living on 3 levels, a detached garage and workshop area plus a backyard oasis. Entering you will see the handscraped hardwoods, wainscot trim and a spacious great room with oversize windows featuring views of the pool. At the heart of the home, a center island kitchen features brand-new double wall ovens, newer appliances, tucked butler’s pantry, and wrap around custom cabinets, and granite tops. The breakfast area is large enough to seat 10 and offers a space that is bright and open concept with the sunroom. A family entry/laundry zone is a great drop zone from the 4 car garage. Plus, main-floor primary retreat boasts dual vanities, luxury shower, walk-in closet, and privacy/heat-tinted windows. One additional flex room that could be dining or office plus half bath for guests.
Upstairs features 4 additional bedrooms—meaning all 5 bedrooms in the home feature walk-in closets—along with a Jack-and-Jill bath and an extra full bath. The finished lower level is built for entertainment with Rock Wool sound insulation, featuring an 18-foot granite bar with double bar fridges and dishwasher; stadium-seat home theater, full bath, and egress safety window.
Outdoor living excels with a 46K gallon salt water pool, aggregate surround, new pool cover and recent pool updates. Easy hosting with the custom covered TimberTek composite deck with a pine slat ceiling, outside TV mount, and spacious fenced area. Outstanding mechanicals include a GeoThermal AC/Heat system, 5-camera security with Cat5e networking, cell booster, professional irrigation, and waterproof carpet padding throughout. Parking encompasses an attached 4-car garage plus a brick-matched, fully insulated 24×40 4-car detached garage equipped with a 200AMP panel and EV 220V charging station; A total of 4 220 AMP panels in the home.
Let’s not forget the neighborhood – rolling hills of 3 acre homes, exclusivity, and perfectly positioned for ultimate privacy.
Situated on 3 private acres, this expanded Lombardo Rainier 1.5-story offers luxury living on 3 levels, a detached garage and workshop area plus a backyard oasis. Entering you will see the handscraped hardwoods, wainscot trim and a spacious great room with oversize windows featuring views of the pool. At the heart of the home, a center island kitchen features brand-new double wall ovens, newer appliances, tucked butler’s pantry, and wrap around custom cabinets, and granite tops. The breakfast area is large enough to seat 10 and offers a space that is bright and open concept with the sunroom. A family entry/laundry zone is a great drop zone from the 4 car garage. Plus, main-floor primary retreat boasts dual vanities, luxury shower, walk-in closet, and privacy/heat-tinted windows. One additional flex room that could be dining or office plus half bath for guests.
Upstairs features 4 additional bedrooms—meaning all 5 bedrooms in the home feature walk-in closets—along with a Jack-and-Jill bath and an extra full bath. The finished lower level is built for entertainment with Rock Wool sound insulation, featuring an 18-foot granite bar with double bar fridges and dishwasher; stadium-seat home theater, full bath, and egress safety window.
Outdoor living excels with a 46K gallon salt water pool, aggregate surround, new pool cover and recent pool updates. Easy hosting with the custom covered TimberTek composite deck with a pine slat ceiling, outside TV mount, and spacious fenced area. Outstanding mechanicals include a GeoThermal AC/Heat system, 5-camera security with Cat5e networking, cell booster, professional irrigation, and waterproof carpet padding throughout. Parking encompasses an attached 4-car garage plus a brick-matched, fully insulated 24×40 4-car detached garage equipped with a 200AMP panel and EV 220V charging station; A total of 4 220 AMP panels in the home.
Let’s not forget the neighborhood – rolling hills of 3 acre homes, exclusivity, and perfectly positioned for ultimate privacy.
Property Details
Price:
$1,795,000
MLS #:
MIS26046950
Status:
Active
Beds:
5
Baths:
5
Type:
Single Family
Subtype:
Single Family Residence
Subdivision:
Avondale Park #2
Neighborhood:
410francishowell
Listed Date:
Aug 21, 2026
Finished Sq Ft:
6,025
Lot Size:
130,680 sqft / 3.00 acres (approx)
Year Built:
2012
Schools
School District:
Francis Howell R-III
Elementary School:
Daniel Boone Elem.
Middle School:
Francis Howell Middle
High School:
Francis Howell High
Interior
Above Grade Finished Area
4163
Appliances
Stainless Steel Appliance(s), Dishwasher, Disposal, Microwave, Built-In Electric Oven, Range Hood, Built-In Gas Range
Bathrooms
4 Full Bathrooms, 1 Half Bathroom
Below Grade Finished Area
1862
Cooling
Central Air, Geothermal
Fireplaces Total
1
Flooring
Carpet, Ceramic Tile, Hardwood
Heating
Geothermal
Interior Features
Bar, Bookcases, Breakfast Room, Built-in Features, Butler Pantry, Ceiling Fan(s), Chandelier, Coffered Ceiling(s), Crown Molding, Double Vanity, Entrance Foyer, Granite Counters, High Ceilings, Kitchen Island, Open Floorplan, Pantry, Master Downstairs, Recessed Lighting, Separate Dining, Separate Shower, Solid Surface Countertop(s), Tray Ceiling(s), Walk-In Closet(s), Walk-In Pantry, Wet Bar, Wired for Data
Laundry Features
Main Level
Levels
One and One Half
Main Level Bedrooms
1
Exterior
Architectural Style
Traditional
Association Amenities
Common Ground, Lake
Attached Garage YN
1
Community Features
Lake
Construction Materials
Brick, Vinyl Siding
Exterior Features
Lighting, Private Yard, Rain Gutters
Fencing
Gate, Partial
Garage Spaces
8
Lot Features
Adjoins Open Ground, Adjoins Wooded Area, Back Yard, Level
Other Structures
Garage(s)
Parking Features
Concrete, Detached, Driveway, Electric Vehicle Charging Station(s), Garage Door Opener, Garage Faces Side, Oversized, Storage, Tandem
Parking Spots
8
Parking Total
8
Patio And Porch Features
Composite, Covered, Deck, Rear Porch, Side Porch
Roof
Architectural Shingle
Security Features
Security Lights
View
Panoramic, Pool, Rural
Window Features
Tilt-In Windows
Financial
HOA Fee
$910
HOA Fee Frequency
Annually
HOA Includes
Maintenance Parking/Roads, Common Area Maintenance, Snow Removal
HOA Name
Avondale Park
Tax Year
2025
Taxes
$10,208

Kahn & Busk Real Estate Partners have earned the top team spot at Coldwell Banker Premier Group for several years in a row! We are dedicated to helping our clients with all of their residential real estate needs. Whether you are a first time buyer or looking to downsize, we can help you with buying your next home and selling your current house. We have over 25 years of experience in the real estate industry in Eureka, St. Louis and surrounding areas.
More About KatherineMortgage Calculator
Map
Current real estate data for Single Family in Wentzville as of Sep 15, 2026
309
Single Family Listed
144
Avg DOM
204
Avg $ / SqFt
$525,846
Avg List Price
Community
- Address11090 Stonebridge Lane Wentzville MO
- SubdivisionAvondale Park #2
- CityWentzville
- CountySt. Charles
- Zip Code63385
Subdivisions in Wentzville
- 7 Acres Apt Sub
- Albany
- Albany #1
- Amberleigh
- Amberleigh #2
- Appaloosa Ranch Estate #1
- Arbor Valley
- Arbor Valley #4
- Autumn Valley Lakes #2 Resub
- Avondale Park #2
- Bear Creek
- Bear Creek #11
- Bear Creek #3
- Bear Creek Hollow
- Bear Creek Meadows
- Bear Creek Ridge
- Bedford Falls #1 Amd
- Bedford Falls #2
- Bettorf Amd
- Blvd at Wilmer Valley 111
- Blvd at Wilmer Valley 115
- Blvd at Wilmer Valley 116
- Blvd at Wilmer Valley 122
- Boulevard at Wilmer Valley
- Boulevard At Wilmer Valley #1
- Boulevard at Wilmer Valley 131
- Boulevard at Wilmer Valley 136
- Brookshire Creek
- Carlton Glen Estate
- Carlton Glen Estate #1
- Carlton Glen Estate #14
- Carlton Glen Estate #2
- Carlton Glen Estate #4
- Cimarron
- City/Wentzville
- Commons At Peruque Hills
- Country Rdg Plat 2
- Creekside
- Crystal Creek #3
- Crystal Creek #4
- East Hampton Woods
- Elfrink Ln.
- Estates at Huntleigh Ridge
- Ests At Peine Forest
- Fairview Farms Comm Park
- Fiddlestix
- Fountains At Bear Creek #2
- Fowler Lane
- Fox Ridge #3
- Fox Ridge #5
- Fox Run
- Fox Run #3
- Fruitfull Vine
- Glenhurst #1
- Golf Club At Wentz Community Villas #2
- Golf Club Of Wentz Community #1
- Golf Club Of Wentzville Community #3
- Great Oaks #5
- Green Gables
- Green Gables #2
- Hampton Grove
- Hannah Rdg Estate #1 Fka Woods Mill Estate #1
- Harvest
- Harvest At Hopewell
- Harvest At Hopewell #2
- Harvest At Hopewell #3
- Harvest At Hopewell #5-A
- Harvest Estates 366
- Harvest Estates 388
- Harvest Townhomes 162
- Harvest Townhomes 32
- Harvest Townhomes 34
- Heritage Pointe
- Heritage Pointe #1
- Heritage Pointe #3
- Heritage Pointe #4
- Highland Estate #3
- Holt Farms
- Hopewell Farm Sub
- Huntsdale #1
- Huntsdale #2
- Keeneland Trls #1
- Kenneland Trails #3
- Kersting Farm Estates
- Koenigs 2nd Add Wentz
- Lewis Addn-Wentz Rb
- Lot 1 Tochtrop Farm Estates
- Lot 18 Tochtrop Farm Estates
- Lot 2 Tochtrop Farm Estates
- Lot 34 Tochtrop Farm Estates
- Lot 35 Tochtrop Farm Estates
- Lot 36 Tochtrop Farm Estates
- Lot 39 Tochtrop Farm Estates
- Lot 7 Tochtrop Farm Estates
- Lynchburg Estates
- Madison Place
- Mainieri Comm Park
- Manors At Wilmer Valley #1
- Manors At Wilmer Valley #3
- Manors At Wilmer Valley #6
- Mar-Pat Ac
- Michels Addn-Wentz
- Newport Meadow #1
- None-Unrestricted
- Northwood Estate #3
- Oaks At Lexington
- Oaks At Lexington #4
- Oaks at Lexington #5
- Pearce Farm Estate #1
- Peine Lake Estate #1
- Peine Ridge #1
- Peruque Hills Estates
- Peruque Hills Estates #2
- Peruque Hills Estates #5
- Peruque Hills Estates #6
- Pinewoods Estates #2
- Pinewoods Ests#1
- Post Farms Meadows 304
- Prairie Lake Estates
- Prairie Wind #1
- Prairie Wind 2
- Providence Meadows
- Providence On Peine #1
- Providence On Peine #2
- Providence Pointe
- Saxony Ridge
- Shadow Ridge Estate
- Shadow Ridge Estate #1
- Shannon Glen
- SILVER PINE RIDGE
- Somerset Manor
- South Point Estates
- Stone Meadows
- Stone Meadows #10
- Stone Meadows #12
- Stone Meadows #13
- Stone Meadows #2
- Stone Meadows #3
- Stone Ridge Canyon #4
- Stone Ridge Canyon #6
- Stonebrooke
- Stonegate Addn #4
- Stonemoor
- Stonemoor #2
- Stonewolf Creek
- Summer Brook #8
- Sutton Farms
- Sutton Farms #1B
- Tanglewood 01
- The Boulevard
- The Estates at Huntleigh Ridge
- The Grove at Holt Farms
- The Preserve at Holt Farms
- The Summit at Penelope Valley
- Timber Trace
- Timber Trace #3
- Timber Trace #4
- Town & Country Acres
- Village At Prairie Bluffs
- Village At Quail Ridge
- Villages Of Stonegate
- Villas At Quail Ridge
- Villas At Stonemoor #1
- Vlgs At Hampton Grove
- Vlgs At Prairie Bluffs #1
- Vlgs At Prairie Bluffs #4
- Vlgs Of Stonegate #2
- Vlgs Of Stonegate #4
- Warson Hills
- Wentz Heights
- Wentzville Pkwy
- Wentzville Pkwy Lot 1
- West Hampton Woods
- West Hampton Woods #2
- Westhaven
- Westhaven 150
- Westhaven 151
- Westhaven 167
- Westhaven 198
- Westhaven 211
- Westhaven 223
- Westleigh #1
- whisper creek
- Whisper Creek #4
- White Fence #5
- WhiteTail Farms Lot #4
- WhiteTail Farms Lot #5
- Wildflower
- Wildflower Est
- Wildflower Estates
- Wildflower Manor
- Wildflower Manors
- Wildflower Manors 12
- Wildflower Manors 14
- Wildflower Manors 144
- Wildflower Manors 6
- Wildflower Manors 71
- Wildflower Manors 73
- Wildflower Manors 74
- Willow Walk #2B
- Willows On Peine Estates
- Wilmer Crossing 152
- Wilmer Crossing 169
- Wilmer Crossing 59
- Wilmer Crossing Enclave 136
- Wilmer Crossing Enclave 168
- Wilmer Crossing Enclave 172
- Wilmer Crossing Estates
- Wilmer Crossing Estates 147
- Wilmer Crossing Estates 148
- Wilmer Crossing Estates 150
- Wilmer Crossing Manor
- Wilmer Crossing Manors
- Wilmer Crossing Manors 113
- Wilmer Crossing Manors 118
- Wilmer Crossing Manors 151
- Wilmer Crossing Manors 154
- Wilmer Valley
- Wilmer Valley 100
- Wilmer Valley 68
- Wood Hollow
- Woodbridge Estates
- Woodland Creek Estate
- Woodlands At Bear Creek #2
- Woodlands At Bear Creek #2 Resub
- Wynncrest Resub
- Yor Place
Similar Listings Nearby


Property Summary
- Located in the Avondale Park #2 subdivision, 11090 Stonebridge Lane Wentzville MO is a Single Family for sale in Wentzville, MO, 63385. It is listed for $1,795,000 and features 5 beds, 5 baths, and has approximately 6,025 square feet of living space, and was originally constructed in 2012. The current price per square foot is $298. The average price per square foot for Single Family listings in Wentzville is $204. The average listing price for Single Family in Wentzville is $525,846.

Copyright 2026. All rights reserved.
11090 Stonebridge Lane
Wentzville, MO