
$875,000
1671 Whispering Hollow Court
Wildwood, MO, 63038
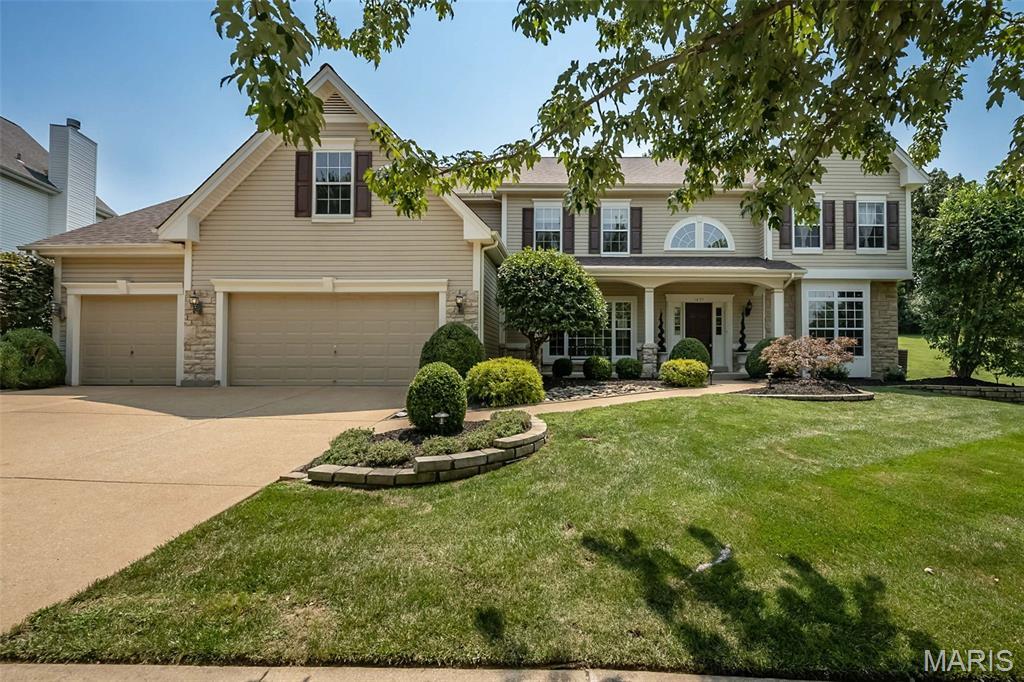


This is the house everyone is going to want to come to. Seriously. Picture yourself spending your summers right here…floating in the sparkling inground pool, listening to the waterfall, gathering around the huge patio, and hosting the kind of backyard BBQs that turn into all day events. With new pool tile (2025), stone coping, and cool decking, this backyard was made for making memories. But here’s the part that makes this home even more special…you’re not just getting an amazing backyard, you’re getting the space to enjoy it. Set on a .63-acre lot in Garden Valley Farms with over 5,500sf of finished living space, this 2 story home gives you room for everyone, everything, and the lifestyle you’ve been dreaming about. Step inside and you’ll immediately appreciate how this home was designed for both everyday living and effortless entertaining with a welcoming 2 story foyer, office/formal living room, formal dining room, tons of crown molding and a spacious great room with a wood-burning fireplace and tinted windows. The kitchen is where everyone will naturally end up, featuring quartz countertops, a large island, walk-in pantry, newer GE Profile appliances, and a breakfast room overlooking the pool oasis. Just steps away, the expanded hearth room with gas fireplace creates the perfect spot to relax, unwind, and stay connected to all the conversations happening in the kitchen. Upstairs is where everyone gets their own space, starting with a huge loft, an incredible primary suite with vaulted ceilings, a massive walk-in closet, and a spacious private bath. A separate guest suite offers its own walk-in closet and bathroom, while bedrooms three and four share a Jack & Jill bath and each have walk-in closets too. And then there’s the lower level that’s designed for fun. Game nights, movie marathons, watching the big game, or entertaining a crowd, the custom wet bar with double sinks and refrigerator makes this the place everyone will want to hang out. Other highlights include a 3-car garage with workbench, 12-zone irrigation system, dual HVAC systems (4 years), dual water heaters (2 years), and a roof that’s only 2.5 years old. Additional updates include: landscape lighting, fencing, arch opening and stone work on front porch, retaining wall, blackout blinds in bedrooms and custom blinds in great room. Beautiful spaces. An incredible backyard. And a home designed around the moments that matter most. Welcome to the house where memories are made!
Property Details
Price:
$875,000
MLS #:
MIS26046076
Status:
Pending
Beds:
4
Baths:
5
Type:
Single Family
Subtype:
Single Family Residence
Subdivision:
Garden Valley Farms 3
Neighborhood:
347lafayette
Listed Date:
Jul 31, 2026
Finished Sq Ft:
5,526
Lot Size:
27,443 sqft / 0.63 acres (approx)
Year Built:
2002
Schools
School District:
Rockwood R-VI
Elementary School:
Babler Elem.
Middle School:
Rockwood Valley Middle
High School:
Lafayette Sr. High
Interior
Above Grade Finished Area
4164
Appliances
Stainless Steel Appliance(s), Electric Cooktop, Dishwasher, Microwave, Refrigerator, Wall Oven, Washer/Dryer, Water Heater
Bathrooms
3 Full Bathrooms, 2 Half Bathrooms
Below Grade Finished Area
1362
Cooling
Ceiling Fan(s), Central Air, Dual, Electric, Multi Units
Fireplaces Total
2
Flooring
Carpet, Ceramic Tile
Heating
Forced Air, Natural Gas
Interior Features
Breakfast Room, Ceiling Fan(s), Center Hall Floorplan, Crown Molding, Double Vanity, Entrance Foyer, Kitchen Island, Open Floorplan, Recessed Lighting, Separate Dining, Separate Shower, Soaking Tub, Solid Surface Countertop(s), Special Millwork, Storage, Vaulted Ceiling(s), Walk-In Closet(s), Walk-In Pantry, Wet Bar
Laundry Features
Laundry Room, Main Level
Levels
Two
Exterior
Architectural Style
Traditional
Association Amenities
Association Management
Attached Garage YN
1
Community Features
Sidewalks
Construction Materials
Vinyl Siding
Exterior Features
Lighting
Fencing
Fenced, Wrought Iron
Garage Spaces
3
Lot Features
Back Yard, Front Yard, Landscaped, Private, Some Trees, Sprinklers In Front, Sprinklers In Rear
Parking Features
Attached, Driveway, Garage, Garage Door Opener, Garage Faces Front
Patio And Porch Features
Covered, Front Porch, Patio
Roof
Architectural Shingle
Window Features
Blinds, Plantation Shutters, Tinted Windows
Financial
HOA Fee
$520
HOA Fee Frequency
Annually
HOA Includes
Maintenance Grounds
HOA Name
Garden Valley Farms
Tax Year
2025
Taxes
$9,837

Kahn & Busk Real Estate Partners have earned the top team spot at Coldwell Banker Premier Group for several years in a row! We are dedicated to helping our clients with all of their residential real estate needs. Whether you are a first time buyer or looking to downsize, we can help you with buying your next home and selling your current house. We have over 25 years of experience in the real estate industry in Eureka, St. Louis and surrounding areas.
More About JoshMortgage Calculator
Map
Current real estate data for Single Family in Wildwood as of Aug 25, 2026
116
Single Family Listed
70
Avg DOM
233
Avg $ / SqFt
$799,548
Avg List Price
Community
- Address1671 Whispering Hollow Court Wildwood MO
- SubdivisionGarden Valley Farms 3
- CityWildwood
- CountySt. Louis
- Zip Code63038
Subdivisions in Wildwood
- Allenton Farms 2 Resub
- Allenton Trails 1
- Bendick Estates
- Big Tree
- Black Bear Ridge Estates
- Brookhollow
- Cambury & Cambury Two Bdy Adj
- Cambury Three
- Carriage Crossing Two At The
- Chesterfield Forest
- Chimney Top Farms
- Clayton Woods
- Copper Lakes Three
- Dartmouth Four
- Destrehan Estate
- Dinsmore Lt 2 & Secs 29 & 30-44-3
- Enclaves At Cherry Hills
- Estates At Autumn Farms The
- Estates At Lake Chesterfield The
- Evergreen 3
- Evergreen 4
- Fairhaven Estates One
- Fox Creek Valley 5
- Garden Valley Farms 1
- Garden Valley Farms 4
- Grover Crossing Two
- Grover Heights
- Harbors At Lake Chesterfield Four A
- Hawks Rest First Add
- Hencken Valley Estates Resub
- Hickory Manor Village B
- Hickory Manor Village C
- Highland Summit
- Highlands Of Chesterfield Highland
- Hollow Hill
- Homestead Estates At Wildwood
- Horstmann Farm
- Hunters Crossing One At The
- Hunters Run
- Indian Tree 2 Lts 208 & 209 Bdy
- Indian Tree 3
- Kingstowne Estates Two
- Lakes At Sheffield Forest
- Landings At Lake Chesterfield Two
- Lewis Spring Farms
- Linden Grove Lane
- Main Street Crossing One
- Meadows At Cherry Hills
- Meadows At Cherry Hills The
- Meadows Of Wildwood Resub The
- Nantucket Five
- Nantucket Seven
- Nantucket Three
- Old Grover Estates
- Old State Farms
- Ossenfort Add
- Paige Estates
- Pinhook Hollow 1
- Poertners
- Pointe Clayton
- Prestwick Place
- Quaethem Farm Estates
- Questover Canyon
- Ridge Road Farms
- Ridge Road Farms Lts 19 & 20 Bdy Adj
- Rockwood Forest 3
- Saddle Ridge Acres
- Sandalwood Creek Condo
- Sandalwood Creek Condo Ph One-A
- Sandalwood Creek Condo Ph Six-A
- Sassafrass Place 1 Lts 3 & 5 Bdy
- Sec 01 Township 44 Range 3 Pt Of
- Section 24-45-3 & Sec 24-45-3 Bdy
- Section 26 Township 45 R 3
- Section 26-45-3 Bdy Adj
- Shepard Oaks
- Shepherd Estates 1
- South View Acres
- St Albans Forest One
- Stone Bridge Spgs Two
- Stonesthrow Equestrian Estates
- Strecker Farms 1
- Strecker Farms 2
- Sunny Ridge Acres Four
- Tall Oaks At Winding Trails One
- The Pointe @ Brightleaf Manor Villas
- The Pointe @ Brightleaf Orchard Villas
- The Pointe at Brightleaf Orchard Villas
- Three Sisters Farm
- Thunder Mountain One
- Thunder Valley
- Timber Ridge Estates
- Timbers At Fox Mountain
- Tld Acres Lt 2 Resub
- Turnberry Place
- Turnberry Place II
- Victoria Crossing
- Villages At Bright Leaf
- Villages At Bright Leaf One The
- Villages At Bright Leaf Three The
- Wardenburg Farms
- Wesley Parc
- Westglen Farms 1
- Westhampton Woods 2
- Westridge Oaks One
- Westridge Oaks Two
- Westridge Office Center Ii
- Wild Horse Creek Bluffs One & Two
- Wild Horse Creek Hills 3
- Wildhorse Village
- Wildhorse Village E One
- Wildhorse Village G
- Wildhorse Village H
- Wildhorse Village J Record One
- Wildhorse Village L One
- Wildwood Meadows Estates
- Wildwood Point
- Willow Glen One At The Villages Of
- Willow Glen Two At The Villages Of
- Winding Trails
- Winding Trails 11
- Winding Woods
- Wynncrest
Similar Listings Nearby

Property Summary
- Located in the Garden Valley Farms 3 subdivision, 1671 Whispering Hollow Court Wildwood MO is a Single Family for sale in Wildwood, MO, 63038. It is listed for $875,000 and features 4 beds, 5 baths, and has approximately 5,526 square feet of living space, and was originally constructed in 2002. The current price per square foot is $158. The average price per square foot for Single Family listings in Wildwood is $233. The average listing price for Single Family in Wildwood is $799,548.

Copyright 2026. All rights reserved.
1671 Whispering Hollow Court
Wildwood, MO