
$525,000
212 Harbour Pointe Drive
Wildwood, MO, 63040
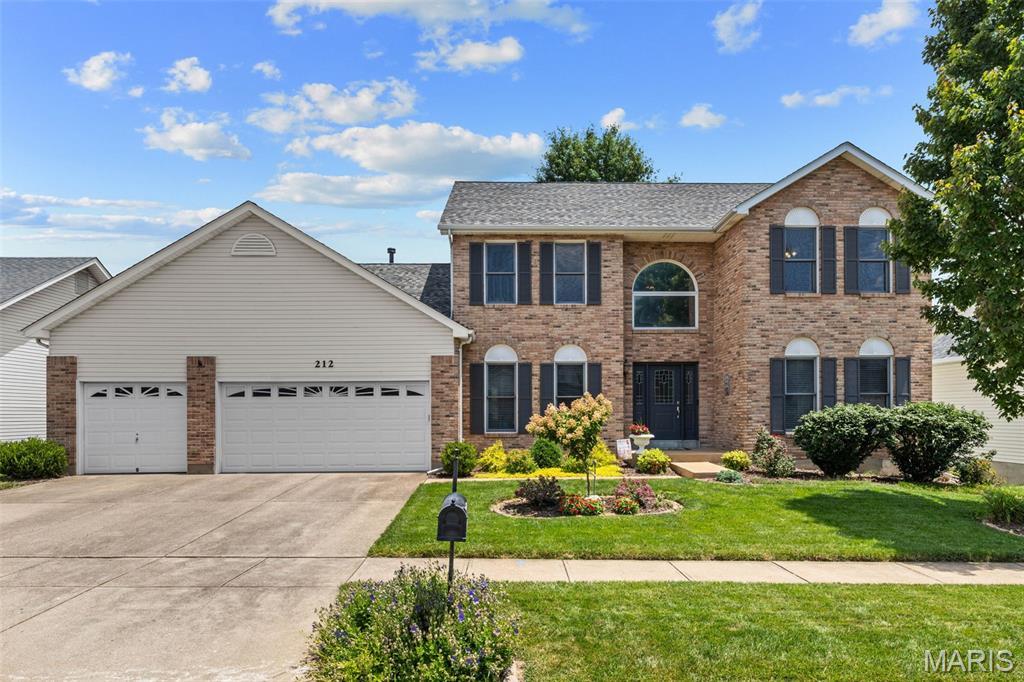


Enjoy exceptional space, beautiful updates, and an incredible backyard setting in this meticulously maintained two-story home located in the sought-after Landings at Lake Chesterfield. From the dramatic two-story entry and expansive main living areas to the spectacular composite deck overlooking the private backyard, every space has been thoughtfully designed for comfortable everyday living and effortless entertaining. An impressive two-story foyer with gleaming hardwood floors, soaring ceilings, and an open staircase creates a memorable first impression. The thoughtfully designed main level balances elegance and functionality with a formal dining room featuring a coffered ceiling and decorative wainscoting, as well as a private home office tucked behind French doors. The expansive family room is the heart of the home, where rich hardwood flooring, a stunning floor-to-ceiling brick wood-burning fireplace, and walls of windows frame peaceful, tree-lined views while filling the space with natural light. Flowing seamlessly into the adjoining breakfast room and kitchen, the open floor plan is ideal for gathering with family and friends. The spacious kitchen offers abundant custom cabinetry, expansive countertops, a custom tile backsplash, stainless steel appliances, a gas oven, walk-in pantry, planning desk, and an oversized center island with generous prep space and seating. Just beyond, the light-filled breakfast room is surrounded by windows and opens through a newer sliding glass door to the expansive composite deck, creating a seamless transition between indoor and outdoor living while showcasing beautiful views of the private backyard. Upstairs, the generously sized primary suite offers a peaceful retreat with a coffered ceiling, large walk-in closet, and an ensuite bath featuring dual vanities, a soaking tub, separate shower, and updated luxury flooring. Three additional bedrooms, each with generous closet space, share a spacious hall bath. The walk-out lower level offers endless possibilities for future expansion and already includes a bathroom rough-in, providing an exceptional opportunity to create additional living space tailored to your needs. Outdoor living is truly a highlight of this home. The composite deck, thoughtfully designed with both covered and open-air spaces, overlooks a beautifully landscaped, level backyard surrounded by mature trees for added privacy. Lush green space, established gardens, a fire pit, and plenty of room to relax, entertain, or play create an outdoor setting that’s as inviting as the home itself. Additional updates include a new roof (2024), composite deck (2020), A three-car garage, and main-floor laundry. Residents of The Landings at Lake Chesterfield enjoy exceptional neighborhood amenities, including a community pool, and playground. Conveniently located in the highly regarded Rockwood School District and just minutes from popular shopping, dining, parks, and major highways, this is a home you do not want to miss!
Property Details
Price:
$525,000
MLS #:
MIS26043225
Status:
Active
Beds:
4
Baths:
3
Type:
Single Family
Subtype:
Single Family Residence
Subdivision:
Landings At Lake Chesterfield One
Neighborhood:
346eureka
Listed Date:
Jul 9, 2026
Finished Sq Ft:
3,111
Lot Size:
9,583 sqft / 0.22 acres (approx)
Year Built:
1993
Schools
School District:
Rockwood R-VI
Elementary School:
Fairway Elem.
Middle School:
Wildwood Middle
High School:
Eureka Sr. High
Interior
Above Grade Finished Area
3111
Appliances
Stainless Steel Appliance(s), Dishwasher, Gas Oven, Refrigerator, Water Heater
Bathrooms
2 Full Bathrooms, 1 Half Bathroom
Cooling
Central Air
Fireplaces Total
1
Flooring
Carpet, Ceramic Tile, Wood
Heating
Forced Air
Interior Features
Breakfast Room, Ceiling Fan(s), Chandelier, Custom Cabinetry, Entrance Foyer, Kitchen Island, Laminate Counters, Separate Dining, Separate Shower, Storage, Walk-In Closet(s), Walk-In Pantry
Laundry Features
Laundry Room, Main Level
Levels
Two
Exterior
Architectural Style
Traditional
Association Amenities
Playground, Pool
Attached Garage YN
1
Construction Materials
Brick, Vinyl Siding
Exterior Features
Private Yard, Rain Gutters
Fencing
None
Garage Spaces
3
Lot Features
Back Yard, Front Yard, Landscaped, Level, Rectangular Lot
Parking Features
Attached, Driveway, Garage, Garage Faces Front, Kitchen Level
Patio And Porch Features
Composite, Deck
Roof
Shingle
View
Neighborhood
Financial
HOA Fee
$375
HOA Fee Frequency
Annually
HOA Includes
Maintenance Grounds, Pool
HOA Name
The Landings at Lake Chesterfield
Tax Year
2025
Taxes
$5,962

Kahn & Busk Real Estate Partners have earned the top team spot at Coldwell Banker Premier Group for several years in a row! We are dedicated to helping our clients with all of their residential real estate needs. Whether you are a first time buyer or looking to downsize, we can help you with buying your next home and selling your current house. We have over 25 years of experience in the real estate industry in Eureka, St. Louis and surrounding areas.
More About JoshMortgage Calculator
Map
Current real estate data for Single Family in Wildwood as of Jul 09, 2026
133
Single Family Listed
53
Avg DOM
237
Avg $ / SqFt
$842,627
Avg List Price
Community
- Address212 Harbour Pointe Drive Wildwood MO
- SubdivisionLandings At Lake Chesterfield One
- CityWildwood
- CountySt. Louis
- Zip Code63040
Subdivisions in Wildwood
- Allenton Farms 2 Resub
- Allenton Trails 1
- Bendick Estates
- Big Tree
- Black Bear Ridge Estates
- Brookhollow
- Cambury & Cambury Two Bdy Adj
- Cambury Three
- Carriage Crossing Two At The
- Chesterfield Forest
- Chimney Top Farms
- Clayton Woods
- Copper Lakes Three
- Dartmouth Four
- Destrehan Estate
- Dinsmore Lt 2 & Secs 29 & 30-44-3
- Enclaves At Cherry Hills
- Estates At Autumn Farms The
- Estates At Lake Chesterfield The
- Evergreen 3
- Evergreen 4
- Fairhaven Estates One
- Fox Creek Valley 5
- Garden Valley Farms 1
- Garden Valley Farms 4
- Grover Crossing Two
- Grover Heights
- Harbors At Lake Chesterfield Four A
- Hawks Rest First Add
- Hencken Valley Estates Resub
- Hickory Manor Village B
- Hickory Manor Village C
- Highland Summit
- Highlands Of Chesterfield Highland
- Hollow Hill
- Homestead Estates At Wildwood
- Horstmann Farm
- Hunters Crossing One At The
- Hunters Run
- Indian Tree 2 Lts 208 & 209 Bdy
- Indian Tree 3
- Kingstowne Estates Two
- Lakes At Sheffield Forest
- Landings At Lake Chesterfield Two
- Lewis Spring Farms
- Linden Grove Lane
- Main Street Crossing One
- Meadows At Cherry Hills
- Meadows At Cherry Hills The
- Meadows Of Wildwood Resub The
- Nantucket Five
- Nantucket Seven
- Nantucket Three
- Old Grover Estates
- Old State Farms
- Ossenfort Add
- Paige Estates
- Pinhook Hollow 1
- Poertners
- Pointe Clayton
- Prestwick Place
- Quaethem Farm Estates
- Questover Canyon
- Ridge Road Farms
- Ridge Road Farms Lts 19 & 20 Bdy Adj
- Rockwood Forest 3
- Saddle Ridge Acres
- Sandalwood Creek Condo
- Sandalwood Creek Condo Ph One-A
- Sandalwood Creek Condo Ph Six-A
- Sassafrass Place 1 Lts 3 & 5 Bdy
- Sec 01 Township 44 Range 3 Pt Of
- Section 24-45-3 & Sec 24-45-3 Bdy
- Section 26 Township 45 R 3
- Section 26-45-3 Bdy Adj
- Shepard Oaks
- Shepherd Estates 1
- South View Acres
- St Albans Forest One
- Stone Bridge Spgs Two
- Stonesthrow Equestrian Estates
- Strecker Farms 1
- Strecker Farms 2
- Sunny Ridge Acres Four
- Tall Oaks At Winding Trails One
- The Pointe @ Brightleaf Manor Villas
- The Pointe @ Brightleaf Orchard Villas
- The Pointe at Brightleaf Orchard Villas
- Three Sisters Farm
- Thunder Mountain One
- Thunder Valley
- Timber Ridge Estates
- Timbers At Fox Mountain
- Tld Acres Lt 2 Resub
- Turnberry Place
- Turnberry Place II
- Victoria Crossing
- Villages At Bright Leaf
- Villages At Bright Leaf One The
- Villages At Bright Leaf Three The
- Wardenburg Farms
- Wesley Parc
- Westglen Farms 1
- Westhampton Woods 2
- Westridge Oaks One
- Westridge Oaks Two
- Westridge Office Center Ii
- Wild Horse Creek Bluffs One & Two
- Wild Horse Creek Hills 3
- Wildhorse Village
- Wildhorse Village E One
- Wildhorse Village G
- Wildhorse Village H
- Wildhorse Village J Record One
- Wildhorse Village L One
- Wildwood Meadows Estates
- Wildwood Point
- Willow Glen One At The Villages Of
- Willow Glen Two At The Villages Of
- Winding Trails
- Winding Trails 11
- Winding Woods
- Wynncrest
Similar Listings Nearby

Property Summary
- Located in the Landings At Lake Chesterfield One subdivision, 212 Harbour Pointe Drive Wildwood MO is a Single Family for sale in Wildwood, MO, 63040. It is listed for $525,000 and features 4 beds, 3 baths, and has approximately 3,111 square feet of living space, and was originally constructed in 1993. The current price per square foot is $169. The average price per square foot for Single Family listings in Wildwood is $237. The average listing price for Single Family in Wildwood is $842,627.

Copyright 2026. All rights reserved.
212 Harbour Pointe Drive
Wildwood, MO