
$465,000
347 Oak Park Village Drive
Wildwood, MO, 63040
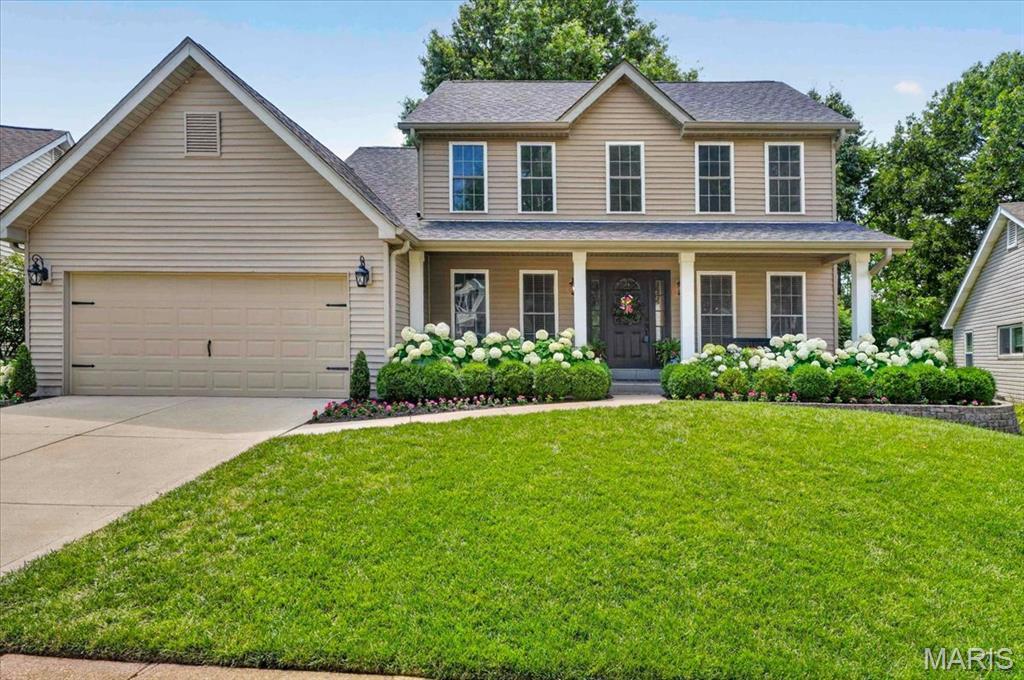


Tucked away on a quiet cul-de-sac and backing to a peaceful tree-lined setting, this impeccably maintained two-story home reflects years of exceptional care and attention to detail. The beautifully landscaped level lot offers multiple outdoor living spaces, including paver patios and a covered patio, creating the perfect backdrop for relaxing evenings or entertaining family and friends. Inside, rich wood flooring flows throughout the main living areas, setting a warm and welcoming tone. The family room serves as the heart of the home, featuring a wood-burning fireplace and built-in cabinetry. A separate dining room provides an elegant space for gatherings, while the recently updated and thoughtfully designed kitchen combines style and function with new quartz countertops, a center island, stainless steel appliances, an electric cooktop, a pantry, and an adjoining breakfast room highlighted by a bay window and direct access to the outdoor living areas. The 1st floor is finished with crown molding, custom millwork and baseboards. Upstairs, brand new carpeting enhances the entire upper level, including the vaulted primary suite, which offers a private retreat with a spacious walk-in closet and beautifully updated bath featuring granite-topped double vanities and an oversized walk-in shower. Three additional bedrooms and a full bath complete the upper level. The finished lower level expands the living space with a comfortable family room perfect for movies or gaming, complete with a dry bar with a quartz countertop, dimmable, zoned lighting, and abundant storage space. Additional highlights include a main-floor laundry room, two-car garage, newer windows, vinyl siding, & gutters and newer HVAC. Residents enjoy access to outstanding neighborhood amenities, including two pools, tennis courts, and a sports court. Meticulously cared for and thoughtfully updated throughout, this is a home where pride of ownership is evident at every turn, offering a rare combination of comfort, quality, and an exceptional setting.
Property Details
Price:
$465,000
MLS #:
MIS26038693
Status:
Pending
Beds:
4
Baths:
3
Type:
Single Family
Subtype:
Single Family Residence
Subdivision:
Oak Park One At The Villages Of
Neighborhood:
346eureka
Listed Date:
Jun 25, 2026
Finished Sq Ft:
2,219
Lot Size:
7,841 sqft / 0.18 acres (approx)
Year Built:
1986
Schools
School District:
Rockwood R-VI
Elementary School:
Pond Elem.
Middle School:
Wildwood Middle
High School:
Eureka Sr. High
Interior
Above Grade Finished Area
1844
Appliances
Stainless Steel Appliance(s), Dishwasher, Microwave, Electric Range
Bathrooms
2 Full Bathrooms, 1 Half Bathroom
Cooling
Central Air
Fireplaces Total
1
Heating
Forced Air
Interior Features
Bar, Breakfast Room, Built-in Features, Crown Molding, Double Vanity, Dry Bar, Entrance Foyer, Kitchen Island, Pantry, Separate Dining, Shower, Solid Surface Countertop(s), Stone Counters, Vaulted Ceiling(s), Walk-In Closet(s)
Laundry Features
Laundry Room, Main Level
Levels
Two
Exterior
Architectural Style
Traditional
Association Amenities
Game Court Exterior, Pool, Tennis Court(s)
Attached Garage YN
1
Construction Materials
Vinyl Siding
Garage Spaces
2
Lot Features
Adjoins Wooded Area, Back Yard, Front Yard, Landscaped, Level
Parking Features
Attached, Driveway, Garage, Garage Door Opener
Patio And Porch Features
Covered, Patio, Porch
Financial
HOA Fee
$450
HOA Fee Frequency
Semi-Annually
HOA Includes
Maintenance Grounds, Maintenance Parking/Roads, Common Area Maintenance, Pool Maintenance, Pool
HOA Name
Oak Park/Villages of Cherry Hills
Tax Year
2025
Taxes
$4,634

Kahn & Busk Real Estate Partners have earned the top team spot at Coldwell Banker Premier Group for several years in a row! We are dedicated to helping our clients with all of their residential real estate needs. Whether you are a first time buyer or looking to downsize, we can help you with buying your next home and selling your current house. We have over 25 years of experience in the real estate industry in Eureka, St. Louis and surrounding areas.
More About KatherineMortgage Calculator
Map
Current real estate data for Single Family in Wildwood as of Jul 09, 2026
133
Single Family Listed
53
Avg DOM
237
Avg $ / SqFt
$842,627
Avg List Price
Community
- Address347 Oak Park Village Drive Wildwood MO
- SubdivisionOak Park One At The Villages Of
- CityWildwood
- CountySt. Louis
- Zip Code63040
Subdivisions in Wildwood
- Allenton Farms 2 Resub
- Allenton Trails 1
- Bendick Estates
- Big Tree
- Black Bear Ridge Estates
- Brookhollow
- Cambury & Cambury Two Bdy Adj
- Cambury Three
- Carriage Crossing Two At The
- Chesterfield Forest
- Chimney Top Farms
- Clayton Woods
- Copper Lakes Three
- Dartmouth Four
- Destrehan Estate
- Dinsmore Lt 2 & Secs 29 & 30-44-3
- Enclaves At Cherry Hills
- Estates At Autumn Farms The
- Estates At Lake Chesterfield The
- Evergreen 3
- Evergreen 4
- Fairhaven Estates One
- Fox Creek Valley 5
- Garden Valley Farms 1
- Garden Valley Farms 4
- Grover Crossing Two
- Grover Heights
- Harbors At Lake Chesterfield Four A
- Hawks Rest First Add
- Hencken Valley Estates Resub
- Hickory Manor Village B
- Hickory Manor Village C
- Highland Summit
- Highlands Of Chesterfield Highland
- Hollow Hill
- Homestead Estates At Wildwood
- Horstmann Farm
- Hunters Crossing One At The
- Hunters Run
- Indian Tree 2 Lts 208 & 209 Bdy
- Indian Tree 3
- Kingstowne Estates Two
- Lakes At Sheffield Forest
- Landings At Lake Chesterfield Two
- Lewis Spring Farms
- Linden Grove Lane
- Main Street Crossing One
- Meadows At Cherry Hills
- Meadows At Cherry Hills The
- Meadows Of Wildwood Resub The
- Nantucket Five
- Nantucket Seven
- Nantucket Three
- Old Grover Estates
- Old State Farms
- Ossenfort Add
- Paige Estates
- Pinhook Hollow 1
- Poertners
- Pointe Clayton
- Prestwick Place
- Quaethem Farm Estates
- Questover Canyon
- Ridge Road Farms
- Ridge Road Farms Lts 19 & 20 Bdy Adj
- Rockwood Forest 3
- Saddle Ridge Acres
- Sandalwood Creek Condo
- Sandalwood Creek Condo Ph One-A
- Sandalwood Creek Condo Ph Six-A
- Sassafrass Place 1 Lts 3 & 5 Bdy
- Sec 01 Township 44 Range 3 Pt Of
- Section 24-45-3 & Sec 24-45-3 Bdy
- Section 26 Township 45 R 3
- Section 26-45-3 Bdy Adj
- Shepard Oaks
- Shepherd Estates 1
- South View Acres
- St Albans Forest One
- Stone Bridge Spgs Two
- Stonesthrow Equestrian Estates
- Strecker Farms 1
- Strecker Farms 2
- Sunny Ridge Acres Four
- Tall Oaks At Winding Trails One
- The Pointe @ Brightleaf Manor Villas
- The Pointe @ Brightleaf Orchard Villas
- The Pointe at Brightleaf Orchard Villas
- Three Sisters Farm
- Thunder Mountain One
- Thunder Valley
- Timber Ridge Estates
- Timbers At Fox Mountain
- Tld Acres Lt 2 Resub
- Turnberry Place
- Turnberry Place II
- Victoria Crossing
- Villages At Bright Leaf
- Villages At Bright Leaf One The
- Villages At Bright Leaf Three The
- Wardenburg Farms
- Wesley Parc
- Westglen Farms 1
- Westhampton Woods 2
- Westridge Oaks One
- Westridge Oaks Two
- Westridge Office Center Ii
- Wild Horse Creek Bluffs One & Two
- Wild Horse Creek Hills 3
- Wildhorse Village
- Wildhorse Village E One
- Wildhorse Village G
- Wildhorse Village H
- Wildhorse Village J Record One
- Wildhorse Village L One
- Wildwood Meadows Estates
- Wildwood Point
- Willow Glen One At The Villages Of
- Willow Glen Two At The Villages Of
- Winding Trails
- Winding Trails 11
- Winding Woods
- Wynncrest
Similar Listings Nearby

Property Summary
- Located in the Oak Park One At The Villages Of subdivision, 347 Oak Park Village Drive Wildwood MO is a Single Family for sale in Wildwood, MO, 63040. It is listed for $465,000 and features 4 beds, 3 baths, and has approximately 2,219 square feet of living space, and was originally constructed in 1986. The current price per square foot is $210. The average price per square foot for Single Family listings in Wildwood is $237. The average listing price for Single Family in Wildwood is $842,627.

Copyright 2026. All rights reserved.
347 Oak Park Village Drive
Wildwood, MO