
$1,360,889
17324 Main Street
Wildwood, MO, 63040
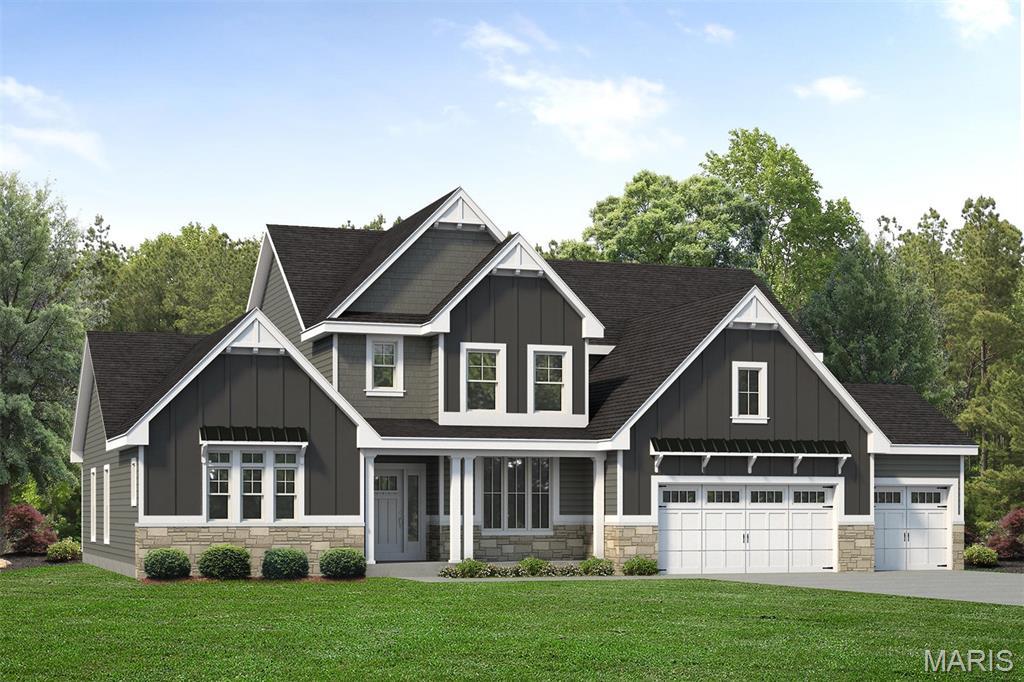


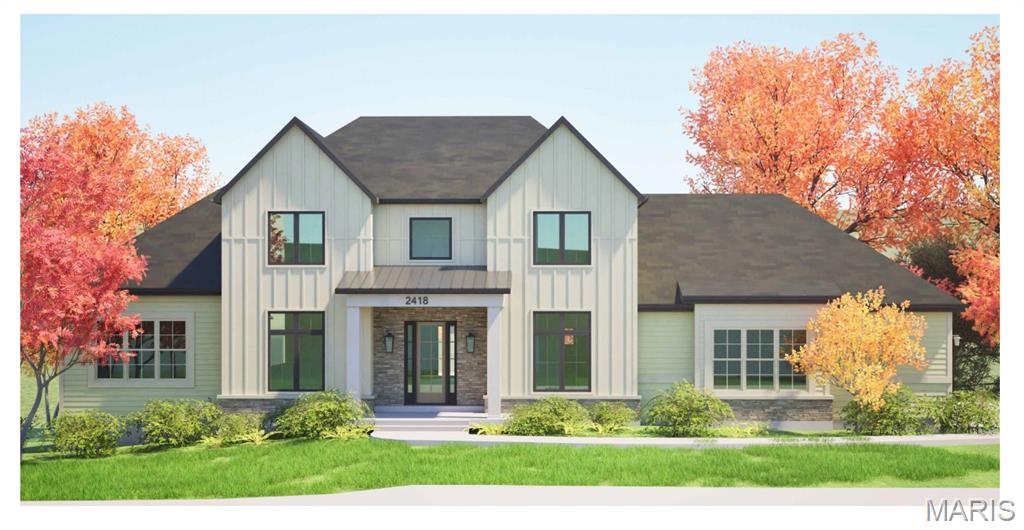
Coming Soon the Turnberry, a stunning 1.5-story home offering 4,058 sq ft, 4 bedrooms, and 3.5 baths designed for both everyday living and effortless entertaining. The main floor features a private Owner’s Suite retreat with a spa-like bath, complete with dual vanities, a soaking tub, separate shower, and two walk-in closets. Just off the suite, a sitting area adds even more flexibility and comfort. At the heart of the home, the open-concept layout showcases an impressive Great Room with 11’ ceilings, flowing seamlessly into the breakfast area, kitchen, and inviting hearth room—perfect for gathering. The kitchen offers a large center island, walk-in pantry, and easy access to the family foyer, laundry, and powder room for everyday convenience. Upstairs, you’ll find three spacious secondary bedrooms, each with walk-in closets, along with two full baths and a large bonus room,ideal for a media space, playroom, or additional living area. Enjoy outdoor living on the 16’x14’ covered composite deck, perfect for relaxing or entertaining. A 3-car garage provides ample storage and functionality to complete this thoughtfully designed home.
Property Details
Price:
$1,360,889
MLS #:
MIS26038961
Status:
Active
Beds:
4
Baths:
4
Type:
Single Family
Subtype:
Single Family Residence
Subdivision:
The Reserve
Neighborhood:
346eureka
Listed Date:
Jun 18, 2026
Schools
School District:
Rockwood R-VI
Elementary School:
Pond Elem.
Middle School:
Wildwood Middle
High School:
Eureka Sr. High
Interior
Above Grade Finished Area
4058
Appliances
Stainless Steel Appliance(s), Gas Cooktop, Dishwasher, Disposal, Microwave, Other, Oven
Bathrooms
3 Full Bathrooms, 1 Half Bathroom
Cooling
Central Air, ENERGY STAR Qualified Equipment, Gas, Other
Fireplaces Total
1
Heating
Forced Air, Natural Gas
Interior Features
Breakfast Room, Butler Pantry, Double Vanity, Eat-in Kitchen, Entrance Foyer, High Ceilings, Kitchen Island, Lever Faucets, Open Floorplan, Other, Pantry, Master Downstairs, Separate Dining, Separate Shower, Shower, Soaking Tub, Walk-In Closet(s), Walk-In Pantry
Laundry Features
Laundry Room, Main Level, Other
Levels
One and One Half
Main Level Bedrooms
1
Exterior
Architectural Style
Craftsman, Other, Traditional
Association Amenities
Association Management, Common Ground, Other, Park, Picnic Area, Playground, Trail(s)
Attached Garage YN
1
Building Features
Basement, Other
Community Features
Other, Park, Playground, Sidewalks, Street Lights, Trail(s)
Construction Materials
Attic/Crawl Hatchway(s) Insulated, Batts Insulation, Blown-In Insulation, Board & Batten Siding, Brick Veneer, Cedar, Cement Siding, Concrete, Exterior Duct-Work is Insulated, Fiber Cement, Foam Insulation, Glass, HardiPlank Type, Lap Siding, Other, Shake Siding, Spray Foam Insulation, Stone Veneer, Vertical Siding
Garage Spaces
3
Lot Features
Back Yard, Front Yard, Sprinklers In Front, Sprinklers In Rear
New Construction YN
1
Patio And Porch Features
Composite, Covered, Deck
Financial
HOA Fee
$925
HOA Fee Frequency
Annually
HOA Includes
Maintenance Grounds, Common Area Maintenance, Management, Other
HOA Name
Reserve

Kahn & Busk Real Estate Partners have earned the top team spot at Coldwell Banker Premier Group for several years in a row! We are dedicated to helping our clients with all of their residential real estate needs. Whether you are a first time buyer or looking to downsize, we can help you with buying your next home and selling your current house. We have over 25 years of experience in the real estate industry in Eureka, St. Louis and surrounding areas.
More About JoshMortgage Calculator
Map
Current real estate data for Single Family in Wildwood as of Sep 15, 2026
104
Single Family Listed
82
Avg DOM
243
Avg $ / SqFt
$842,725
Avg List Price
Community
- Address17324 Main Street Wildwood MO
- SubdivisionThe Reserve
- CityWildwood
- CountySt. Louis
- Zip Code63040
Subdivisions in Wildwood
- Allenton Farms 2 Resub
- Allenton Trails 1
- Bendick Estates
- Big Tree
- Black Bear Ridge Estates
- Brookhollow
- Cambury & Cambury Two Bdy Adj
- Cambury Three
- Carriage Crossing Two At The
- Chesterfield Forest
- Chimney Top Farms
- Clayton Woods
- Copper Lakes Three
- Dartmouth Four
- Destrehan Estate
- Dinsmore Lt 2 & Secs 29 & 30-44-3
- Enclaves At Cherry Hills
- Estates At Autumn Farms The
- Estates At Lake Chesterfield The
- Evergreen 3
- Evergreen 4
- Fairhaven Estates One
- Fox Creek Valley 5
- Garden Valley Farms 1
- Garden Valley Farms 4
- Grover Crossing Two
- Grover Heights
- Harbors At Lake Chesterfield Four A
- Hawks Rest First Add
- Hencken Valley Estates Resub
- Hickory Manor Village B
- Hickory Manor Village C
- Highland Summit
- Highlands Of Chesterfield Highland
- Hollow Hill
- Homestead Estates At Wildwood
- Horstmann Farm
- Hunters Crossing One At The
- Hunters Run
- Indian Tree 2 Lts 208 & 209 Bdy
- Indian Tree 3
- Kingstowne Estates Two
- Lakes At Sheffield Forest
- Landings At Lake Chesterfield Two
- Lewis Spring Farms
- Linden Grove Lane
- Main Street Crossing One
- Meadows At Cherry Hills
- Meadows At Cherry Hills The
- Meadows Of Wildwood Resub The
- Nantucket Five
- Nantucket Seven
- Nantucket Three
- Old Grover Estates
- Old State Farms
- Ossenfort Add
- Paige Estates
- Pinhook Hollow 1
- Poertners
- Pointe Clayton
- Prestwick Place
- Quaethem Farm Estates
- Questover Canyon
- Ridge Road Farms
- Ridge Road Farms Lts 19 & 20 Bdy Adj
- Rockwood Forest 3
- Saddle Ridge Acres
- Sandalwood Creek Condo
- Sandalwood Creek Condo Ph One-A
- Sandalwood Creek Condo Ph Six-A
- Sassafrass Place 1 Lts 3 & 5 Bdy
- Sec 01 Township 44 Range 3 Pt Of
- Section 24-45-3 & Sec 24-45-3 Bdy
- Section 26 Township 45 R 3
- Section 26-45-3 Bdy Adj
- Shepard Oaks
- Shepherd Estates 1
- South View Acres
- St Albans Forest One
- Stone Bridge Spgs Two
- Stonesthrow Equestrian Estates
- Strecker Farms 1
- Strecker Farms 2
- Sunny Ridge Acres Four
- Tall Oaks At Winding Trails One
- The Pointe @ Brightleaf Manor Villas
- The Pointe @ Brightleaf Orchard Villas
- The Pointe at Brightleaf Orchard Villas
- Three Sisters Farm
- Thunder Mountain One
- Thunder Valley
- Timber Ridge Estates
- Timbers At Fox Mountain
- Tld Acres Lt 2 Resub
- Turnberry Place
- Turnberry Place II
- Victoria Crossing
- Villages At Bright Leaf
- Villages At Bright Leaf One The
- Villages At Bright Leaf Three The
- Wardenburg Farms
- Wesley Parc
- Westglen Farms 1
- Westhampton Woods 2
- Westridge Oaks One
- Westridge Oaks Two
- Westridge Office Center Ii
- Wild Horse Creek Bluffs One & Two
- Wild Horse Creek Hills 3
- Wildhorse Village
- Wildhorse Village E One
- Wildhorse Village G
- Wildhorse Village H
- Wildhorse Village J Record One
- Wildhorse Village L One
- Wildwood Meadows Estates
- Wildwood Point
- Willow Glen One At The Villages Of
- Willow Glen Two At The Villages Of
- Winding Trails
- Winding Trails 11
- Winding Woods
- Wynncrest
Similar Listings Nearby

Property Summary
- Located in the The Reserve subdivision, 17324 Main Street Wildwood MO is a Single Family for sale in Wildwood, MO, 63040. It is listed for $1,360,889 and features 4 beds, 4 baths, and has approximately 0 square feet of living space.The average price per square foot for Single Family listings in Wildwood is $243. The average listing price for Single Family in Wildwood is $842,725.

Copyright 2026. All rights reserved.
17324 Main Street
Wildwood, MO